Sunflower, 8156 NW 67th Ave

3
Beds
2
Baths
1,424
SqFt
$246
$/SqFt
Sold - Aug 17, 2026
Entry-Level House
Built in 1973
1 Parking
Garden View
$140/mo HOA
Ranch
Room For Pool
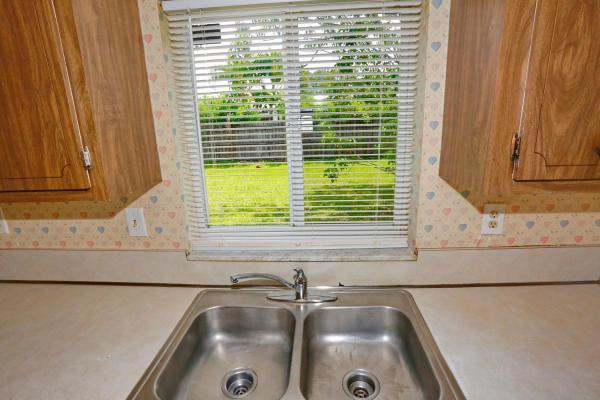
Welcome home to this charming 3-bedroom, 2-bath home with a 1-car garage, full of potential and ready for its next owner to make it shine! With great bones and major updates already completed, including a shingle roof installed in 2021, AC replaced in 2024, garage door updated in 2019, hurricane shutters, and updated windows, much of the heavy lifting has already been done. The home has also been freshly painted, features new laminate flooring, and fresh front yard landscaping that adds to its curb appeal. While the home could use some additional cosmetic updating, it is absolutely move-in ready and offers the perfect opportunity to add your own personal touches over time. Enjoy a fenced backyard with plenty of room for a pool, firepit, swingset, or outdoor entertaining, plus a patio slab ideal for grilling or dining outside. Laundry is conveniently located in the garage. Investors and homeowners alike will appreciate the ability to rent immediately and the incredibly low HOA fee of only $140 per year. Pets and children are welcome in this amenity-rich community featuring a pool, clubhouse, two playgrounds, tennis courts, full basketball court, baseball diamond, soccer field, and racquetball court. Fantastic location close to everything. Hurry — this one will not last!
MLS Number: B26024876
On Site: 141 Days
Updated: 15 Days ago
Page Views: 0

Features

Bedrooms
  • Bedrooms: 3
Bathrooms
  • Bathrooms: 2
  • Half Bathrooms: No info
Exterior and Lot Features
  • Exterior Features: RoomForPool
  • View: Garden
Interior, Heating and Cooling
  • Interior Features: BreakfastBar, DiningArea, SeparateFormalDiningRoom, HighCeilings, SeparateShower, StackedBedrooms, WalkInClosets
  • Equipment / Appliances: Dryer, Dishwasher, ElectricRange, ElectricWaterHeater, Refrigerator, WaterHeater, Washer
  • Heating Description: Central,Electric
  • Cooling Description: CentralAir, CeilingFans, Electric
Building and Construction
  • Floor Description: Laminate,Tile
  • Windows/Treatment: SingleHung, Sliding, WoodFrames
  • Construction Type: House
  • Year Built: 1973
  • Style: Ranch
Waterfront and Water Access
  • Waterfront Frontage: No info
School Information
  • Elementary School: Tamarac
  • Middle School: Millennium 6-12 Collegiate Academy
  • Senior High School: J. P. Taravella
Other Property Info
  • Garage: 1
  • Listing Date: 2026-05-06T10:08:09.000-00:00
  • Directions: West
  • Pets Allowed: BreedRestrictions, Yes
Taxes, Fees & More
  • Maintenance Includes: CommonAreas, Pools, RecreationFacilities
  • Taxes: 899.64
  • Real Estate Taxes: 121270
  • Parking Description: Asphalt, Attached, Garage
  • Total Floors in Building: 1
  • Total Units in Complex: 1200

Apples-to-Apples Comparables

 Closest-Match Comparables
See closest-match comps for this subdivision
No obligation
Verified
Trends
Insights
Best of Luxury Realty
Talk to a local advisor
Licensed advisors answering your questions across Tamarac, FL
01
Licensed Brokerage
02
Local Advisors
03
Direct Answers
Exclusive real estate service partner

Price History

Current
$350K
High
$515K
Low
$350K
Total Change
-32%
$535K$433K$330KMay 26May 26Jul 26Jul 26Aug 26Aug 26
Date
Event
Price
Change
Price Per
08/17/2026
Sold
$350K
0%
$246 ft2
$2,646 m2
08/17/2026
Price Reduced
$350K
0%
$246 ft2
$2,646 m2
07/07/2026
Price Reduced
$350K
-27.08%
$246 ft2
$2,646 m2
07/07/2026
Price Reduced
$480K
-3.81%
$337 ft2
$3,628 m2
05/19/2026
Price Reduced
$499K
-3.11%
$350 ft2
$3,772 m2
05/06/2026
Listed
$515K
 
$362 ft2
$3,893 m2
08/17/2026
$350K
Event
Sold
Change
0%
Price Per
$246 ft2
$2,646 m2
08/17/2026
$350K
Event
Price Reduced
Change
0%
Price Per
$246 ft2
$2,646 m2
07/07/2026
$350K
Event
Price Reduced
Change
-27.08%
Price Per
$246 ft2
$2,646 m2
07/07/2026
$480K
Event
Price Reduced
Change
-3.81%
Price Per
$337 ft2
$3,628 m2
05/19/2026
$499K
Event
Price Reduced
Change
-3.11%
Price Per
$350 ft2
$3,772 m2
05/06/2026
$515K
Event
Listed
Price Per
$362 ft2
$3,893 m2
Price per square foot and days on website are not provided values and are calculated by Subdivisions.
Listed by Maryann Corona • CENTURY 21 Tenace Realty • Buyer Agency Compensation .

Transit & Commute from Sunflower

DriveBikeWalk
Showing driving times from this listing.
Add a destination to see how long it takes to get there
34
Traffic score
Congested area. Frequent traffic delays
Sign in to add destinations and see commute times

Listing Location & Street View
MapStreet View

Peer Listings

Active listings from matched communities
Results 0 of 0
No listings found
Try adjusting your filters or changing your location to see available listings
Turn on listing alerts and we'll notify you
when matching listings appear

Scores

Walk Score®
Car-Dependent. Most errands require a car
36

100
Transit Score®
Some Transit. A few nearby public transportation options
29

100
Bike Score®
Bikeable. Some bike infrastructure
60

100
Sound Score®
Very loud
74

100
Airport Score
Close to airports. Noticeable airport activity
0

100
Traffic Score
Congested area. Frequent traffic delays
34

100
Local Score
Limited local amenities nearby
0

100
Community Snapshot
3 – 4 BR
Bedrooms
$400K – $495K
Price Tier
1,137 - 2,749
SqFt Range
1973
Year Build
1
Total Floors

Subdivision Amenities

Clubhouse
None
Park
Playground
Pool
Sidewalks

Tamarac
Entry-Level
Entry-Level Homes & Condos