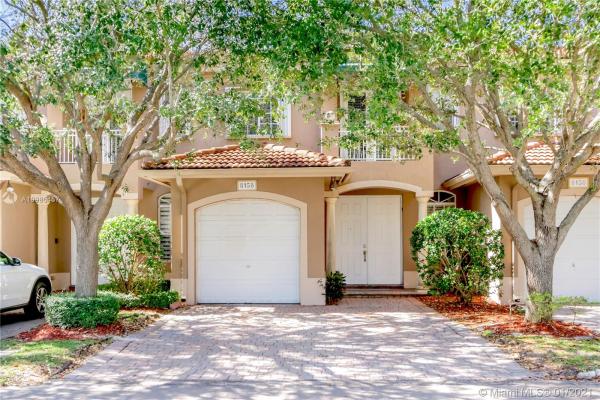
Townhouse in Kendall, FL 33183
Mystic Forest, 8158 SW 118th Pl

3
Beds
21/2
Baths
1,800
SqFt
$202
$/SqFt
Sold - Mar 05, 2021
Townhouse
Built in 2005
1 Parking
Garden View
$170/mo HOA
Fence
This highly desirable and rarely available 3 bedroom town home in Mystic Forest will not last! Beautifully cared for unit features tray ceilings, neutral tile flooring on first floor, wide wood plank flooring on the second floor. New A/C and updated stainless appliances. Spacious kitchen has pantry and is open to the family area with doors that lead out to a large fenced-in yard. All bedrooms are upstairs, with a balcony off of one bedroom. Large master suite offers generously sized bath featuring dual vanity, deep tub and oversized shower, plus his & hers walk-in closets. Wide driveway with 1 car garage and laundry area. Low HOA, only $170 month! Community swimming pool. Walk to The Palms mall with its exciting array of shopping and dining. Located in a great school district.
MLS Number: A10985457
On Site: 2066 Days
Updated: 19 Days ago
Page Views: 0

Features

Bedrooms
  • Bedrooms: 3
Bathrooms
  • Bathrooms: 2
  • Half Bathrooms: 1
Exterior and Lot Features
  • Exterior Features: Fence, StormSecurityShutters
  • View: Garden
Interior, Heating and Cooling
  • Interior Features: Bidet, DiningArea, SeparateFormalDiningRoom, DualSinks, FirstFloorEntry, GardenTubRomanTub, HighCeilings, LivingDiningRoom, TubShower, UpperLevelPrimary, WalkInClosets
  • Equipment / Appliances: Dryer, Dishwasher, ElectricRange, ElectricWaterHeater, Disposal, Microwave, Refrigerator, Washer
  • Heating Description: Central,Electric
  • Cooling Description: CentralAir, CeilingFans, Electric
Building and Construction
  • Floor Description: Other,Tile
  • Windows/Treatment: Blinds,Drapes
  • Year Built: 2005
  • Year Built Description: Resale
Waterfront and Water Access
  • Waterfront Frontage: No info
School Information
  • Elementary School: Sunset Park
  • Middle School: Glades
  • Senior High School: Miami Killian
Other Property Info
  • Garage: 1
  • Listing Date: 2021-01-19T15:17:02.000-00:00
  • Directions: East
  • Pets Allowed: Conditional,Yes
Taxes, Fees & More
  • Maintenance Includes: Amenities, CommonAreas, MaintenanceGrounds
  • Taxes: 3546
  • Parking Description: Attached, Garage, TwoOrMoreSpaces
  • Total Floors in Building: 2

Apples-to-Apples Comparables

 Closest-Match Comparables
See closest-match comps for this subdivision
No obligation
Verified
Trends
Insights
Best of Luxury Realty
Talk to a local advisor
Licensed advisors answering your questions across Kendall, FL
01
Licensed Brokerage
02
Local Advisors
03
Direct Answers
Exclusive real estate service partner

Price History

Current
$363K
High
$369K
Low
$363K
Total Change
-1.6%
$370K$366K$362KJan 21Mar 21
Date
Event
Price
Change
Price Per
03/04/2021
Sold
$363K
-1.63%
$202 ft2
$2,171 m2
01/18/2021
Listed
$369K
 
$205 ft2
$2,207 m2
03/04/2021
$363K
Event
Sold
Change
-1.63%
Price Per
$202 ft2
$2,171 m2
01/18/2021
$369K
Event
Listed
Price Per
$205 ft2
$2,207 m2
Price per square foot and days on website are not provided values and are calculated by Subdivisions.
Listed by Michael ElbiliaColdwell Banker Realty • Buyer Agency Compensation .

Listing Location & Street View
MapStreet View

Peer Listings

Active listings from matched communities
Results 0 of 0
No listings found
Try adjusting your filters or changing your location to see available listings
Turn on listing alerts and we'll notify you
when matching listings appear

Scores

Walk Score®
Somewhat Walkable. Some errands can be accomplished on foot
57

100
Transit Score®
Some Transit. A few nearby public transportation options
33

100
Bike Score®
Bikeable. Some bike infrastructure
50

100
Sound Score®
Very loud
67

100
Airport Score
Close to airports. Noticeable airport activity
0

100
Traffic Score
Congested area. Frequent traffic delays
46

100
Local Score
Limited local amenities nearby
1

100
Community Snapshot
1,746 - 2,152
SqFt Range
2005
Year Build
2
Total Floors

Subdivision Amenities

Clubhouse
Playground
Pool

Kendall
Premium
Premium Homes & Condos