Spring Lake Villas, 8203 NW 100th Dr

2
Beds
2
Baths
1,033
SqFt
Status
Sold - Aug 10, 2026
Parking
1
Size
1,033 SqFt (96 m2)
Price
$300/SqFt ($3,230/m2)
Type
Villa
Built
1985
HOA
$295/MO
MLS Number
A12033239
View
Garden
On Site
64 Days
Updated
2 Days ago
Page Views
0
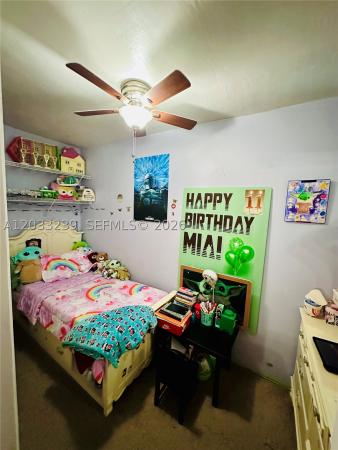
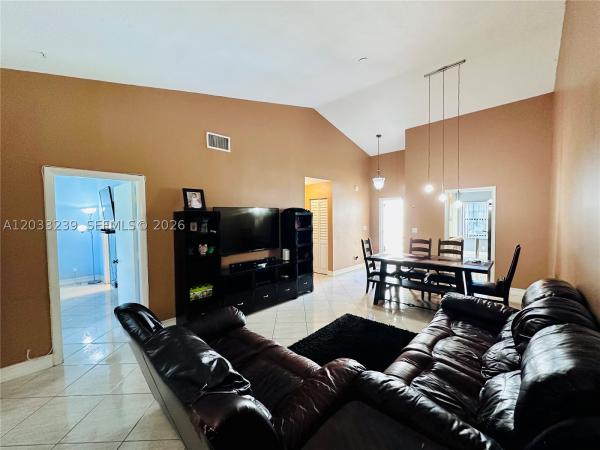
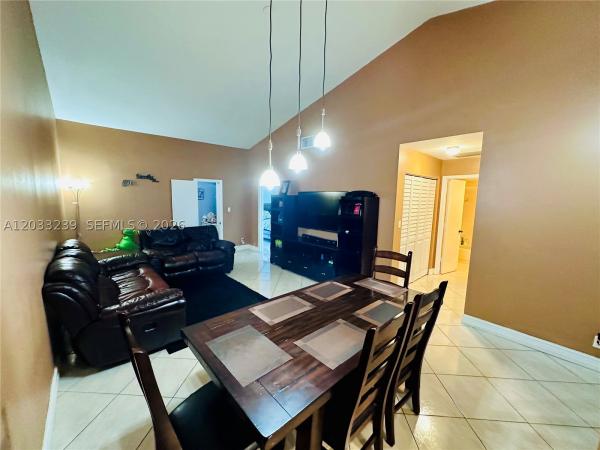
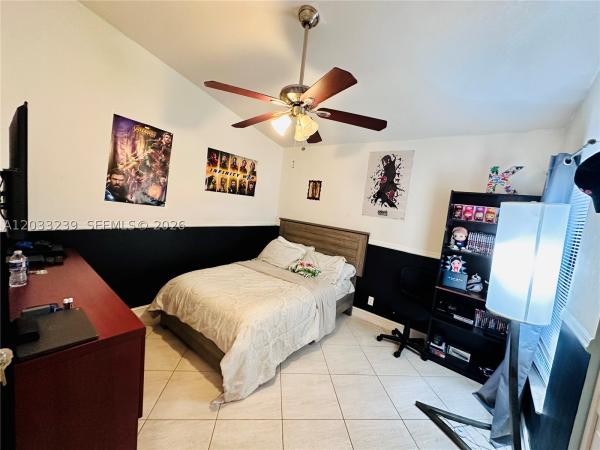
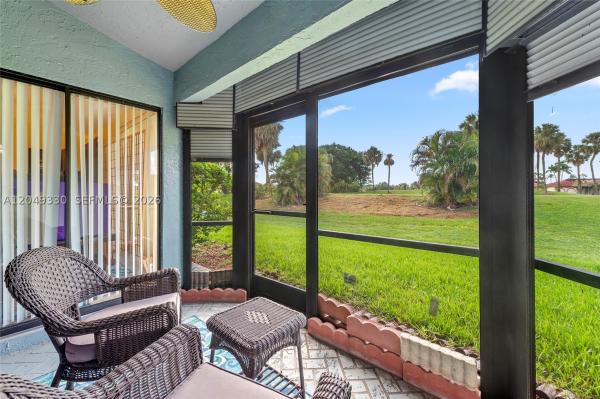
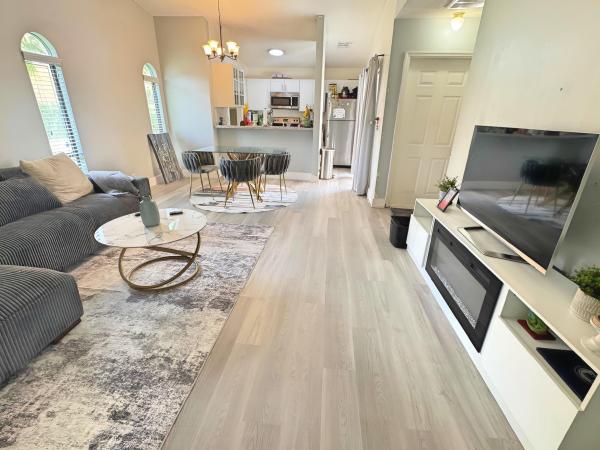
Beautifully maintained and spacious 2-bedroom, 2-bath villa featuring a versatile extra room and an attached garage, located in the desirable and peaceful Spring Lake community. This inviting home offers a functional layout with ample living space, perfect for... Read more

Features

Bedrooms
  • Bedrooms: 2
Bathrooms
  • Bathrooms: 2
  • Half Bathrooms: No info
Exterior and Lot Features
  • Exterior Features: Other
  • View: Garden
Interior, Heating and Cooling
  • Interior Features: BedroomOnMainLevel, EatInKitchen, FamilyDiningRoom, FirstFloorEntry, LivingDiningRoom, MainLevelPrimary, Pantry, SplitBedrooms, TubShower, VaultedCeilings, WalkInClosets
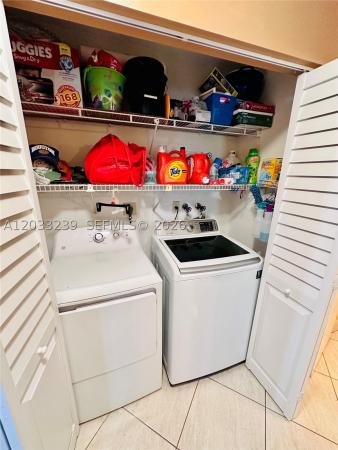
  • Equipment / Appliances: Dryer, ElectricRange, ElectricWaterHeater, Microwave, Refrigerator, Washer
  • Heating Description: Central,Electric
  • Cooling Description: CentralAir, CeilingFans, Electric
Building and Construction
  • Floor Description: CeramicTile,Tile
  • Windows/Treatment: Blinds
  • Year Built: 1985
  • Year Built Description: Resale
  • Style: Other
Waterfront and Water Access
  • Waterfront Frontage: No info
School Information
  • Elementary School: Challenger
  • Middle School: Millenium
Other Property Info
  • Garage: 1
  • Listing Date: 2026-06-09T17:04:27.000-00:00
  • Pets Allowed: No,Yes
Taxes, Fees & More
  • Maintenance Includes: Insurance, MaintenanceGrounds, MaintenanceStructure, Pools, RecreationFacilities, Roof
  • Taxes: 2008
  • Security Information: Other,SmokeDetectors
  • Parking Description: Attached, Garage, TwoOrMoreSpaces, GarageDoorOpener
  • Total Floors in Building: 1

Apples-to-Apples Comparables

 Closest-Match Comparables
See closest-match comps for this subdivision
No obligation
Verified
Trends
Insights
Seller Advisory
A smarter move starts with the right information
Get a complimentary hyperlocal market review with human agent-verified comps and pricing guidance
01
Market Review
Local market intelligence
02
Verified Comps
Human agent-verified comparables
03
Pricing Guidance
Actionable pricing recommendations
Complimentary. No obligation

Price History

Current
$310K
High
$325K
Low
$310K
Total Change
-4.6%
$327K$318K$308KJun 26Jun 26Jun 26Aug 26
Date
Event
Price
Change
Price Per
08/10/2026
Sold
$310K
0%
$300 ft2
$3,230 m2
06/08/2026
Price Reduced
$310K
-4.62%
$300 ft2
$3,230 m2
06/08/2026
Price Reduced
$325K
0%
$315 ft2
$3,387 m2
06/10/2026
Listed
$325K
 
$315 ft2
$3,387 m2
08/10/2026
$310K
Event
Sold
Change
0%
Price Per
$300 ft2
$3,230 m2
06/08/2026
$310K
Event
Price Reduced
Change
-4.62%
Price Per
$300 ft2
$3,230 m2
06/08/2026
$325K
Event
Price Reduced
Change
0%
Price Per
$315 ft2
$3,387 m2
06/10/2026
$325K
Event
Listed
Price Per
$315 ft2
$3,387 m2
Price per square foot and days on website are not provided values and are calculated by Subdivisions.
Listed by Jacqueline SmithFirst Service Realty ERA • Buyer Agency Compensation .

Listing Location & Street View
MapStreet View

Peer Listings

Active listings from matched communities
Results 2 of 3
Waterford Town Villas At Woodmont, 8220 Waterford Ln, Tamarac, Florida 33321, image 1
Waterford Town Villas At Woodmont, 8220 Waterford Ln, Tamarac, Florida 33321, image 2
Waterford Town Villas At Woodmont, 8220 Waterford Ln, Tamarac, Florida 33321, image 3
$350,000
  • 2 Beds
  • 2 Baths
  • 1,280 SqFt
  • $273/SqFt
Townhouse for sale in Waterford Town Villas At Woodmont
8220 Waterford Ln, Tamarac, FL 33321
Welcome to this beautifully maintained 2-bedroom, 2-bathroom home nestled in tamarac, florida! Offering 1, 280 sq ft of bright, open living space, this home impresses from the moment you walk in with soaring vaulted ceilings and gleaming tile flooring throughout. The spacious open floor plan flows effortlessly from the living area into the well-appointed kitchen, featuring ample cabinetry, a pantry, and modern appliances — perfect for everyday living and entertaining. The generous owner's suite is a true retreat, complete with dual sinks, a soaking tub, and a separate shower. Step outside to your screened porch and enjoy serene waterfront views — the perfect spot to start your mornings or unwind in the evenings. Community pool access is just steps away. Added peace of mind comes with a brand new roof installed in 2023. This gem won't last long. Schedule your private showing today!
OPEN SAT, 4-7PM
Sanibel, 7939 Sanibel Dr, Tamarac, Florida 33321, image 1
Sanibel, 7939 Sanibel Dr, Tamarac, Florida 33321, image 2
Sanibel, 7939 Sanibel Dr, Tamarac, Florida 33321, image 3
$345,000
  • 2 Beds
  • 21/2 Baths
  • 1,110 SqFt
  • $311/SqFt
Townhouse for sale in Sanibel
7939 Sanibel Dr, Tamarac, FL 33321
Welcome to the highly sought-after sanibel community! This move-in-ready corner-unit townhome features a spacious kitchen with stainless steel appliances, two generously sized upstairs bedrooms, each with its own private en-suite bathroom, a brand-new water heater, and new upstairs flooring. Enjoy the community amenities, including a community pool and tennis courts, plus relax or entertain in your private screened patio. Conveniently located near shopping, dining, and major highways.
1 - 2 of 3 Results
Community Snapshot
2 to 3 BR
Bedrooms
$311K to $399K
Price Tier
744 - 1,502
SqFt Range
1986
Year Build
1
Total Floors

Tamarac
Entry-Level
Entry-Level Homes & Condos

HomeSearchHome ValueProfile