
Condo in Juno Beach, FL 33408822 Bay Colony Dr S
Open Sat, 1:00 PM–3:00 PM


2
Beds2
Baths1,349
SqFt$556
$/SqFtCondoProperty Type
2015Year Built
$556/SqFtPrice per sq ft
$1,557/moHOA Fees
Clubhouse, Garden, PoolView
YesWaterfront
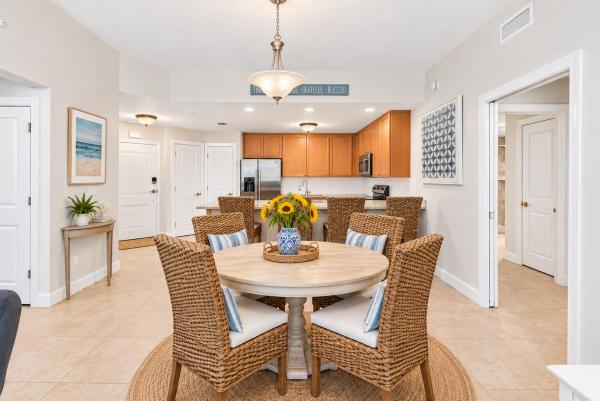
Resort Style Living at Bay Colony! Enjoy the best of coastal Florida living in this bright and spacious 2 bed, 2 bath second-floor condo. Featuring an open floor plan, stainless steel appliances, custom closets, and a private balcony accessible from the living area and bedrooms, this inviting retreat offers beautiful views of the lush tropical surroundings and resort amenities. Bay Colony offers an exceptional lifestyle with a private marina on the Intracoastal Waterway, resort style pool and spa, fitness center, tennis and pickleball courts, bocce, fire pit, and clubhouse. Additional features include private storage and the opportunity to purchase a boat dock, subject to availability. Perfect as a year-round residence or seasonal Florida getaway!
Open House
Saturday, October 31
1:00 PM – 3:00 PM
One you turn into Bay Colony, take a left The 800 building is the 3rd building on the RT. Go to 2nd floor
Listing Courtesy Of: Illustrated Properties
Local Realty Services Provided By: Best of Luxury Realty
On Site: 21 DaysUpdated: 0 Days agoPage Views: 0
Features
MLS Number: B26086494
Bedrooms
- Bedrooms: 2
Bathrooms
- Bathrooms: 2
- Half Bathrooms: No info
Exterior and Lot Features
- Exterior Features: Awnings, BuiltInBarbecue, Balcony, Barbecue, Lighting, OutdoorLivingArea, TennisCourts
- View: Clubhouse, Garden, Pool
Interior, Heating and Cooling
- Interior Features: BuiltInFeatures, Bathtub, DualSinks, FamilyDiningRoom, GardenTubRomanTub, KitchenDiningCombo, SplitBedrooms, SoakingTub, SeparateShower, WalkInClosets
- Equipment / Appliances: Cooktop, Dryer, Dishwasher, ElectricRange, ElectricWaterHeater, IceMaker, Microwave, Oven, Refrigerator, WaterHeater, Washer
- Heating Description: Central,Individual
- Cooling Description: CentralAir, CeilingFans
Building and Construction
- Floor Description: Carpet, CeramicTile, Tile
- Windows/Treatment: StormWindows, TintedWindows
- Construction Type: MultiFamily
- Year Built: 2015
- Style: Florida
Waterfront and Water Access
- Waterfront Frontage: Yes
School Information
- Elementary School: The Conservatory School at North Palm Beach
- Middle School: Howell L. Watkins
- Senior High School: William T. Dwyer
Other Property Info
- Listing Date: 2026-10-09T14:29:12.000-00:00
- Directions: South
- Pets Allowed: BreedRestrictions, NumberLimit, Yes
Taxes, Fees & More
- Maintenance Includes: CommonAreas, Insurance, MaintenanceGrounds, PestControl, Sewer, Trash, Water
- Taxes: 10083
- Real Estate Taxes: 550000
- Security Information: SecuritySystem, ClosedCircuitCameras, FireSprinklerSystem, KeyCardEntry, PhoneEntry, SmokeDetectors, SecurityLights
- Parking Description: Assigned, Covered, Carport, DetachedCarport, Guest
- Total Floors in Building: 4
- Total Units in Complex: 172
Apples-to-Apples Comparables





Price History
Date
Event
Price
Change
Price Per
10/09/2026
Listed
$750K
$556 ft2
$5,984 m2
10/09/2026
$750K
Event
Listed
Price Per
$556 ft2
$5,984 m2
Price per square foot and days on website are not provided values and are calculated by Subdivisions.
Tour This Property
Choose an in-person or video tour with a licensed local advisor
A local advisor will confirm availability
Ready to Make an Offer?
Get expert guidance from a local advisor
Peer Listings
Active listings from matched communities
No listings found
Try adjusting your filters or changing your location to see available listings
Turn on listing alerts and we'll notify you
when matching listings appear
when matching listings appear
Other Juno Beach, FL Homes & Condos Price Range Segments
Entry-Level
Entry-Level3
Premium
Premium7
Mid-Tier
Mid-Tier14
- Brigadoon Condo0
- Grand Bay At Oak Harbour House2
- Juno By The Sea Condo0
- Juno Heights House2
- Malbo House1
- Ocean Breeze Townhomes At Juno Beach Townhouse0
- Ocean Ridge At Juno Beach Townhouse0
- Ocean Royale Condo1
- Royal Homestead Condo3
- Sea Dunes House0
- Sea Images Of Juno Beach Condo0
- Surfside Park House0
- The Preserve At Juno Beach House0
- The Tower Condo0
High-End
High-End16
- Caretta Condo18
- Courtyard Cay At Oak Harbour House0
- Horizon Condo1
- Juno Beach Residential House1
- Juno Ocean Club Condo1
- Juno Shores Resort Condo0
- Mercury Rising Townhouse0
- Oceanfront At Juno Beach Condo0
- Old Towne At Juno Beach House1
- Pelican Walk Condo0
- Seaside Of Juno Beach House1
- The Barclay Condo2
- The Surf Condo2
- Tomkus House0
- Waterfront On The Ocean At Juno Beach Condo3
- Wexford Court Townhouse0
Ultra Luxury
Ultra Luxury4
Juno Beach, FL Nearby Cities
$155K - $165M
$2K - $25K
$110K - $40M
$2K - $75K
$129K - $3.9M
$2K - $20K
$110K - $9.5M
$2K - $64K
$135K - $53.9M
$2K - $45K