
Condo in Juno Beach, FL 33408844 Bay Colony Dr S
$1,199,000
3
Beds3
Baths1,916
SqFt$626
$/SqFtCondoProperty Type
2015Year Built
$626/SqFtPrice per sq ft
$1,557/moHOA Fees
GardenView
TraditionalStyle
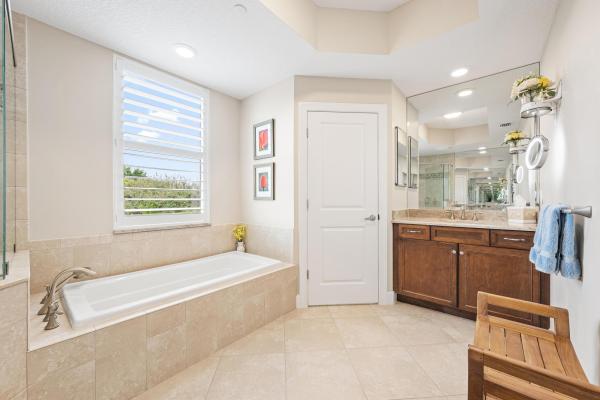
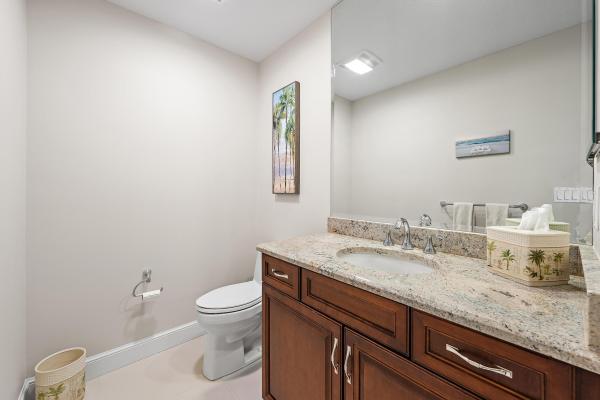
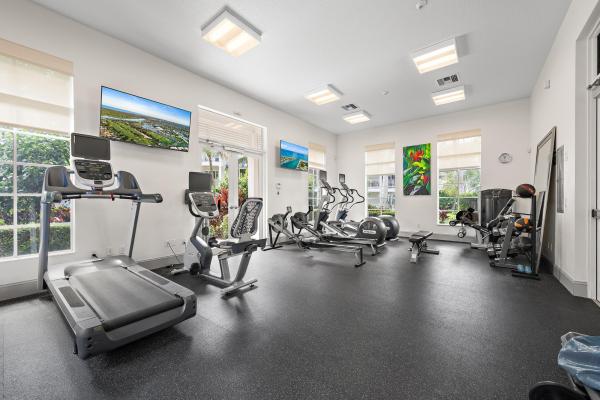
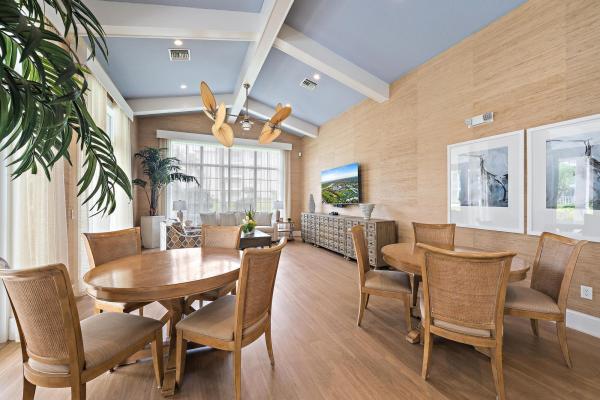
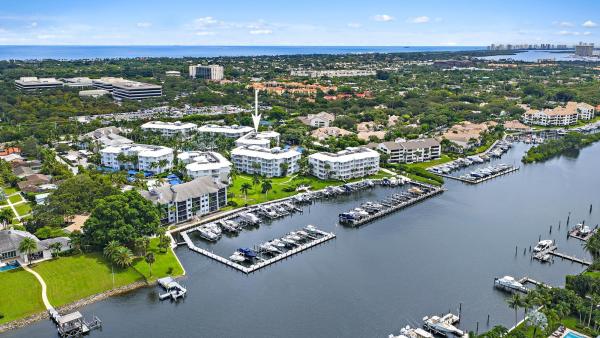
This beautifully updated top-floor residence in sought-after Bay Colony offers nearly 2,000 square feet of living space with the spacious feel and privacy of a single-family home. Featuring 3 bedrooms and 3 full baths, the residence is light-filled and impeccably maintained, with two private balconies that extend the living space outdoors. The thoughtfully renovated and updated interior features porcelain tile flooring throughout the living areas, carpeted bedrooms, custom built-in closets, a fully equipped expanded kitchen with quartz countertops, wine refrigeration and double wall ovens, and a generously sized laundry room with sink. Smart-home enhancements include Savant lighting and pre-wired AV cabling, while a whole-house water filtration system adds an additional level of comfort. Bay Colony is ideally nestled along the Intracoastal Waterway in Juno Beach and offers an exceptional array of amenities, including a state-of-the-art fitness center, tennis court, pickleball court, resort-style pool and hot tub. Residents also enjoy a convenient kayak and paddleboard launch, making it easy to take advantage of the area's beautiful waterways. A rare opportunity to enjoy sophisticated coastal living in a pristine, move-in-ready residence with the space, privacy and amenities to truly live like you're in a home. DISCLAIMER: Information published or otherwise provided by the listing company and its representatives including but not limited to prices, measurements, square footages, lot sizes, calculations, statistics, and videos are deemed reliable but are not guaranteed and are subject to errors, omissions or changes without notice. All such information should be independently verified by any prospective purchaser or seller. Parties should perform their own due diligence to verify such information prior to a sale or listing. Listing companies expressly disclaims any warranty or representation regarding such information. Prices published are either list price, sold price, and/or last asking price. The listing company participates in the Multiple Listing Service and IDX. The properties published as listed and sold are not necessarily exclusive to listing company and may be listed or have sold with other members of the Multiple Listing Service. Transactions where listing company represented both buyers and sellers are calculated as two sales. "No payments made until title passes" Some affiliations may not be applicable to certain geographic areas. If your property is currently listed with another broker, please disregard any solicitation for services. Information published or otherwise provided by seller, listing company or its representatives is deemed reliable but are not guaranteed and subject to errors, omissions, or changes without notice. Copyright 2026 by the listing company. All Rights Reserved.
Listing Courtesy Of: Premier Estate Properties, Inc
Local Realty Services Provided By: Best of Luxury Realty
On Site: 23 DaysUpdated: 18 Days agoPage Views: 0
Features
MLS Number: B26083778
Bedrooms
- Bedrooms: 3
Bathrooms
- Bathrooms: 3
- Half Bathrooms: No info
Exterior and Lot Features
- Exterior Features: Balcony, Barbecue, Garden, OutdoorKitchen, OutdoorLivingArea, TennisCourts
- View: Garden
Interior, Heating and Cooling
- Interior Features: BreakfastBar, BuiltInFeatures, Bathtub, ClosetCabinetry, DualSinks, EntranceFoyer, EatInKitchen, Elevator, KitchenIsland, LivingDiningRoom, Pantry, SplitBedrooms, Storage, SoakingTub, SeparateShower, WalkInClosets
- Equipment / Appliances: Dryer, Dishwasher, ElectricRange, ElectricWaterHeater, Freezer, Disposal, IceMaker, Microwave, Oven, WaterPurifierOwned, Refrigerator, WaterHeater, WaterPurifier, WineRefrigerator, Washer
- Heating Description: Central
- Cooling Description: CentralAir
Building and Construction
- Floor Description: Carpet,Tile
- Windows/Treatment: StormWindows
- Construction Type: MultiFamily
- Year Built: 2015
- Style: Traditional
Waterfront and Water Access
- Waterfront Frontage: No info
School Information
- Elementary School: The Conservatory School at North Palm Beach
- Middle School: Howell L. Watkins
- Senior High School: William T. Dwyer
Other Property Info
- Listing Date: 2026-10-03T08:47:37.000-00:00
- Directions: Southwest
- Pets Allowed: PetRestrictions,Yes
Taxes, Fees & More
- Maintenance Includes: CommonAreas, Insurance, LegalAccounting, MaintenanceGrounds, MaintenanceStructure, Pools, RecreationFacilities, Sewer, Trash
- Taxes: 15787.63
- Security Information: FireAlarm, FireSprinklerSystem, PhoneEntry
- Parking Description: Covered, Carport, DetachedCarport, Guest
- Total Floors in Building: 4
Apples-to-Apples Comparables





Price History
Date
Event
Price
Change
Price Per
10/03/2026
Listed
$1.2M
$626 ft2
$6,736 m2
10/03/2026
$1.2M
Event
Listed
Price Per
$626 ft2
$6,736 m2
Price per square foot and days on website are not provided values and are calculated by Subdivisions.
Tour This Property
Choose an in-person or video tour with a licensed local advisor
A local advisor will confirm availability
Ready to Make an Offer?
Get expert guidance from a local advisor
Peer Listings
Active listings from matched communities
No listings found
Try adjusting your filters or changing your location to see available listings
Turn on listing alerts and we'll notify you
when matching listings appear
when matching listings appear
Other Juno Beach, FL Homes & Condos Price Range Segments
Entry-Level
Entry-Level3
Premium
Premium7
Mid-Tier
Mid-Tier14
- Brigadoon Condo0
- Grand Bay At Oak Harbour House2
- Juno By The Sea Condo0
- Juno Heights House2
- Malbo House1
- Ocean Breeze Townhomes At Juno Beach Townhouse0
- Ocean Ridge At Juno Beach Townhouse0
- Ocean Royale Condo1
- Royal Homestead Condo3
- Sea Dunes House0
- Sea Images Of Juno Beach Condo0
- Surfside Park House0
- The Preserve At Juno Beach House0
- The Tower Condo0
High-End
High-End16
- Caretta Condo18
- Courtyard Cay At Oak Harbour House0
- Horizon Condo1
- Juno Beach Residential House1
- Juno Ocean Club Condo1
- Juno Shores Resort Condo0
- Mercury Rising Townhouse0
- Oceanfront At Juno Beach Condo0
- Old Towne At Juno Beach House1
- Pelican Walk Condo0
- Seaside Of Juno Beach House1
- The Barclay Condo2
- The Surf Condo2
- Tomkus House0
- Waterfront On The Ocean At Juno Beach Condo3
- Wexford Court Townhouse0
Ultra Luxury
Ultra Luxury4
Juno Beach, FL Nearby Cities
$155K - $165M
$2K - $25K
$110K - $40M
$2K - $75K
$129K - $3.9M
$2K - $20K
$110K - $9.5M
$2K - $64K
$135K - $53.9M
$2K - $45K