Condo in Naples, FL 34108
The Biltmore At Bay Colony, 8473 Bay Colony Dr #304

3
Beds
41/2
Baths
3,325
SqFt
$1,308
$/SqFt
Sold - Jul 07, 2026
Ultra Luxury Condo
Built in 1997
2 Parking
Gulf, Landscaped Area, Partial Buildings View
$5,465/mo HOA
Waterfront
High Rise (8+)
Screened Lanai/Porch
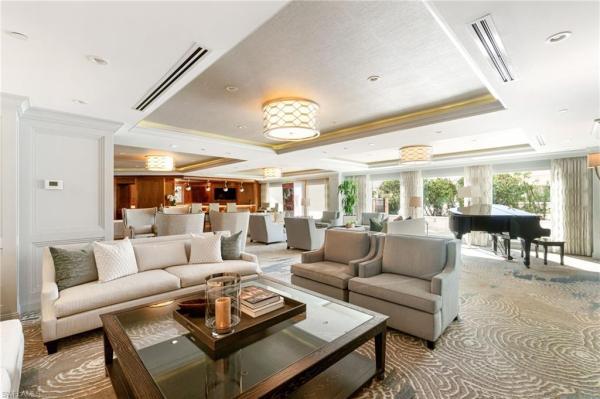
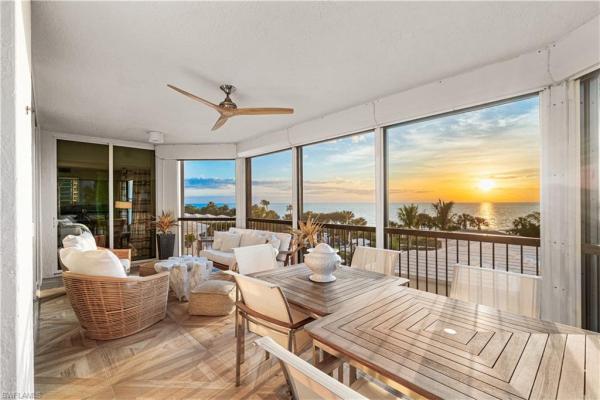
Step into move-in-ready, TURNKEY luxury—just in time for season. This exquisite corner end unit in the coveted ’04 stack, known as the most desirable floor plan in the building, offers panoramic perfection and a lifestyle defined by sophistication and ease. From the moment you enter, you’re greeted with breathtaking views in every direction. The scene is pure magic, capturing the essence of coastal living at its finest. Upgraded and thoughtfully curated with designer finishes and furniture, this residence exudes timeless elegance. The soft glow of Jerusalem Limestone flooring sets the tone for refined living, while Final Touch custom maple woodwork elevates each space with bespoke craftsmanship and attention to every detail. Every bedroom offers its own ensuite, providing comfort, privacy, and a true retreat for you and your guests. Enjoy your morning coffee as the first light dances across the horizon, then unwind at day’s end with a glass of wine as the sun sinks into the Gulf. Every moment here feels effortless and inspiring. Located just steps from the exclusive Bay Colony Beach Club, you’ll have access to beachfront chair and umbrella service, fine dining, and all the amenities that make this community so exceptional. Fully furnished, impeccably appointed, and ready for immediate enjoyment—this residence invites you to embrace the season ahead in pure Naples luxury!
MLS Number: 224080015
Updated: 72 Days ago
Page Views: 0

Features

Bedrooms
  • Bedrooms: 3
Bathrooms
  • Bathrooms: 4
  • Half Bathrooms: 1
Exterior and Lot Features
  • Exterior Features: Screened Lanai/Porch
  • View: Gulf, Landscaped Area, Partial Buildings
Interior, Heating and Cooling
  • Interior Features: Bar, Built-In Cabinets, Pantry, Smoke Detectors, Walk-In Closet(s)
  • Equipment / Appliances: Electric Cooktop, Dishwasher, Disposal, Dryer, Microwave, Refrigerator/Freezer, Washer, Wine Cooler
  • Heating Description: Central Electric
  • Cooling Description: Central Electric
Building and Construction
  • Floor Description: Carpet, Marble
  • Windows/Treatment: No info
  • Construction Type: No info
  • Year Built: 1997
  • Style: High Rise (8+)
Waterfront and Water Access
  • Waterfront Frontage: Yes
School Information
  • Elementary School: SEAGATE ELEMENTARY
  • Middle School: PINE RIDGE MIDDLE SCHOOL
  • Senior High School: BARRON COLLIER HIGH SCHOOL
Other Property Info
  • Garage: 2
  • Pets Allowed: Limits
Taxes, Fees & More
  • Maintenance Includes: Lawn/Land Maintenance, Legal/Accounting, Manager, Security, Sewer, Trash Removal, Water
  • Taxes: 31824.76
  • Security Information: Smoke Detector(s), Gated Community
  • Parking Description: 2 Assigned, Covered, Paved, Under Bldg Closed, Attached
  • Total Floors in Building: 1
  • Total Units in Building: 75

Apples-to-Apples Comparables

 Closest-Match Comparables
See closest-match comps for this subdivision
No obligation
Verified
Trends
Insights
Best of Luxury Realty
Talk to a local advisor
Licensed advisors answering your questions across Naples, FL
01
Licensed Brokerage
02
Local Advisors
03
Direct Answers
Exclusive real estate service partner

Price History

Current
$4.4M
High
$7.2M
Low
$4.4M
Total Change
-39.2%
$7.5M$5.8M$4MOct 24Dec 24Mar 25Oct 25Mar 26Mar 26Jul 26
Date
Event
Price
Change
Price Per
07/07/2026
Sold
$4.4M
0%
$1,308 ft2
$14,082 m2
03/25/2026
Price Reduced
$4.4M
-12.12%
$1,308 ft2
$14,082 m2
03/25/2026
Price Reduced
$5M
-12.93%
$1,489 ft2
$16,025 m2
10/06/2025
Price Reduced
$5.7M
-4.05%
$1,710 ft2
$18,404 m2
03/05/2025
Price Reduced
$5.9M
-7.35%
$1,782 ft2
$19,181 m2
12/26/2024
Price Reduced
$6.4M
-10.56%
$1,923 ft2
$20,702 m2
10/01/2024
Listed
$7.2M
 
$2,150 ft2
$23,147 m2
07/07/2026
$4.4M
Event
Sold
Change
0%
Price Per
$1,308 ft2
$14,082 m2
03/25/2026
$4.4M
Event
Price Reduced
Change
-12.12%
Price Per
$1,308 ft2
$14,082 m2
03/25/2026
$5M
Event
Price Reduced
Change
-12.93%
Price Per
$1,489 ft2
$16,025 m2
10/06/2025
$5.7M
Event
Price Reduced
Change
-4.05%
Price Per
$1,710 ft2
$18,404 m2
03/05/2025
$5.9M
Event
Price Reduced
Change
-7.35%
Price Per
$1,782 ft2
$19,181 m2
12/26/2024
$6.4M
Event
Price Reduced
Change
-10.56%
Price Per
$1,923 ft2
$20,702 m2
10/01/2024
$7.2M
Event
Listed
Price Per
$2,150 ft2
$23,147 m2
Price per square foot and days on website are not provided values and are calculated by Subdivisions.
Listed by Lisa LagergrenJohn R Wood Properties • Buyer Agency Compensation .

Listing Location & Street View
MapStreet View

Peer Listings

Active listings from matched communities
Results 0 of 0
No listings found
Try adjusting your filters or changing your location to see available listings
Turn on listing alerts and we'll notify you
when matching listings appear

Scores

Walk Score®
Car-Dependent. Most errands require a car
25

100
Bike Score®
Somewhat Bikeable. Minimal bike infrastructure
30

100
Sound Score®
Very quiet
86

100
Airport Score
Close to airports. Noticeable airport activity
0

100
Traffic Score
Congested area. Frequent traffic delays
21

100
Local Score
Limited local amenities nearby
0

100
Community Snapshot
3 – 3 BR
Bedrooms
$5.8M – $6M
Price Tier
2,860 - 3,325
SqFt Range
1997
Year Build
1
Total Floors

Subdivision Amenities

Beach - Private
Beach Access
Beach Club Available
Beach Club Included
Bike And Jog Path
Bike Storage
Billiard Room
Bocce Court
Business Center
Cabana
Car Wash Area
Clubhouse
Community Room
Concierge
Electric Vehicle Charging
Fitness Center
Full Service Spa
Guest Room
Internet Access
Park
Pickleball
Pool
Private Beach Pavilion
Private Membership
Restaurant
Sauna
See Remarks
Sidewalk
Spa/Hot Tub
Storage
Streetlight
Tennis Court(s)
Theater
Trash Chute
Underground Utility
Barbecue
Beach - Private
Beach Access
Beach Club Available

Naples
Ultra Luxury
Ultra Luxury Homes & Condos

Pelican Bay Communities in Naples, FL