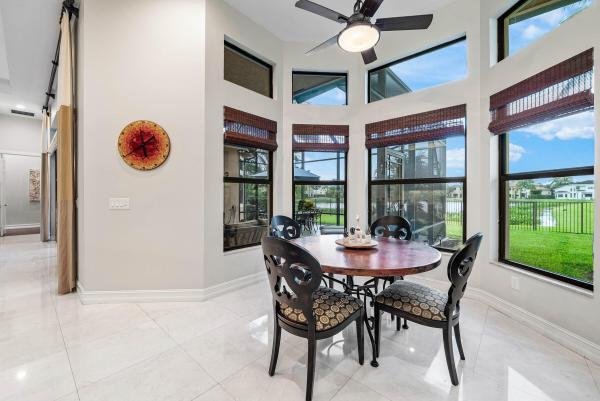
The Bridges, 8478 Hawks Gully Ave

3
Beds
31/2
Baths
3,352
SqFt
$567
$/SqFt
Mid-Tier House
Built in 2013
3 Parking
Lake,Water View
$853/mo HOA
Waterfront
Ranch
Barbecue
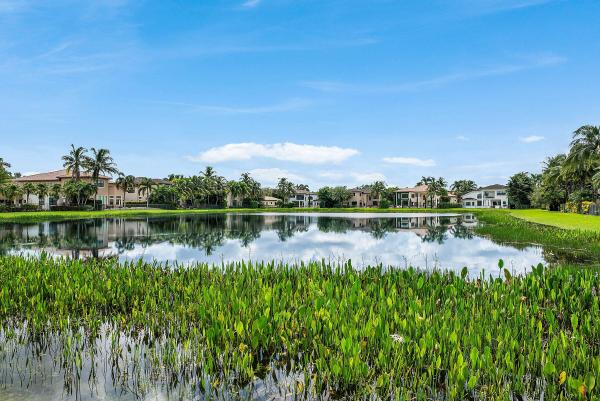
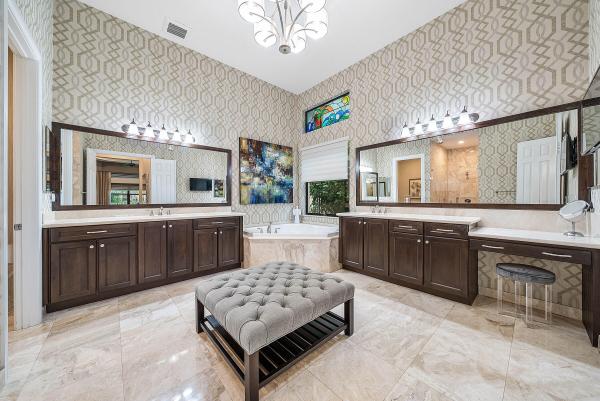
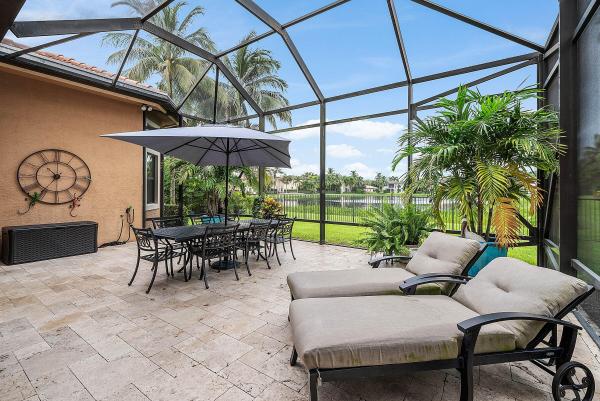
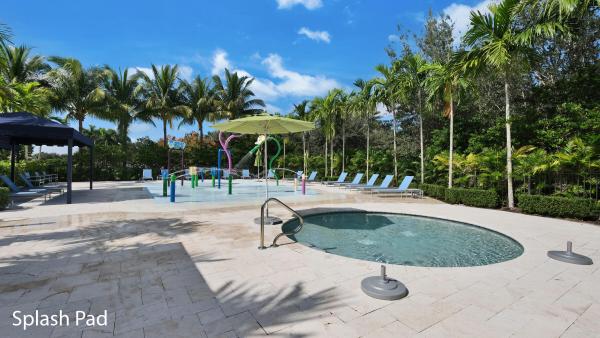
HOME SITS ON A BREATHTAKING LONG LAKE PRIVATE LOT W/A SOUTHERN EXPOSURE! EXTENDED SCREEN ENCLOSURE! NEW FENCE! ENTER THE 3BR 3 1/2 BTH + CLUB ROOM, 3 CAR GARAGE VICTORIA MODEL THROUGH A BEAUTIFUL COURTYARD. OPEN FLOOR PLAN! FULL HOUSE GENERATOR! FULL HOUSE WATER FILTRATION SYSTEM! CUSTOM FINISHES! 24 X 24 MARBLE FLOORING & WOOD FLOORS! STATE OF THE ART KITCHEN W/ UPGRADED CABINETS PLUS STACKED CABINETS & SS HIGH END APPLIANCES! WET BAR W/ REFRIGERATOR & BUILT IN WINE RACK! CUSTOM DRAPERIES, BLINDS, & PLANTATION SHUTTERS! CUSTOM WALLPAPER! DESIGNER FIXTURES & FANS! BUILT IN WALL UNIT IN GREAT ROOM! DETAIL ON WALLS! MASTER BR HAS BUILT IN CLOSETS & BREAKFAST BAR! LUXURIOUS MASTER BTH W/ FRAMELESS SHOWER DOOR & CUSTOM STAINED GLASS OVERLAY IN TRANSOM! HIGH END SOUND SYSTEM THROUGHOUT! BOTH A/C UNITS WERE REPLACED WITHIN THE LAST 2 YEARS! CROWN MOLDING! EPOXY FLOORING IN GARAGES! GRILLE THAT IS HOOKED UP TO GAS LINE! IMPACT WINDOWS & DOORS THROUGHOUT! GAS APPLIANCES! HOME COMES FURNISHED! HERE IS YOUR OPPORTUNITY TO HAVE COUNTRY CLUB LIVING W/OUT COUNTRY CLUB FEES. EXPERIENCE THE TREMENDOUS LIFESTYLE AND ENJOY ALL THE AMENITIES THAT THE BRIDGES HAS TO OFFER! BEAUTIFUL STATE OF THE ART CLUBHOUSE WHICH HAS AN ON SITE RESTAURANT, RESORT STYLE POOL, GYM, INDOOR AND OUTDOOR BASKETBALL COURT, TENNIS COURTS, PICKLEBALL COURTS WITH AN ON SIGHT PRO, & KIDS WATER PARK! A RATED SCHOOLS! MINUTES FROM DELRAY MARKETPLACE, DOWNTOWN DELRAY, & BEACHES!
MLS Number: B26079023
Updated: 0 Days ago
Page Views: 0

Features

Bedrooms
  • Bedrooms: 3
Bathrooms
  • Bathrooms: 3
  • Half Bathrooms: 1
Exterior and Lot Features
  • Exterior Features: Barbecue, Lighting, OutdoorLivingArea, RoomForPool
  • View: Lake,Water
Interior, Heating and Cooling
  • Interior Features: WetBar, Bidet, BuiltInFeatures, BreakfastArea, Bathtub, ClosetCabinetry, CathedralCeilings, DiningArea, SeparateFormalDiningRoom, DualSinks, EntranceFoyer, EatInKitchen, GardenTubRomanTub, HighCeilings, KitchenIsland, MainLevelPrimary, SplitBedrooms, SoakingTub, SeparateShower, VaultedCeilings, WalkInClosets
  • Equipment / Appliances: Cooktop, Dryer, Dishwasher, FreeStandingFreezer, Freezer, GasCooktop, Disposal, GasRange, GasWaterHeater, IceMaker, Microwave, Oven, WaterPurifierOwned, Refrigerator, WaterSoftenerOwned, WaterSoftener, WaterHeater, WaterPurifier, WineRefrigerator, Washer
  • Heating Description: Central, Electric, Zoned
  • Cooling Description: CentralAir, CeilingFans, Electric, Zoned
Building and Construction
  • Floor Description: Marble,Wood
  • Windows/Treatment: Blinds, Drapes, PlantationShutters, Sliding, StormWindows
  • Construction Type: House
  • Year Built: 2013
  • Style: Ranch
Waterfront and Water Access
  • Waterfront Frontage: Yes
School Information
  • Elementary School: Whispering Pines (Palm Beach)
  • Middle School: Eagles Landing
  • Senior High School: Olympic Heights
Other Property Info
  • Garage: 3
  • Listing Date: 2026-09-22T09:18:52.000-00:00
  • Directions: North
  • Pets Allowed: BreedRestrictions, Yes
Taxes, Fees & More
  • Maintenance Includes: CommonAreas, MaintenanceGrounds, ReserveFund, Security, Trash
  • Taxes: 23112
  • Real Estate Taxes: 1430659
  • Security Information: SecuritySystemOwned, SecuritySystem, ClosedCircuitCameras, CarbonMonoxideDetectors, FireAlarm, SecurityGate, GatedWithGuard, GatedCommunity, SmokeDetectors, SecurityGuard, SecurityLights
  • Parking Description: Attached, Common, Driveway, Garage, GarageDoorOpener
  • Total Floors in Building: 1
  • Total Units in Complex: 596

Apples-to-Apples Comparables

 Closest-Match Comparables
See closest-match comps for this subdivision
No obligation
Verified
Trends
Insights
Best of Luxury Realty
Talk to a local advisor
Licensed advisors answering your questions across Delray Beach, FL
01
Licensed Brokerage
02
Local Advisors
03
Direct Answers
Exclusive real estate service partner

Price History

Date
Event
Price
Change
Price Per
09/22/2026
Listed
$1.9M
 
$567 ft2
$6,101 m2
09/22/2026
$1.9M
Event
Listed
Price Per
$567 ft2
$6,101 m2
Price per square foot and days on website are not provided values and are calculated by Subdivisions.
Listed by Keith DickmanRE/MAX Direct • Buyer Agency Compensation .

Transit & Commute from The Bridges

DriveBikeWalk
Showing driving times from this listing.
Add a destination to see how long it takes to get there
31
Traffic score
Congested area. Frequent traffic delays
Sign in to add destinations and see commute times

Listing Location & Street View
MapStreet View

Peer Listings

Active listings from matched communities
Results 0 of 0
No listings found
Try adjusting your filters or changing your location to see available listings
Turn on listing alerts and we'll notify you
when matching listings appear

Scores

Walk Score®
Car-Dependent. Almost all errands require a car
3

100
Bike Score®
Somewhat Bikeable. Minimal bike infrastructure
27

100
Sound Score®
Bearable noise
76

100
Airport Score
Close to airports. Noticeable airport activity
0

100
Traffic Score
Congested area. Frequent traffic delays
31

100
Local Score
Limited local amenities nearby
0

100
Community Snapshot
3 – 6 BR
Bedrooms
$1.4M – $4.3M
Price Tier
2,450 - 7,591
SqFt Range
2014
Year Build
2
Total Floors

Subdivision Amenities

Bike Storage
Cabana
Clubhouse
Fitness Center
Management
Pickleball
Playground
Pool
Recreation Facilities
Restaurant
Sauna
Sidewalks

Delray Beach
Mid-Tier
Mid-Tier Homes & Condos