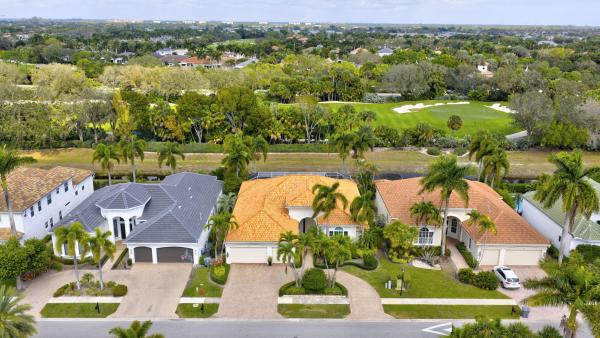
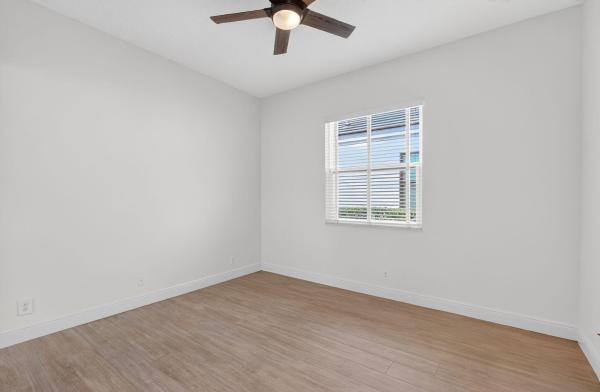
Mizner Country Club, 8612 Valhalla Dr

5
Beds
51/2
Baths
4,534
SqFt
$391
$/SqFt
Sold - Jun 27, 2024
House
Built in 2006
3 Parking
Garden,Pool View
$588/mo HOA
Built In Barbecue
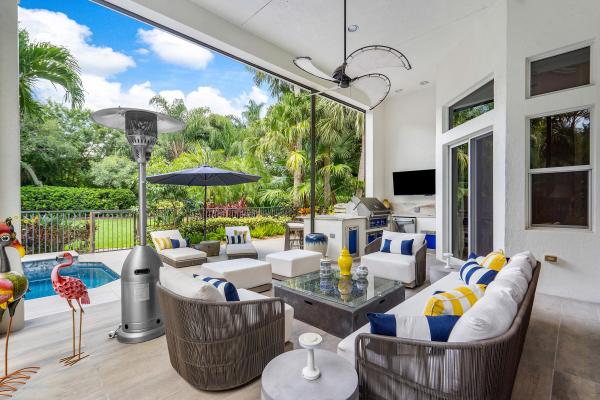
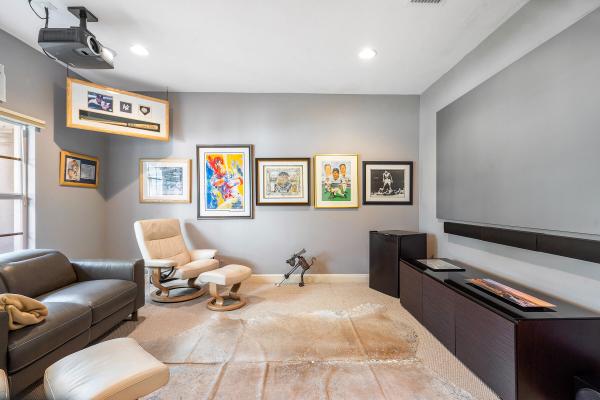
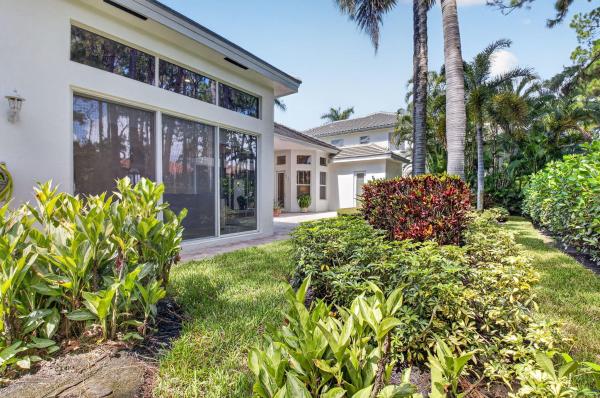
Welcome to the stunning Carrington model! Luxurious 5 bed 5.1 bath home offers an array of exceptional features & upgrades. Nestled within Mizner Country Club w/Golf Equity, this residence is sure to captivate you. As you approach you will notice a NEW ROOF, whole house generator, & impact glass throughout the home ensuring safety & peace of mind. Add. Accordion shutters in breakfast area, A renovated backyard showcases porcelain wood flooring & pool deck, step outside to the new custom outdoor kitchen w/gas grill & take in the beautiful new Blue diamond bright pool where you can relax & unwind in your own private sanctuary. Inside, new European flat panel kitchen boasts a water purifier, wine refrigerator, gas stove, Miele appliances,& dual convection oven/microwave & central vacuum... Central Vacuum system simplifies cleaning. The home is equipped with a 500 gallon propane tank, ensuring continuous energy supply. For added convenience & security, the home features a whole house generator powered by propane, ensuring uninterrupted power supply. The two-year-old roof provides durability & peace of mind. In the MEDIA ROOM you can enjoy your favorite movies & shows in a comfortable setting. The foyer welcomes you w/a magnificent glass chandelier w/electric operations for ease of cleaning. House also features a sound system. Custom garage storage offers ample space for organization, while electric shades in family room provide effortless light control. Power screens in the outdoor lanai allow you to create the ideal ambiance. This Carrington Model truly exemplifies luxury & elegance blending impeccable design & thoughtful features. Golf Equity is available immediately with this purchase. Sports Equity is also available.
MLS Number: R10953467
On Site: 965 Days
Updated: 78 Days ago
Page Views: 0

Features

Bedrooms
  • Bedrooms: 5
Bathrooms
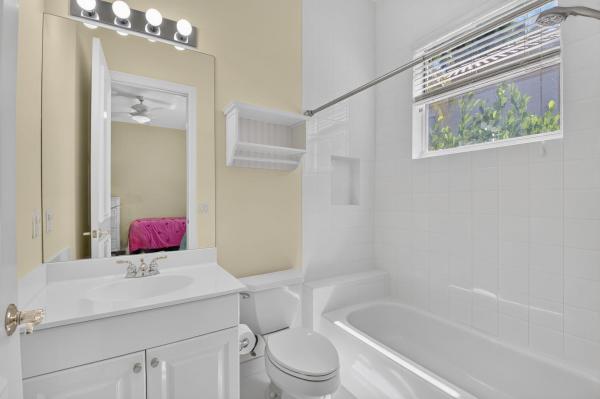
  • Bathrooms: 5
  • Half Bathrooms: 1
Exterior and Lot Features
  • Exterior Features: BuiltInBarbecue, Barbecue, Lighting, OutdoorKitchen, OutdoorLivingArea
  • View: Garden,Pool
Interior, Heating and Cooling
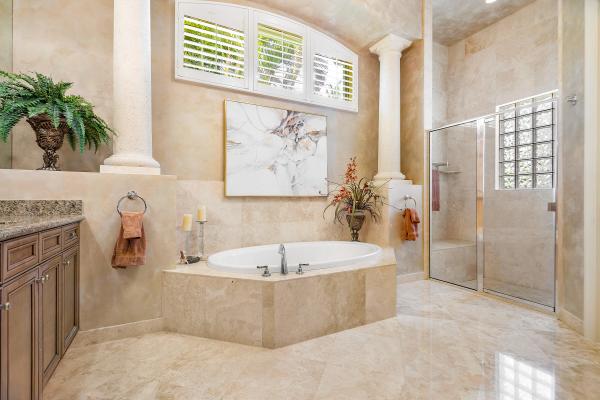
  • Interior Features: BreakfastBar, BuiltInFeatures, BreakfastArea, Bathtub, ClosetCabinetry, CathedralCeilings, CentralVacuum, DiningArea, SeparateFormalDiningRoom, KitchenIsland, MainLevelPrimary, MultipleEnSuiteBathrooms, SittingAreaInPrimary, SplitBedrooms, SoakingTub, SeparateShower, VaultedCeilings
  • Equipment / Appliances: Dryer, Dishwasher, FreeStandingFreezer, GasRange, IceMaker, Oven, Refrigerator, Washer
  • Heating Description: Central,Electric
  • Cooling Description: CentralAir,Electric
Building and Construction
  • Floor Description: Carpet,Marble,Other
  • Windows/Treatment: Blinds
  • Year Built: 2006
Waterfront and Water Access
  • Waterfront Frontage: No info
School Information
  • Elementary School: Sunrise Park
  • Middle School: Eagles Landing
  • Senior High School: Olympic Heights
Other Property Info
  • Garage: 3
  • Listing Date: 2024-01-25T09:30:37.000-00:00
  • Directions: North
  • Pets Allowed: NoPetRestrictions, Yes
Taxes, Fees & More
  • Maintenance Includes: CommonAreas, CableTv, Sewer, Security, Trash, Internet
  • Taxes: 10045.4
  • Security Information: SecuritySystemOwned, SecuritySystem, GatedWithGuard, GatedCommunity, MotionDetectors, SecurityGuard
  • Parking Description: Attached, Garage, GolfCartGarage, GarageDoorOpener
  • Total Floors in Building: 2
  • Total Units in Complex: 471

Apples-to-Apples Comparables

 Closest-Match Comparables
See closest-match comps for this subdivision
No obligation
Verified
Trends
Insights
Best of Luxury Realty
Talk to a local advisor
Licensed advisors answering your questions across Delray Beach, FL
01
Licensed Brokerage
02
Local Advisors
03
Direct Answers
Exclusive real estate service partner

Price History

Current
$1.8M
High
$2M
Low
$1.8M
Total Change
-11%
$2M$1.9M$1.7MJan 24Apr 24Jun 24
Date
Event
Price
Change
Price Per
06/27/2024
Sold
$1.8M
-6.58%
$391 ft2
$4,214 m2
04/17/2024
Price Reduced
$1.9M
-4.76%
$419 ft2
$4,511 m2
01/25/2024
Listed
$2M
 
$440 ft2
$4,736 m2
06/27/2024
$1.8M
Event
Sold
Change
-6.58%
Price Per
$391 ft2
$4,214 m2
04/17/2024
$1.9M
Event
Price Reduced
Change
-4.76%
Price Per
$419 ft2
$4,511 m2
01/25/2024
$2M
Event
Listed
Price Per
$440 ft2
$4,736 m2
Price per square foot and days on website are not provided values and are calculated by Subdivisions.
Listed by Dawn SchwartzDouglas Elliman • Buyer Agency Compensation .

Listing Location & Street View
MapStreet View

Peer Listings

Active listings from matched communities
Results 2 of 3
Grande Orchid Estates, 6718 Royal Orchid Cir, Delray Beach, Florida 33446, image 1
Grande Orchid Estates, 6718 Royal Orchid Cir, Delray Beach, Florida 33446, image 2
Grande Orchid Estates, 6718 Royal Orchid Cir, Delray Beach, Florida 33446, image 3
$1,849,000
House for sale in Grande Orchid Estates
6718 Royal Orchid Cir, Delray Beach, FL 33446
Grande Orchid Estates, 6629 Grande Orchid Way, Delray Beach, Florida 33446, image 1
Grande Orchid Estates, 6629 Grande Orchid Way, Delray Beach, Florida 33446, image 2
Grande Orchid Estates, 6629 Grande Orchid Way, Delray Beach, Florida 33446, image 3
$1,585,000100K
House for sale in Grande Orchid Estates
6629 Grande Orchid Way, Delray Beach, FL 33446
1 - 2 of 3 Results

Scores

Walk Score®
Car-Dependent. Almost all errands require a car
2

100
Bike Score®
Somewhat Bikeable. Minimal bike infrastructure
25

100
Sound Score®
Bearable noise
79

100
Airport Score
Close to airports. Noticeable airport activity
0

100
Traffic Score
Congested area. Frequent traffic delays
27

100
Local Score
Limited local amenities nearby
0

100
Community Snapshot
3 – 5 BR
Bedrooms
$1.3M – $3.4M
Price Tier
2,611 - 8,024
SqFt Range
2003
Year Build
2
Total Floors

Subdivision Amenities

Cabana
Clubhouse
Elevators
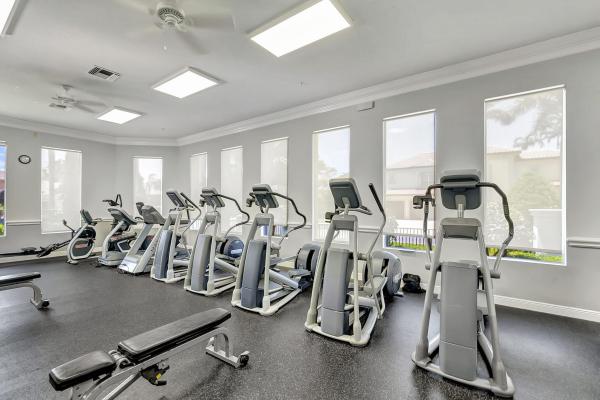
Fitness Center
Golf Course
Library
Management
Pickleball
Playground
Pool
Private Membership
Putting Greens
Recreation Facilities
Restaurant
Sauna
Sidewalks

Delray Beach
Mid-Tier
Mid-Tier Homes & Condos