The Bridges, 8658 Lewis River Rd

Own in The Bridges?
5
Beds
71/2
Baths
5,188
SqFt
$434
$/SqFt
Mid-Tier House
Built in 2013
3 Parking
Garden View
$817/mo HOA
Barbecue
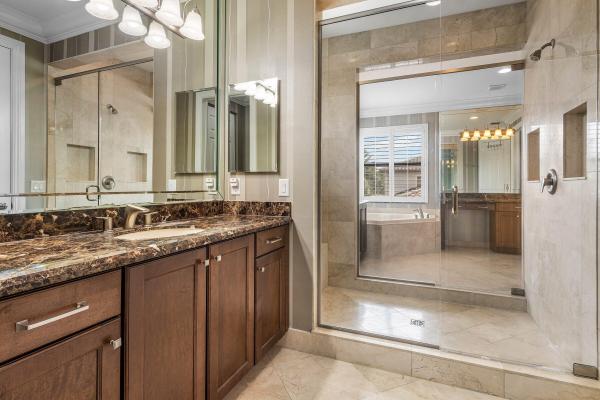
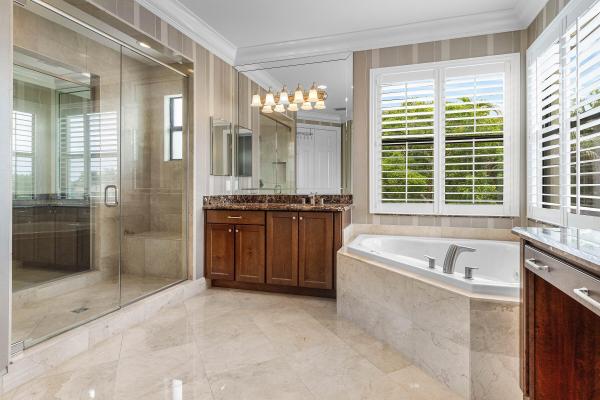
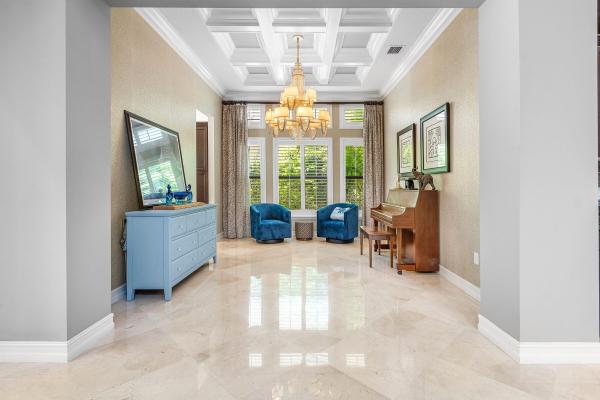
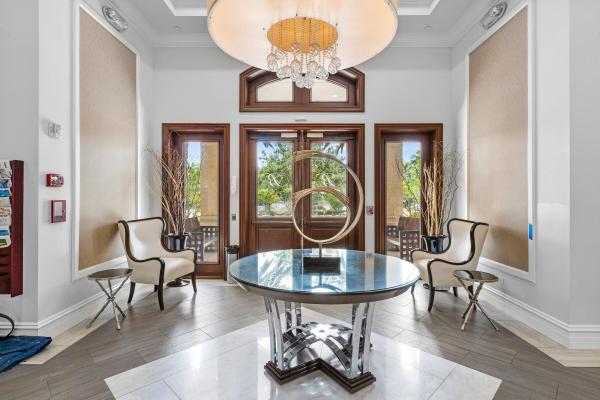
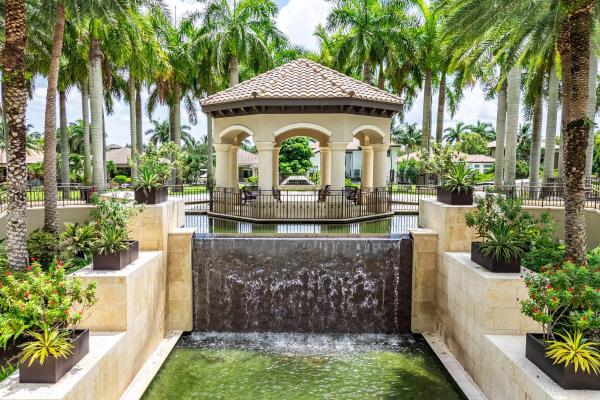
Experience luxury living in The Bridges with this professionally designer-upgraded Sanibel model offering 5 bedrooms, 7.5 baths, a loft, bonus room, private pool, and whole-house generator. Situated on a premium lot with an extended driveway providing ample parking, this exceptional residence showcases elegant finishes and custom details throughout. Step inside to soaring ceilings, polished marble floors, cherry wood stairs, and a striking modern metal staircase that creates a dramatic first impression. The gourmet chef's kitchen is equipped with premium Viking appliances, including a gas cooktop, hood, and microwave, and opens seamlessly to the spacious living and dining areas, making it ideal for both everyday living and entertaining. Designer lighting fixtures, extensive custom built-ins, and beautifully crafted ceiling details elevate the home's sophisticated style. The luxurious primary suite serves as a private retreat featuring decorative ceiling treatments, dual spa-inspired bathrooms, and generous custom closets. Enjoy Florida living at its finest in the private backyard featuring a sparkling resort-style pool, perfect for relaxing or entertaining guests. A whole-house generator provides added convenience, comfort, and peace of mind year-round. With spacious secondary bedrooms, a versatile loft, dedicated club room, and countless upgrades throughout, this residence perfectly blends luxury, comfort, and functionality. Residents of The Bridges enjoy access to a spectacular clubhouse with a resort-style pool, fitness center, tennis and pickleball courts, indoor sports court, children's water park, on-site restaurant, and more. A rare opportunity to own one of The Bridges' most sought-after floor plans, thoughtfully upgraded with designer finishes, exceptional amenities, and timeless elegance.
MLS Number: B26083331
On Site: 7 Days
Updated: 0 Days ago
Page Views: 0

Features

Bedrooms
  • Bedrooms: 5
Bathrooms
  • Bathrooms: 7
  • Half Bathrooms: 1
Exterior and Lot Features
  • Exterior Features: Barbecue,RoomForPool
  • View: Garden
Interior, Heating and Cooling
  • Interior Features: WetBar, Bidet, BuiltInFeatures, BreakfastArea, Bathtub, ClosetCabinetry, DiningArea, SeparateFormalDiningRoom, EatInKitchen, HighCeilings, KitchenIsland, Pantry, SittingAreaInPrimary, SoakingTub, SeparateShower, UpperLevelPrimary, Bar, WalkInClosets
  • Equipment / Appliances: Cooktop, Dryer, Dishwasher, GasCooktop, Disposal, GasRange, GasWaterHeater, IceMaker, Microwave, Oven, Refrigerator, WaterHeater, Washer
  • Heating Description: Central
  • Cooling Description: CentralAir, CeilingFans
Building and Construction
  • Floor Description: Carpet, Marble, Tile, Wood
  • Windows/Treatment: Drapes, PlantationShutters
  • Construction Type: House
  • Year Built: 2013
Waterfront and Water Access
  • Waterfront Frontage: No info
School Information
  • Elementary School: Whispering Pines (Palm Beach)
  • Middle School: Eagles Landing
  • Senior High School: Olympic Heights
Other Property Info
  • Garage: 3
  • Listing Date: 2026-10-02T10:15:26.000-00:00
  • Directions: West
  • Pets Allowed: BreedRestrictions, Yes
Taxes, Fees & More
  • Maintenance Includes: CommonAreas, CableTv, MaintenanceGrounds, RecreationFacilities, Security
  • Taxes: 23724.13
  • Real Estate Taxes: 1510649
  • Security Information: SecuritySystem, ClosedCircuitCameras, FireAlarm, GatedWithGuard, GatedCommunity, SmokeDetectors, SecurityGuard
  • Parking Description: Attached, CircularDriveway, Driveway, Garage, GarageDoorOpener
  • Total Floors in Building: 2

Apples-to-Apples Comparables

 Closest-Match Comparables
See closest-match comps for this subdivision
No obligation
Verified
Trends
Insights
Best of Luxury Realty
Talk to a local advisor
Licensed advisors answering your questions across Delray Beach, FL
01
Licensed Brokerage
02
Local Advisors
03
Direct Answers
Exclusive real estate service partner

Price History

Date
Event
Price
Change
Price Per
10/02/2026
Listed
$2.3M
 
$434 ft2
$4,668 m2
10/02/2026
$2.3M
Event
Listed
Price Per
$434 ft2
$4,668 m2
Price per square foot and days on website are not provided values and are calculated by Subdivisions.

Transit & Commute from The Bridges

DriveBikeWalk
Showing driving times from this listing.
Add a destination to see how long it takes to get there
31
Traffic score
Congested area. Frequent traffic delays
Sign in to add destinations and see commute times
Tour This Property
Choose an in-person or video tour with a licensed local advisor
A local advisor will confirm availability
Ready to Make an Offer?
Get expert guidance from a local advisor

Listing Location & Street View

MapStreet View

Peer Listings

Active listings from matched communities
Results 0 of 0
No listings found
Try adjusting your filters or changing your location to see available listings
Turn on listing alerts and we'll notify you
when matching listings appear

Scores

Walk Score®
Car-Dependent. Almost all errands require a car
3

100
Bike Score®
Somewhat Bikeable. Minimal bike infrastructure
27

100
Sound Score®
Bearable noise
76

100
Airport Score
Close to airports. Noticeable airport activity
0

100
Traffic Score
Congested area. Frequent traffic delays
31

100
Local Score
Limited local amenities nearby
0

100
Community Snapshot
3 – 6 BR
Bedrooms
$1.4M – $4.5M
Price Tier
2,450 - 7,591
SqFt Range
2014
Year Build
2
Total Floors

Subdivision Amenities

Bike Storage
Cabana
Clubhouse
Fitness Center
Management
Pickleball
Playground
Pool
Recreation Facilities
Restaurant
Sauna
Security
Sidewalks

All Delray Beach, FL
Mid-Tier
Mid-Tier Homes & Condos

Other Delray Beach, FL Homes & Condos Price Range Segments