Canyon Isles, 8728 Thornbrook Terrace Pt

6
Beds
51/2
Baths
5,376
SqFt
$191
$/SqFt
Sold - Jun 24, 2021
House
Built in 2007
3 Parking
Garden,Pool View
$340/mo HOA
Mediterranean
Outdoor Living Area
Your paradise awaits in the highly sought after Canyon Isles. Preston model features 6 bedrooms & 5.5 Baths. This majestic estate home brings 25 foot vaulted ceilings in the formal living and family rooms. Brand new floors throughout the main level and upstairs bedrooms. Keep an eye on the kids in the expansive loft that overlooks the family room. Ground floor master retreat boasts built out closets, huge sitting area, and luxury bathroom with a deep soaker Jacuzzi tub. Tri-mirror dressing area and vanity for the boss of the house. With over 5,000 sqf, there is a room for everyone! Guest suite with full bathroom + office/den round out the main level. 4 Bedrooms upstairs include a Jack-n-Jill bathroom and ensuite options. The backyard, private oasis, boasts an oversized pool and spa. Your paradise awaits in the highly sought after Canyon Isles. Preston model features 6 bedrooms & 5.5 Baths. This majestic estate home brings 25 foot vaulted ceilings in the formal living and family rooms. Brand new floors throughout the main level and upstairs bedrooms. Keep an eye on the kids in the expansive loft that overlooks the family room. Ground floor master retreat boasts built out closets, huge sitting area, and luxury bathroom with a deep soaker Jacuzzi tub. Tri-mirror dressing area and vanity for the boss of the house. With over 5,000 sqf, there is a room for everyone! Guest suite with full bathroom + office/den round out the main level. 4 Bedrooms upstairs include a Jack-n-Jill bathroom and ensuite options. The backyard, private oasis, boasts an oversized pool and spa. Still plenty of grass on the large lot for a play set. Freshly painted. New gutters. Start living your best life in the home of your dreams.
MLS Number: R10706163
On Site: 1988 Days
Updated: 61 Days ago
Page Views: 0

Features

Bedrooms
  • Bedrooms: 6
Bathrooms
  • Bathrooms: 5
  • Half Bathrooms: 1
Exterior and Lot Features
  • Exterior Features: OutdoorLivingArea
  • View: Garden,Pool
Interior, Heating and Cooling
  • Interior Features: BreakfastBar, BreakfastArea, Bathtub, CathedralCeilings, DiningArea, SeparateFormalDiningRoom, DualSinks, EntranceFoyer, HighCeilings, MainLevelPrimary, Pantry, SplitBedrooms, SoakingTub, SeparateShower, VaultedCeilings, WalkInClosets
  • Equipment / Appliances: Dryer, Dishwasher, ElectricRange, ElectricWaterHeater, Microwave, Oven, Refrigerator, WaterHeater, Washer
  • Heating Description: Central
  • Cooling Description: CentralAir
Building and Construction
  • Floor Description: Laminate,Vinyl,Wood
  • Windows/Treatment: Arched,Sliding
  • Year Built: 2007
  • Style: Mediterranean
Waterfront and Water Access
  • Waterfront Frontage: No info
School Information
  • Elementary School: Sunset Palms
  • Middle School: West Boynton
  • Senior High School: Park Vista
Other Property Info
  • Garage: 3
  • Listing Date: 2021-04-08T07:59:10.000-00:00
  • Directions: South
  • Pets Allowed: Yes
Taxes, Fees & More
  • Maintenance Includes: CommonAreas, CableTv, Security
  • Taxes: 10906
  • Security Information: SecuritySystemOwned, GatedWithGuard, GatedCommunity
  • Parking Description: Attached, Garage, GarageDoorOpener
  • Total Floors in Building: 2

Apples-to-Apples Comparables

 Closest-Match Comparables
See closest-match comps for this subdivision
No obligation
Verified
Trends
Insights
Best of Luxury Realty
Talk to a local advisor
Licensed advisors answering your questions across Boynton Beach, FL
01
Licensed Brokerage
02
Local Advisors
03
Direct Answers
Exclusive real estate service partner

Price History

Current
$1M
High
$1.1M
Low
$1M
Total Change
-2.2%
$1.1M$1M$1MDec 21Jun 21Jun 26
Date
Event
Price
Change
Price Per
06/14/2026
Sold
$1M
0%
$191 ft2
$2,056 m2
06/23/2021
Price Reduced
$1M
-2.19%
$191 ft2
$2,056 m2
12/21/2021
Listed
$1.1M
 
$195 ft2
$2,102 m2
06/14/2026
$1M
Event
Sold
Change
0%
Price Per
$191 ft2
$2,056 m2
06/23/2021
$1M
Event
Price Reduced
Change
-2.19%
Price Per
$191 ft2
$2,056 m2
12/21/2021
$1.1M
Event
Listed
Price Per
$195 ft2
$2,102 m2
Price per square foot and days on website are not provided values and are calculated by Subdivisions.
Listed by Robert GleichenhausSignature Int'l Premier Properties • Buyer Agency Compensation .

Listing Location & Street View
MapStreet View

Peer Listings

Active listings from matched communities
Results 2 of 7
Canyon Springs, 8790 Morgan Landing Way, Boynton Beach, Florida 33473, image 1
Canyon Springs, 8790 Morgan Landing Way, Boynton Beach, Florida 33473, image 2
Canyon Springs, 8790 Morgan Landing Way, Boynton Beach, Florida 33473, image 3
$950,00019K
House for sale in Canyon Springs
8790 Morgan Landing Way, Boynton Beach, FL 33473
Canyon Springs, 8844 Starhaven Cv, Boynton Beach, Florida 33473, image 1
Canyon Springs, 8844 Starhaven Cv, Boynton Beach, Florida 33473, image 2
Canyon Springs, 8844 Starhaven Cv, Boynton Beach, Florida 33473, image 3
$999,999
House for sale in Canyon Springs
8844 Starhaven Cv, Boynton Beach, FL 33473
1 - 2 of 7 Results

Scores

Walk Score®
Car-Dependent. Almost all errands require a car
3

100
Bike Score®
Somewhat Bikeable. Minimal bike infrastructure
29

100
Sound Score®
Bearable noise
82

100
Airport Score
Close to airports. Noticeable airport activity
0

100
Traffic Score
Congested area. Frequent traffic delays
23

100
Local Score
Limited local amenities nearby
0

100
Community Snapshot
4 – 6 BR
Bedrooms
$763K – $1.6M
Price Tier
2,249 - 5,595
SqFt Range
2006
Year Build
2
Total Floors

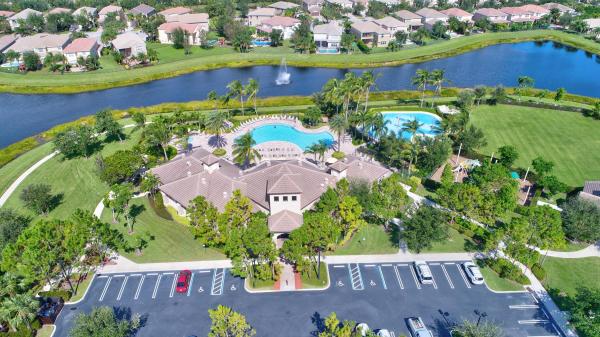
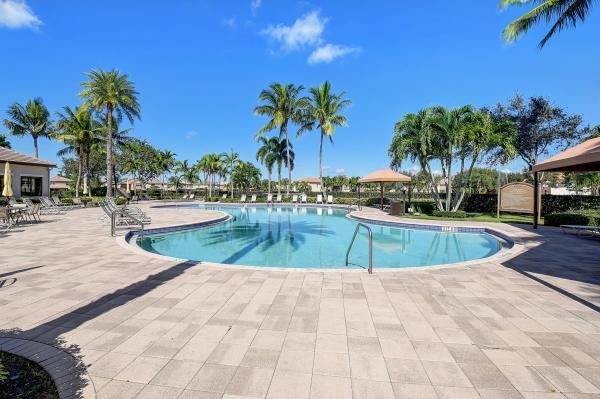
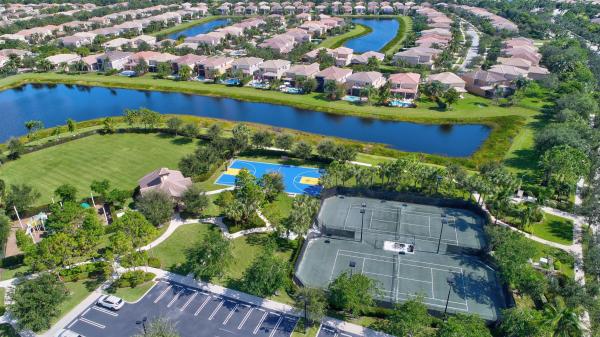
Subdivision Amenities

Cabana
Clubhouse
Fitness Center
Management
Park
Playground
Pool
Recreation Facilities
Sidewalks

Boynton Beach
Entry-Level
Entry-Level Homes & Condos