Canyon Isles, 8744 Thornbrook Terrace Pt

6
Beds
51/2
Baths
5,376
SqFt
$215
$/SqFt
Sold - Mar 31, 2021
House
Built in 2007
3 Parking
Lake,Pool View
$352/mo HOA
Waterfront
Mediterranean
Outdoor Living Area
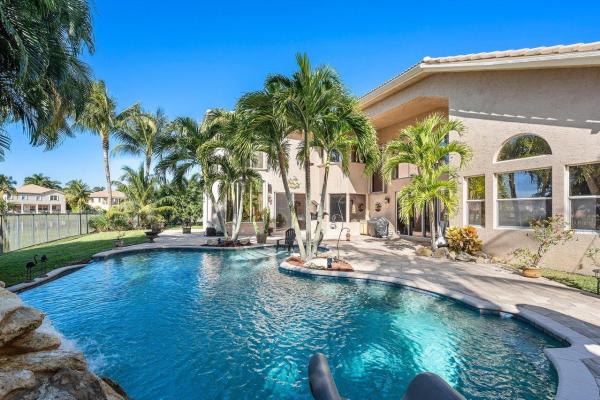
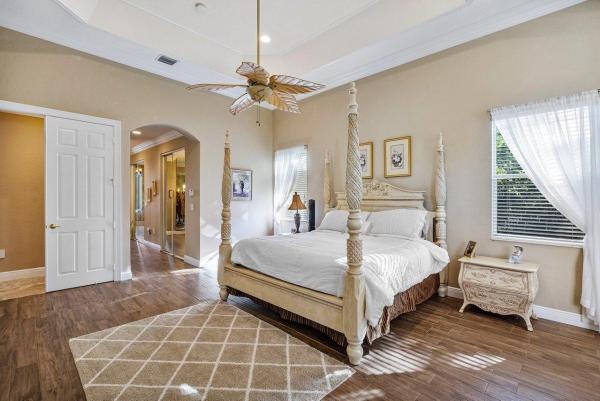
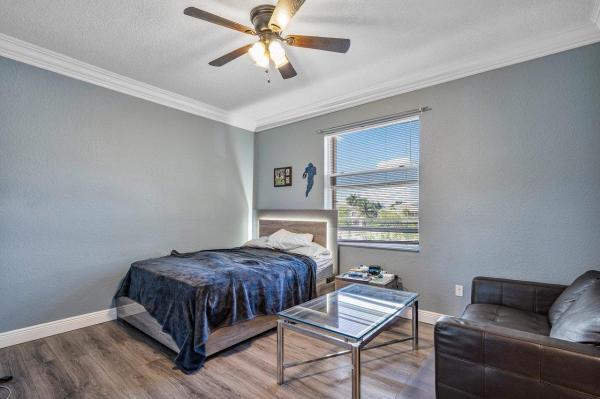
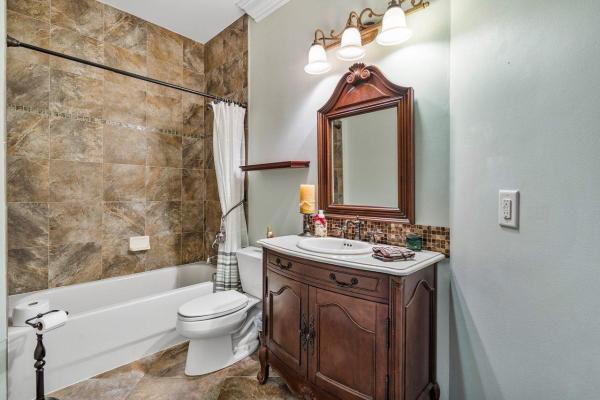
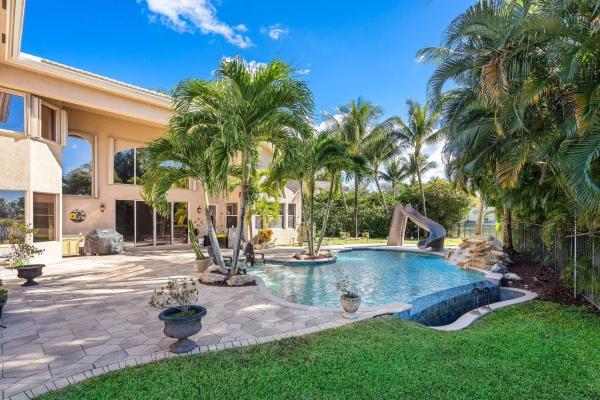
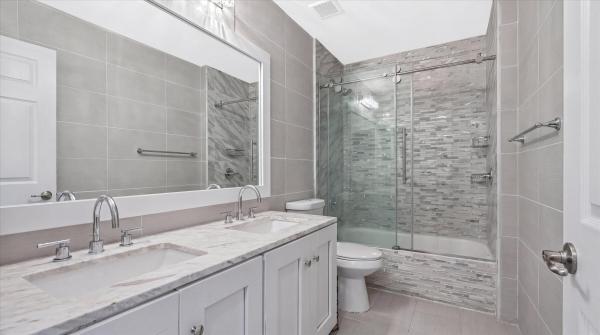
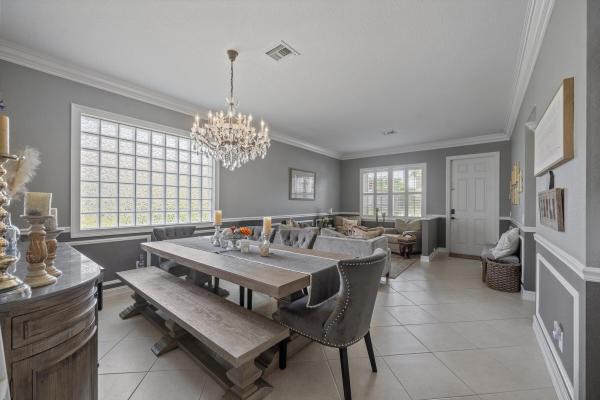
Spectacular Estate on Over a 1/3 Acre Lakefront Lot. Pulling Up Notice Accordion Shutters for Most Windows. Entering There's Impressive Vaulted Ceilings & Stunning Marble Floors with Foyer Inlay. The Massive Living Room Boasts a Gorgeous Built-In Electric Fireplace. The Incredible Kitchen has Every Upgrade Imaginable. From the Gorgeous Wood Cabinets with Fluted Columns, Furniture Base Legs & Stacked Upper Cabinets to the Granite Counters, S. S. Appliances & Custom Built In Pantry Complete the Chef's Dream Kitchen. The Family Room Includes a Built-In Wall Unit. The Breathtaking Backyard on a Massive Pie Lot Has Wraparound Lake Views & a Resort Style Pool with Rock Waterfall, Infiniti Edge, Pool & Slide. Lush Privacy Landscaping Completes Your Private Oasis. See Addenda For More! The 1st Floor Master Suite has Wood Look Tile Floors & a Separate Sitting Area & French Door Leading to the Pool. The Luxurious Master Bath has Marble Floors & Shower Walls, A Jacuzzi Soaking Tub & Wood Cabinetry. The Awesome Floorplan Includes an Office with Wood Flooring & A Full Guest Suite on the 1st Floor as Well. Heading Upstairs the Wrought Iron Staircase with Wood Banister Leads to the Huge Loft. There are 4 Large Upstairs Guest Rooms all With Walk In Closets. Two Bedrooms Have a Jack & Jill Setup & there is One Private Suite. Other Upgrades in the Home Include a Central Vac System & Surround Sound Throughout. All is One of Palm Beach County's Most Desirable Communities with an Amenity Filled Clubhouse. Do Not Miss this Incredible Home!
MLS Number: R10685906
On Site: 2065 Days
Updated: 61 Days ago
Page Views: 0

Features

Bedrooms
  • Bedrooms: 6
Bathrooms
  • Bathrooms: 5
  • Half Bathrooms: 1
Exterior and Lot Features
  • Exterior Features: OutdoorLivingArea
  • View: Lake,Pool
Interior, Heating and Cooling
  • Interior Features: BreakfastBar, BreakfastArea, Bathtub, CathedralCeilings, CentralVacuum, DiningArea, SeparateFormalDiningRoom, DualSinks, EntranceFoyer, GardenTubRomanTub, HighCeilings, JettedTub, KitchenIsland, MainLevelPrimary, Pantry, SittingAreaInPrimary, SplitBedrooms, SoakingTub, SeparateShower, VaultedCeilings, WalkInClosets
  • Equipment / Appliances: Dryer, Dishwasher, ElectricWaterHeater, Microwave, Oven, Refrigerator, WaterHeater, Washer
  • Heating Description: Central
  • Cooling Description: CentralAir
Building and Construction
  • Floor Description: Marble,Wood
  • Windows/Treatment: Blinds, Drapes, Sliding
  • Year Built: 2007
  • Style: Mediterranean
Waterfront and Water Access
  • Waterfront Frontage: Yes
School Information
  • Elementary School: Sunset Palms
  • Middle School: West Boynton
  • Senior High School: Park Vista
Other Property Info
  • Garage: 3
  • Listing Date: 2021-01-20T11:25:52.000-00:00
  • Directions: Northwest
  • Pets Allowed: BreedRestrictions, Yes
Taxes, Fees & More
  • Maintenance Includes: CommonAreas, CableTv, RecreationFacilities, Security
  • Taxes: 9641.55
  • Security Information: SecuritySystemOwned, GatedWithGuard, GatedCommunity, SmokeDetectors
  • Parking Description: Attached,Garage
  • Total Floors in Building: 2

Apples-to-Apples Comparables

 Closest-Match Comparables
See closest-match comps for this subdivision
No obligation
Verified
Trends
Insights
Best of Luxury Realty
Talk to a local advisor
Licensed advisors answering your questions across Boynton Beach, FL
01
Licensed Brokerage
02
Local Advisors
03
Direct Answers
Exclusive real estate service partner

Price History

Current
$1.2M
High
$1.2M
Low
$1.2M
Total Change
-3.7%
$1.2M$1.2M$1.1MAug 22Mar 21Jun 26
Date
Event
Price
Change
Price Per
06/14/2026
Sold
$1.2M
0%
$215 ft2
$2,313 m2
03/30/2021
Price Reduced
$1.2M
-3.74%
$215 ft2
$2,313 m2
08/05/2022
Listed
$1.2M
 
$223 ft2
$2,402 m2
06/14/2026
$1.2M
Event
Sold
Change
0%
Price Per
$215 ft2
$2,313 m2
03/30/2021
$1.2M
Event
Price Reduced
Change
-3.74%
Price Per
$215 ft2
$2,313 m2
08/05/2022
$1.2M
Event
Listed
Price Per
$223 ft2
$2,402 m2
Price per square foot and days on website are not provided values and are calculated by Subdivisions.
Listed by Seth MittlemanRE/MAX Direct • Buyer Agency Compensation .

Listing Location & Street View
MapStreet View

Peer Listings

Active listings from matched communities
Results 2 of 2
Canyon Springs, 11577 Ponywalk Trl, Boynton Beach, Florida 33473, image 1
Canyon Springs, 11577 Ponywalk Trl, Boynton Beach, Florida 33473, image 2
Canyon Springs, 11577 Ponywalk Trl, Boynton Beach, Florida 33473, image 3
$1,125,000
House for sale in Canyon Springs
11577 Ponywalk Trl, Boynton Beach, FL 33473
Canyon Springs, 8844 Starhaven Cv, Boynton Beach, Florida 33473, image 1
Canyon Springs, 8844 Starhaven Cv, Boynton Beach, Florida 33473, image 2
Canyon Springs, 8844 Starhaven Cv, Boynton Beach, Florida 33473, image 3
$999,999
House for sale in Canyon Springs
8844 Starhaven Cv, Boynton Beach, FL 33473

Scores

Walk Score®
Car-Dependent. Almost all errands require a car
3

100
Bike Score®
Somewhat Bikeable. Minimal bike infrastructure
29

100
Sound Score®
Bearable noise
82

100
Airport Score
Close to airports. Noticeable airport activity
0

100
Traffic Score
Congested area. Frequent traffic delays
23

100
Local Score
Limited local amenities nearby
0

100
Community Snapshot
4 – 6 BR
Bedrooms
$763K – $1.6M
Price Tier
2,249 - 5,595
SqFt Range
2006
Year Build
2
Total Floors

Subdivision Amenities

Cabana
Clubhouse
Fitness Center
Management
Park
Playground
Pool
Recreation Facilities
Sidewalks

Boynton Beach
Entry-Level
Entry-Level Homes & Condos