Canyon Isles, 8746 Caraway Lake Ct

5
Beds
51/2
Baths
5,595
SqFt
$232
$/SqFt
Sold - Jul 15, 2021
House
Built in 2006
3 Parking
Lake,Pool View
$352/mo HOA
Waterfront
Balcony
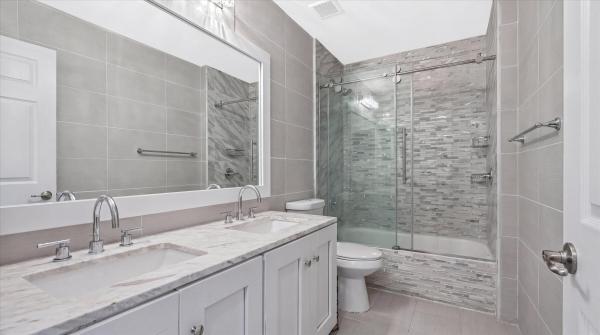
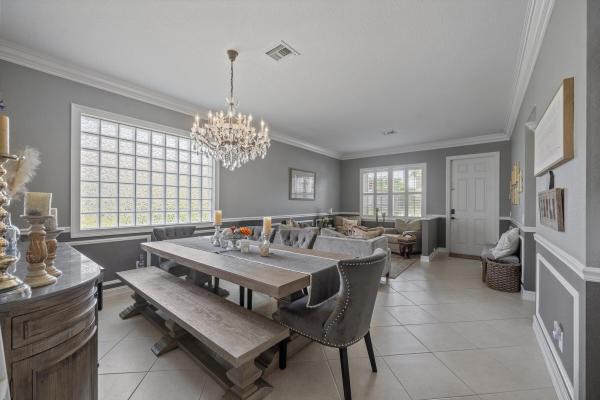
Welcome Home to this Stunning JULIAN Model in Canyon Isles! Don't miss out on this Incredible Large Lakefront Culdesac 1/3 acre Lot with just under 6k square feet under air! This majestic beauty features 5 bedrooms plus Loft and option of a 6th bedroom, 5 1/2 bath and a Split 3 car garage. Your Beautiful backyard oasis boasts a gorgeous free form beach entry pool with a PebbleTec surface and a Jandy automation system. This home is a stunner from the moment you walk through your double front doors. Lakeviews and sunsets from almost every room. Formal living room has 25ft ceilings with plenty of natural light and a wet bar and sliders out to the pool. Fabulous Chef's kitchen that is perfect for entertaining with white shaker cabinets, granite & SS appliances. A walk in pantry that is amazing Pride of ownership shows with this home being kept in immaculate condition! Marble floors throughout entire home. Dramatic curved iron staircase takes you to the master retreat and 3 other bedrooms, loft and two covered balconies. Some Upgrades to mention, Three brand new a/c units in 2019, Plantation shutters on almost every enclosure! Led Lights to make this home more energy efficient. New central vac system, Innovative Jandy automation system for the pool so you can control lighting, heat your pool and get the spa bubbling right from your phone! New front and backyard landscaping, interior and exterior paint in 2019, new fans and lights throughout the entire home. Canyon Isles community is known for their wonderful amenities providing your family a first class lifestyle with the clubhouse, resort style pool, fitness center, sport courts, playgrounds, bike trails and much more! Convenient location to major highways, shopping, dining, Delray Marketplace and Canyon Town Center!
MLS Number: R10710732
On Site: 1972 Days
Updated: 76 Days ago
Page Views: 0

Features

Bedrooms
  • Bedrooms: 5
Bathrooms
  • Bathrooms: 5
  • Half Bathrooms: 1
Exterior and Lot Features
  • Exterior Features: Balcony, OutdoorLivingArea
  • View: Lake,Pool
Interior, Heating and Cooling
  • Interior Features: WetBar, Bidet, Bathtub, CathedralCeilings, CentralVacuum, DiningArea, SeparateFormalDiningRoom, DualSinks, EatInKitchen, FamilyDiningRoom, GardenTubRomanTub, JettedTub, KitchenIsland, Pantry, SittingAreaInPrimary, SoakingTub, SeparateShower, UpperLevelPrimary, VaultedCeilings, WalkInClosets
  • Equipment / Appliances: Dryer, Dishwasher, ElectricRange, Microwave, Refrigerator
  • Heating Description: Central
  • Cooling Description: CentralAir, CeilingFans
Building and Construction
  • Floor Description: Marble
  • Windows/Treatment: PlantationShutters
  • Year Built: 2006
Waterfront and Water Access
  • Waterfront Frontage: Yes
School Information
  • Elementary School: Sunset Palms
  • Middle School: West Boynton
  • Senior High School: Park Vista
Other Property Info
  • Garage: 3
  • Listing Date: 2021-04-24T07:59:33.000-00:00
  • Directions: South
  • Pets Allowed: Yes
Taxes, Fees & More
  • Maintenance Includes: CommonAreas,Security
  • Taxes: 12898.2
  • Security Information: GatedWithGuard, GatedCommunity, SecurityGuard
  • Parking Description: Attached,Garage
  • Total Floors in Building: 2

Apples-to-Apples Comparables

 Closest-Match Comparables
See closest-match comps for this subdivision
No obligation
Verified
Trends
Insights
Best of Luxury Realty
Talk to a local advisor
Licensed advisors answering your questions across Boynton Beach, FL
01
Licensed Brokerage
02
Local Advisors
03
Direct Answers
Exclusive real estate service partner

Price History

Current
$1.3M
High
$1.3M
Low
$1.3M
Total Change
-3.6%
$1.4M$1.3M$1.3MDec 21Jul 21Jun 26
Date
Event
Price
Change
Price Per
06/14/2026
Sold
$1.3M
0%
$232 ft2
$2,501 m2
07/14/2021
Price Reduced
$1.3M
-3.63%
$232 ft2
$2,501 m2
12/21/2021
Listed
$1.3M
 
$241 ft2
$2,595 m2
06/14/2026
$1.3M
Event
Sold
Change
0%
Price Per
$232 ft2
$2,501 m2
07/14/2021
$1.3M
Event
Price Reduced
Change
-3.63%
Price Per
$232 ft2
$2,501 m2
12/21/2021
$1.3M
Event
Listed
Price Per
$241 ft2
$2,595 m2
Price per square foot and days on website are not provided values and are calculated by Subdivisions.
Listed by Shannon BoydUnited Realty Group, Inc • Buyer Agency Compensation .

Listing Location & Street View
MapStreet View

Peer Listings

Active listings from matched communities
Results 1 of 1
Canyon Springs, 11577 Ponywalk Trl, Boynton Beach, Florida 33473, image 1
Canyon Springs, 11577 Ponywalk Trl, Boynton Beach, Florida 33473, image 2
Canyon Springs, 11577 Ponywalk Trl, Boynton Beach, Florida 33473, image 3
$1,125,000
House for sale in Canyon Springs
11577 Ponywalk Trl, Boynton Beach, FL 33473

Scores

Walk Score®
Car-Dependent. Almost all errands require a car
3

100
Bike Score®
Somewhat Bikeable. Minimal bike infrastructure
29

100
Sound Score®
Bearable noise
82

100
Airport Score
Close to airports. Noticeable airport activity
0

100
Traffic Score
Congested area. Frequent traffic delays
23

100
Local Score
Limited local amenities nearby
0

100
Community Snapshot
4 – 6 BR
Bedrooms
$763K – $1.6M
Price Tier
2,249 - 5,595
SqFt Range
2006
Year Build
2
Total Floors

Subdivision Amenities

Cabana
Clubhouse
Fitness Center
Management
Park
Playground
Pool
Recreation Facilities
Sidewalks

Boynton Beach
Entry-Level
Entry-Level Homes & Condos