Canyon Isles, 8751 Thornbrook Terrace Pt

6
Beds
51/2
Baths
5,595
SqFt
$297
$/SqFt
Sold - Dec 29, 2021
Entry-Level House
Built in 2006
3 Parking
Lake View
$352/mo HOA
Waterfront
Colonial
Built In Barbecue
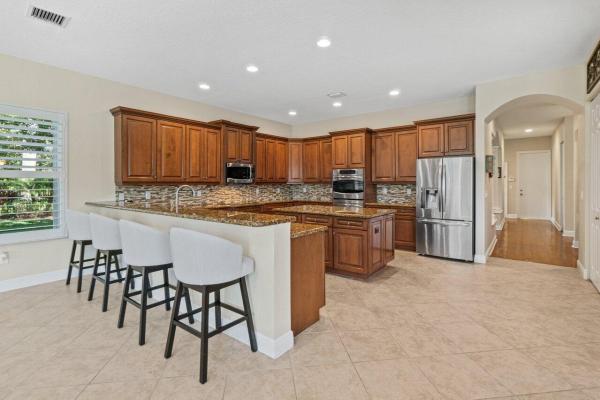
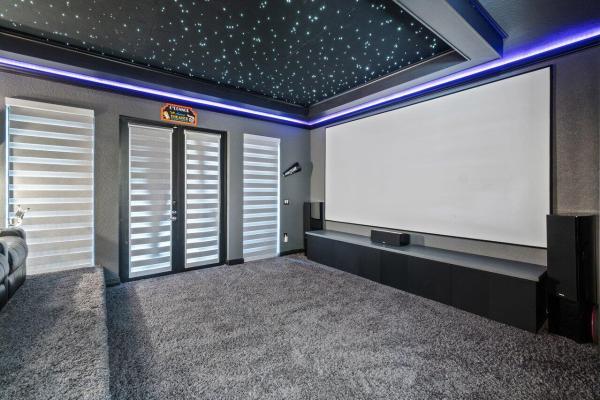
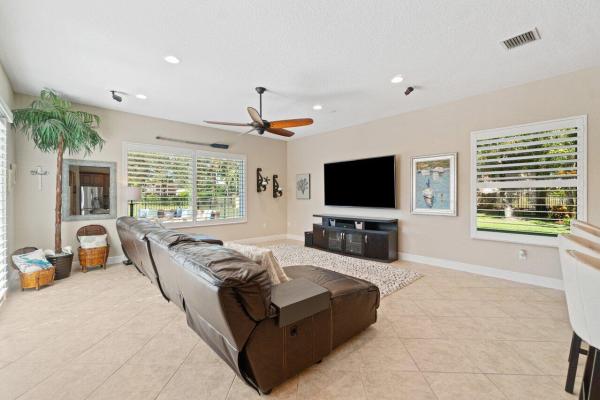
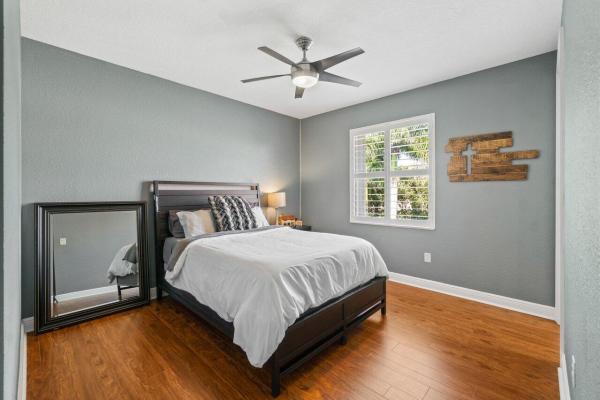
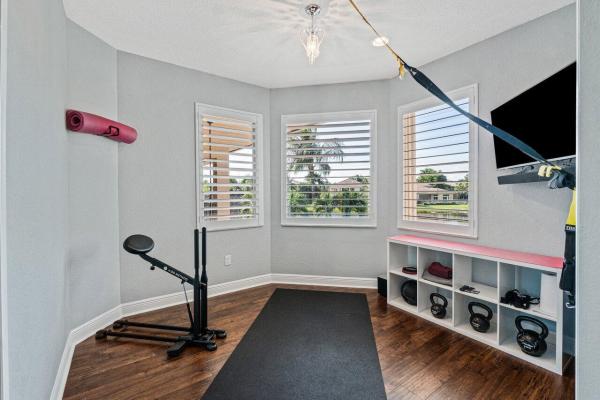
Don't wait-This Tropical Paradise won't last long. Premier cul-de-sac oversized lot with rock waterfall resort style pool, therapeutic jacuzzi hot tub and custom built Tiki-hut furnished with outdoor living, dining, TVs and Fans. This backyard oasis also boasts a completely covered summer kitchen, a propane firepit, mini putting green, beautiful lakefront sunset views and an extra side yard for the kids to play. This highly sought after Julian model features 6 bedrooms/6 bathrooms plus a theatre room, 3 car garage and just under 6,000 sq. ft. This desirable floorplan offers a double door grand entrance with a cathedral ceiling foyer, a wood burning fireplace, and a bright, open floorplan. Downstairs offers a convenient guest suite with cabana bath and patio access ready for all of your company. There is an open Chef's Kitchen with center island and walk in pantry with easy access to a separate bar area including a wine fridge for all of your entertaining needs. Upstairs you will find a serene master suite with tray ceilings, custom organized closets, an exercise room, and wet bar all behind the confines of the bedroom doors. Additionally, the upstairs hosts 3 more large bedrooms with ensuite bathrooms and a tech savy theatre room with 120" movie screen, 5 top of the line recliners and a ceiling illuminated with a stunning starscape night sky. This Florida Home has it ALL!
MLS Number: R10760920
On Site: 1758 Days
Updated: 61 Days ago
Page Views: 0

Features

Bedrooms
  • Bedrooms: 6
Bathrooms
  • Bathrooms: 5
  • Half Bathrooms: 1
Exterior and Lot Features
  • Exterior Features: BuiltInBarbecue, Balcony, Barbecue, OutdoorKitchen, OutdoorLivingArea
  • View: Lake
Interior, Heating and Cooling
  • Interior Features: WetBar, BreakfastBar, BreakfastArea, Bathtub, DiningArea, SeparateFormalDiningRoom, DualSinks, EntranceFoyer, EatInKitchen, GardenTubRomanTub, HighCeilings, KitchenIsland, Pantry, SplitBedrooms, SoakingTub, SeparateShower, Bar, WalkInClosets
  • Equipment / Appliances: Dryer, Dishwasher, ElectricRange, FreeStandingFreezer, Disposal, IceMaker, Microwave, Oven, Refrigerator, Washer
  • Heating Description: Central,Electric
  • Cooling Description: CentralAir, CeilingFans, Electric
Building and Construction
  • Floor Description: Wood
  • Windows/Treatment: PlantationShutters
  • Year Built: 2006
  • Style: Colonial
Waterfront and Water Access
  • Waterfront Frontage: Yes
School Information
  • Elementary School: Sunset Palms
  • Middle School: West Boynton
  • Senior High School: Park Vista
Other Property Info
  • Garage: 3
  • Listing Date: 2021-11-24T11:18:37.000-00:00
  • Directions: East
  • Pets Allowed: Yes
Taxes, Fees & More
  • Maintenance Includes: CommonAreas, CableTv, Security, Internet
  • Taxes: 11047.7
  • Security Information: SecuritySystem, GatedWithGuard, GatedCommunity, SmokeDetectors
  • Parking Description: Attached, Garage, GarageDoorOpener
  • Total Floors in Building: 2

Apples-to-Apples Comparables

 Closest-Match Comparables
See closest-match comps for this subdivision
No obligation
Verified
Trends
Insights
Best of Luxury Realty
Talk to a local advisor
Licensed advisors answering your questions across Boynton Beach, FL
01
Licensed Brokerage
02
Local Advisors
03
Direct Answers
Exclusive real estate service partner

Price History

Current
$1.7M
High
$1.7M
Low
$1.7M
Total Change
-5.1%
$1.8M$1.7M$1.6MDec 21Dec 21Jun 26
Date
Event
Price
Change
Price Per
06/15/2026
Sold
$1.7M
0%
$297 ft2
$3,194 m2
12/28/2021
Price Reduced
$1.7M
-5.09%
$297 ft2
$3,194 m2
12/29/2021
Listed
$1.7M
 
$313 ft2
$3,365 m2
06/15/2026
$1.7M
Event
Sold
Change
0%
Price Per
$297 ft2
$3,194 m2
12/28/2021
$1.7M
Event
Price Reduced
Change
-5.09%
Price Per
$297 ft2
$3,194 m2
12/29/2021
$1.7M
Event
Listed
Price Per
$313 ft2
$3,365 m2
Price per square foot and days on website are not provided values and are calculated by Subdivisions.
Listed by Jill KendallRE/MAX Advantage Plus • Buyer Agency Compensation .

Listing Location & Street View
MapStreet View

Peer Listings

Active listings from matched communities
Results 0 of 0
No listings found
Try adjusting your filters or changing your location to see available listings
Turn on listing alerts and we'll notify you
when matching listings appear

Scores

Walk Score®
Car-Dependent. Almost all errands require a car
3

100
Bike Score®
Somewhat Bikeable. Minimal bike infrastructure
29

100
Sound Score®
Bearable noise
82

100
Airport Score
Close to airports. Noticeable airport activity
0

100
Traffic Score
Congested area. Frequent traffic delays
23

100
Local Score
Limited local amenities nearby
0

100
Community Snapshot
4 – 6 BR
Bedrooms
$763K – $1.6M
Price Tier
2,249 - 5,595
SqFt Range
2006
Year Build
2
Total Floors

Subdivision Amenities

Cabana
Clubhouse
Fitness Center
Management
Park
Playground
Pool
Recreation Facilities
Sidewalks

Boynton Beach
Entry-Level
Entry-Level Homes & Condos