Wellington View, 8753 Wellington View Dr

$1.6M2.5%
$1,560,000
5
Beds
5
Baths
4,847
SqFt
Status
Sold - Mar 29, 2024
Parking
3
Size
4,847 SqFt (450 m2)
Price
$322/SqFt ($3,464/m2)
Type
House
Built
2005
HOA
$366/MO
MLS Number
R10950410
View
Lake,Pool,Preserve
On Site
974 Days
Updated
60 Days ago
Page Views
0
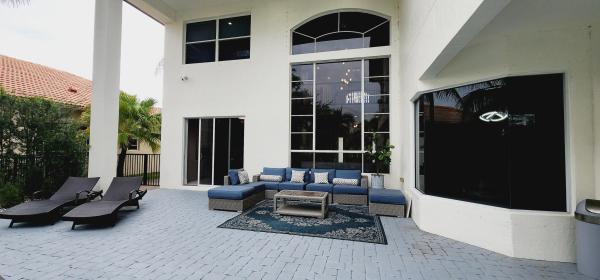
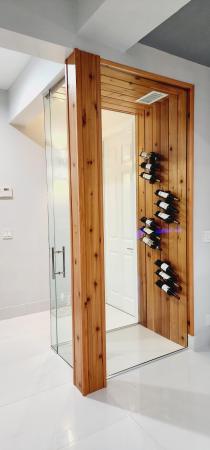
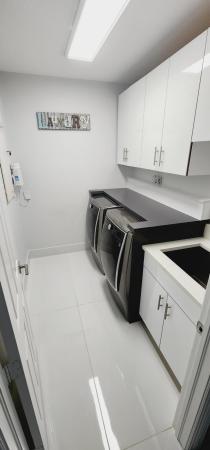
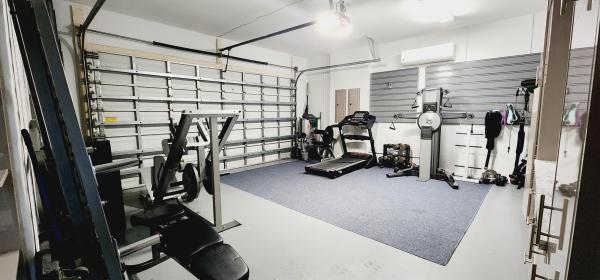
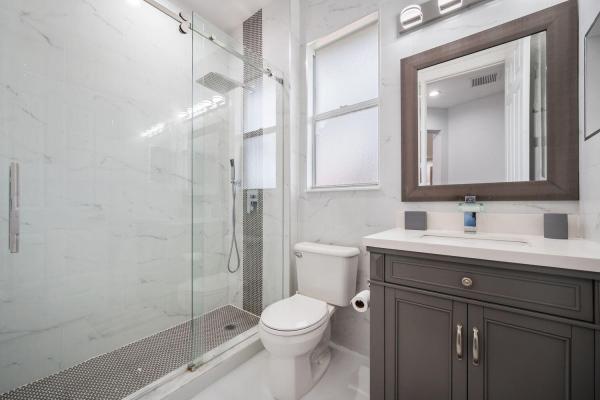
Welcome to your dream retreat! Nestled in the highly sought-after Wellington View neighborhood in the Palm Beaches, this designer SMART home exudes sophistication and classiness. Every meticulous detail, from the captivating spiral staircase to the elegant chandeliers and indoor Zen garden, invites you to savor the space. As you step through the grand entrance, you are greeted by a harmonious blend of modern elegance and timeless charm. The expansive living spaces are adorned with high-end finishes, soaring ceilings, and an abundance of natural light, creating an atmosphere of sheer indulgence. This lavish designer home boasts 5 bedrooms, 5 bathrooms, a versatile den or flexible 6th bedroom, home theatre, a first-floor mini master en-suite, a convenient cabana bath, and laundry area. A massive focal point of this home is the new gourmet kitchena chef's culinary havenshowcasing state-of-the-art appliances, sleek quartz countertops, custom cabinetry with storage galore, a walk-in pantry, and a colossal island. Perfect for both intimate family dinners and lavish entertaining, this culinary masterpiece sets the stage for unforgettable moments. Adjacent to the kitchen, the formal dining room elevates the art of fine dining to new heights. A custom glass CAVA stands ready to house your favorite wines. Enter the chic living area and encounter a majestic stonewall with an electric fireplace that exudes elegance and warmth. Seek refuge to your palatial master suite, where you can escape to a tranquil retreat, delighting in peaceful moments while reading a book on your scenic balcony. The en-suite master bath is a spa-like haven, designed with luxurious marble, a jetted spa-soaking tub, a walk-in rain shower, and a state-of-the-art BioBidet toilet that truly elevates the experience of your very own sanctuary. Head over to your exclusive home theater, where cutting-edge audiovisual technology and luxurious theater recliners combine to deliver the ultimate cinematic experience. Alternatively, step outside into your private tropical oasis featuring a new saltwater pool/spa & separate Jacuzzi hot tub, with an expansive patio and lake views, a full outdoor kitchen/ BBQ, and spacious lounge areas, creating the perfect settings for both family entertainment and relaxation. Some notable highlights include cutting-edge smart home technology, granting you remote control over lighting, security, climate, and entertainment systemsall from the touch of your fingertips. The air-conditioned garage, with built-in cabinets, provides an organized space, and a third garage is specifically designed for golf cart and additional storage. This beautiful home has been completely renovated from top to bottom, with new A/C units, water heater, baths, kitchen, and a circular driveway. Built-in custom closets throughout, high-end light fixtures, fans, and hardware, pristine porcelain floors throughout, and vinyl flooring upstairs (with a 20-year warranty) add durability and elegance to the interior. The freshly custom-painted interior and exterior ensure a refreshed and modernized home. Wellington View, a Toll Brothers construction, is centrally located near restaurants, malls, shopping, Fairgrounds, turnpike/highways, and the airport. This well-appointed community offers a 24-hour manned security gate, gym, clubhouse, playground, Pickle ball/Tennis, basketball courts, A-rated schools, and proximity to Wellington and Polo grounds for Equestrian enthusiasts. Don't waitschedule your appointment today to live the lifestyle you've always dreamed of! All sizes are approximate, not guarnteed. Must be verified.

Features

Bedrooms
  • Bedrooms: 5
Bathrooms
  • Bathrooms: 5
  • Half Bathrooms: No info
Exterior and Lot Features
  • Exterior Features: Balcony, OutdoorLivingArea
  • View: Lake,Pool,Preserve
Interior, Heating and Cooling
  • Interior Features: Bidet, BuiltInFeatures, BreakfastArea, ClosetCabinetry, CathedralCeilings, DiningArea, SeparateFormalDiningRoom, DualSinks, EntranceFoyer, EatInKitchen, GardenTubRomanTub, HighCeilings, KitchenIsland, KitchenDiningCombo, LivingDiningRoom, MultiplePrimarySuites, Pantry, SittingAreaInPrimary, SplitBedrooms, SeparateShower, TubShower
  • Equipment / Appliances: Dryer, Dishwasher, ElectricRange, ElectricWaterHeater, Disposal, IceMaker, Microwave, Oven, WaterPurifierOwned, Refrigerator, WaterHeater, WaterPurifier, Washer
  • Heating Description: Central, Electric, Zoned
  • Cooling Description: CentralAir, CeilingFans, Electric
Building and Construction
  • Floor Description: Other,Vinyl
  • Windows/Treatment: Arched, Blinds, BayWindows, Sliding
  • Year Built: 2005
  • Style: Mediterranean
Waterfront and Water Access
  • Waterfront Frontage: Yes
School Information
  • Elementary School: Everglades (Palm Beach)
  • Middle School: Emerald Cove
  • Senior High School: Palm Beach Central
Other Property Info
  • Garage: 3
  • Listing Date: 2024-01-15T17:28:14.000-00:00
  • Directions: East
  • Pets Allowed: Yes
Taxes, Fees & More
  • Maintenance Includes: RecreationFacilities, Security
  • Taxes: 18683.7
  • Security Information: SecuritySystemOwned, SecuritySystem, ClosedCircuitCameras, FireAlarm, GatedWithGuard, GatedCommunity, MotionDetectors, SmokeDetectors, SecurityFence, SecurityGuard, SecurityLights
  • Parking Description: Attached, CircularDriveway, Garage, GolfCartGarage, GarageDoorOpener
  • Total Floors in Building: 2

Apples-to-Apples Comparables

 Closest-Match Comparables
See closest-match comps for this subdivision
No obligation
Verified
Trends
Insights
Best of Luxury Realty
Talk to a local advisor
Licensed advisors answering your questions across West Palm Beach, FL
01
Licensed Brokerage
02
Local Advisors
03
Direct Answers
Exclusive real estate service partner

Price History

Current
$1.6M
High
$1.6M
Low
$1.6M
Total Change
-2.5%
$1.6M$1.6M$1.6MJan 24Mar 24Jun 26
Date
Event
Price
Change
Price Per
06/30/2026
Sold
$1.6M
0%
$322 ft2
$3,464 m2
03/29/2024
Price Reduced
$1.6M
-2.5%
$322 ft2
$3,464 m2
01/15/2024
Listed
$1.6M
 
$330 ft2
$3,553 m2
06/30/2026
$1.6M
Event
Sold
Change
0%
Price Per
$322 ft2
$3,464 m2
03/29/2024
$1.6M
Event
Price Reduced
Change
-2.5%
Price Per
$322 ft2
$3,464 m2
01/15/2024
$1.6M
Event
Listed
Price Per
$330 ft2
$3,553 m2
Price per square foot and days on website are not provided values and are calculated by Subdivisions.
Listed by Lissette Otano PerezAtlantic Florida Properties Inc • Buyer Agency Compensation .

Listing Location & Street View
MapStreet View

Peer Listings

Active listings from matched communities
Results 0 of 0
No listings found
Try adjusting your filters or changing your location to see available listings
Turn on listing alerts and we'll notify you
when matching listings appear

Scores

Walk Score®
Car-Dependent. Almost all errands require a car
1

100
Bike Score®
Somewhat Bikeable. Minimal bike infrastructure
26

100
Community Snapshot
4 – 6 BR
Bedrooms
$1.2M – $1.7M
Price Tier
2,305 - 4,962
SqFt Range
2006
Year Build
2
Total Floors

Subdivision Amenities

Clubhouse
Fitness Center
Pickleball
Playground
Pool
Recreation Facilities
Sidewalks

West Palm Beach
Premium
Premium Homes & Condos