Townhouse in Pinecrest, FL 33156
Swan Lake, 8810 SW 67th Ct

3
Beds
3
Baths
2,815
SqFt
$443
$/SqFt
Sold - Aug 08, 2024
Mid-Tier Townhouse
Built in 1993
2 Parking
Lake,Water View
$1,875/mo HOA
Waterfront
Balcony
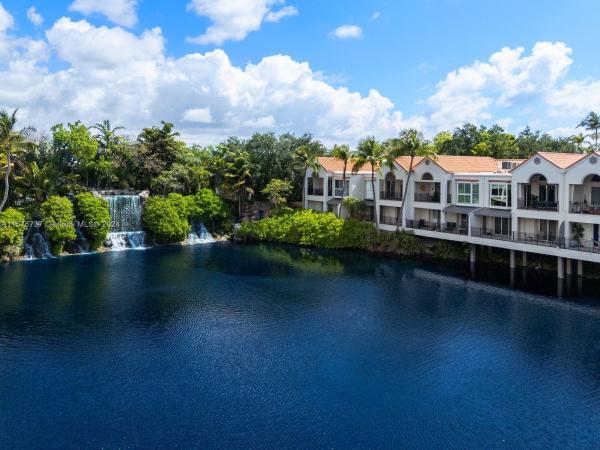
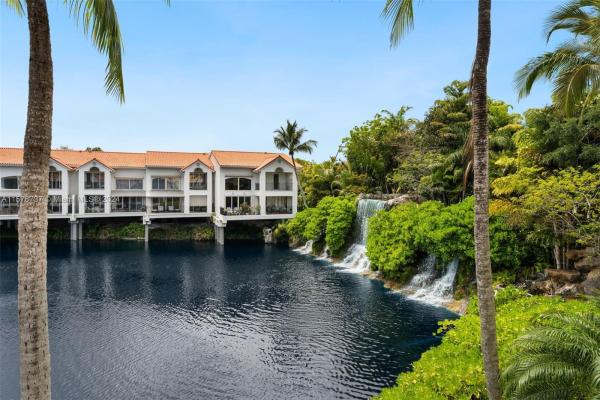
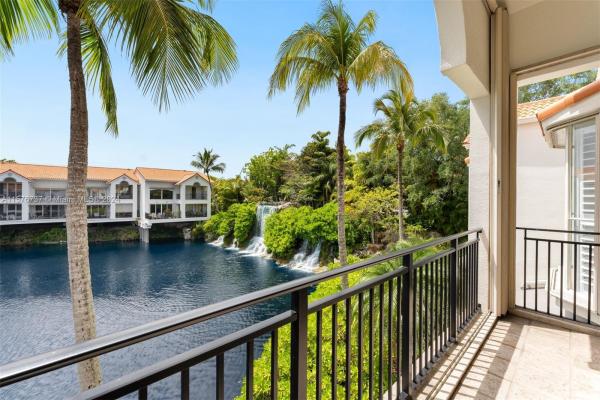
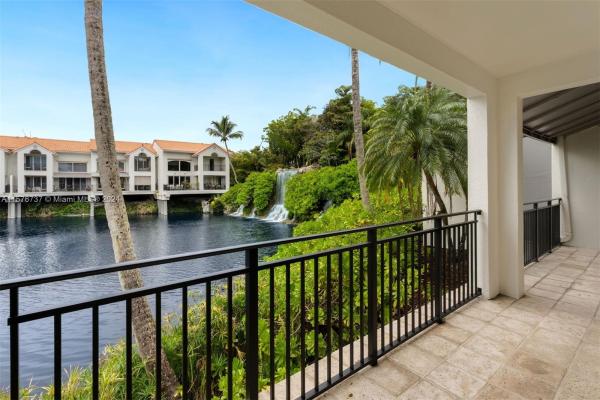
[A MIAMI SIGNATURE HOME] Let's start with the pièce de résistance – its wondrous setting overlooking Swan Lake’s picturesque waterfall. Picture yourself sipping your favorite libation on the terrace while enjoying the soothing sounds of cascading water. Swan Lake is a 49-unit community offering private roads, 24/7 guard, community pool + event space with kitchen/baths + gym—all newly renovated. Enjoy paths leading to the bridge overlooking the lake and its falls—truly a peaceful respite! The home’s living areas offer sky-high ceilings + large windows making for a very airy feel. The main level also includes 1 bed + bath while the lower level features the main suite, 2 baths, den (former 3rd bed), laundry, storage + 2-car garage. Ready for its refresh! CANNOT BE RENTED THE FIRST 3 YEARS.
MLS Number: A11576737
On Site: 864 Days
Updated: 21 Days ago
Page Views: 0

Features

Bedrooms
  • Bedrooms: 3
Bathrooms
  • Bathrooms: 3
  • Half Bathrooms: No info
Exterior and Lot Features
  • Exterior Features: Balcony, Deck, StormSecurityShutters
  • View: Lake,Water
Interior, Heating and Cooling
  • Interior Features: BreakfastBar, Bidet, BreakfastArea, Bathtub, ClosetCabinetry, DualSinks, EntranceFoyer, LivingDiningRoom, MainLevelPrimary, SittingAreaInPrimary, SplitBedrooms, Skylights, SeparateShower, VaultedCeilings, WalkInClosets
  • Equipment / Appliances: BuiltInOven, Dryer, Dishwasher, ElectricRange, ElectricWaterHeater, Disposal, Microwave, Refrigerator, Washer
  • Heating Description: Central, Electric, Zoned
  • Cooling Description: CentralAir, Electric, Zoned
Building and Construction
  • Floor Description: Carpet,Clay
  • Windows/Treatment: Arched, Blinds, PlantationShutters, Skylights
  • Year Built: 1993
  • Year Built Description: Resale
Waterfront and Water Access
  • Waterfront Frontage: Yes
School Information
  • Elementary School: Pinecrest
  • Middle School: Palmetto
  • Senior High School: Miami Palmetto
Other Property Info
  • Garage: 2
  • Listing Date: 2024-05-07T16:06:37.000-00:00
  • Directions: East
  • Pets Allowed: Conditional,Yes
Taxes, Fees & More
  • Maintenance Includes: Amenities, CommonAreas, Insurance, MaintenanceGrounds, MaintenanceStructure, Parking, RecreationFacilities, Roof, Security
  • Taxes: 8919
  • Security Information: SecurityGuard, SmokeDetectors
  • Parking Description: Attached, Garage, Guest, TwoOrMoreSpaces, GarageDoorOpener
  • Total Floors in Building: 2

Apples-to-Apples Comparables

 Closest-Match Comparables
See closest-match comps for this subdivision
No obligation
Verified
Trends
Insights
Best of Luxury Realty
Talk to a local advisor
Licensed advisors answering your questions across Pinecrest, FL
01
Licensed Brokerage
02
Local Advisors
03
Direct Answers
Exclusive real estate service partner

Price History

Current
$1.2M
High
$1.4M
Low
$1.2M
Total Change
-10.4%
$1.4M$1.3M$1.2MApr 24Jun 24Aug 24
Date
Event
Price
Change
Price Per
08/08/2024
Sold
$1.2M
-3.86%
$443 ft2
$4,764 m2
06/17/2024
Price Reduced
$1.3M
-6.76%
$460 ft2
$4,956 m2
04/26/2024
Listed
$1.4M
 
$494 ft2
$5,315 m2
08/08/2024
$1.2M
Event
Sold
Change
-3.86%
Price Per
$443 ft2
$4,764 m2
06/17/2024
$1.3M
Event
Price Reduced
Change
-6.76%
Price Per
$460 ft2
$4,956 m2
04/26/2024
$1.4M
Event
Listed
Price Per
$494 ft2
$5,315 m2
Price per square foot and days on website are not provided values and are calculated by Subdivisions.
Listed by Mauricio BarbaCompass Florida, LLC. • Buyer Agency Compensation .

Listing Location & Street View
MapStreet View

Peer Listings

Active listings from matched communities
Results 0 of 0
No listings found
Try adjusting your filters or changing your location to see available listings
Turn on listing alerts and we'll notify you
when matching listings appear

Scores

Walk Score®
Somewhat Walkable. Some errands can be accomplished on foot
63

100
Transit Score®
Good Transit. Many nearby public transportation options
61

100
Bike Score®
Bikeable. Some bike infrastructure
65

100
Community Snapshot
2,733 - 3,336
SqFt Range
1992
Year Build
2
Total Floors
49
Total Units

Subdivision Amenities

Clubhouse
Community Kitchen
Controlled Access
Fitness Center
Guard
Hobby Room
Maintenance
Pool
Sauna

Pinecrest
Mid-Tier
Mid-Tier Homes & Condos