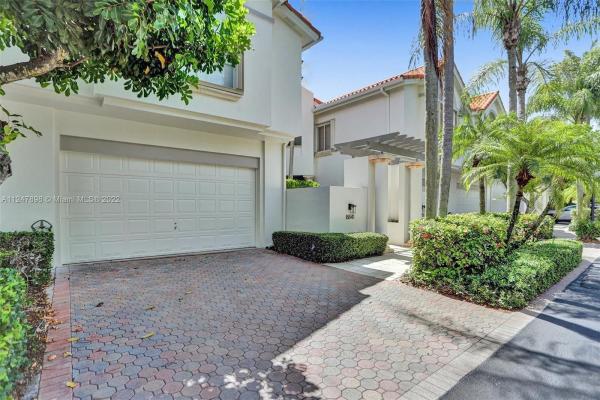
Townhouse in Pinecrest, FL 33156
Swan Lake, 8841 SW 68th Ave

3
Beds
3
Baths
2,733
SqFt
$402
$/SqFt
Sold - Sep 08, 2022
Mid-Tier Townhouse
Built in 1994
2 Parking
Lake View
$1,590/mo HOA
Waterfront
Balcony
Enjoy soothing views from this North Pinecrest lakefront villa. Social areas on the main floor include a versatile floor plan, soaring ceilings, open kitchen, full bath and a large terrace lakeside. Upstairs, a spacious principal suite, huge dual closets, large bath with Jacuzzi tub, separate shower, two vanities, private toilet and bidet area. Two other bedrooms share a hall bath. Situated on a quiet cul-de-sac, this villa has an elevator, closets galore, a 2-car garage, driveway parking plus plenty of guest spaces nearby. Swan Lake is a highly desirable, private enclave of only 49 villas designed by renowned Noah Breakstone, walled and gated with 24/7 manned access, a relaxing pool lakeside by a near-completion clubhouse and gym. Watching the swans in the morning hours is a real treat!
MLS Number: A11247898
On Site: 1507 Days
Updated: 22 Days ago
Page Views: 0

Features

Bedrooms
  • Bedrooms: 3
Bathrooms
  • Bathrooms: 3
  • Half Bathrooms: No info
Exterior and Lot Features
  • Exterior Features: Balcony, StormSecurityShutters
  • View: Lake
Interior, Heating and Cooling
  • Interior Features: BreakfastBar, Bidet, BreakfastArea, DiningArea, SeparateFormalDiningRoom, DualSinks, EntranceFoyer, FirstFloorEntry, HighCeilings, JettedTub, MainLivingAreaEntryLevel, SittingAreaInPrimary, Skylights, SeparateShower, UpperLevelPrimary, WalkInClosets, Elevator
  • Equipment / Appliances: BuiltInOven, Dryer, Dishwasher, ElectricWaterHeater, Microwave, Refrigerator, Washer
  • Heating Description: Central, Electric, Zoned
  • Cooling Description: CentralAir, Electric, Zoned
Building and Construction
  • Floor Description: Hardwood,Marble,Wood
  • Windows/Treatment: Blinds, Drapes, ImpactGlass, Skylights
  • Year Built: 1994
  • Year Built Description: Resale
Waterfront and Water Access
  • Waterfront Frontage: Yes
School Information
  • Elementary School: Pinecrest
  • Middle School: Palmetto
  • Senior High School: Miami Palmetto
Other Property Info
  • Garage: 2
  • Listing Date: 2022-08-03T16:06:45.000-00:00
  • Pets Allowed: Conditional,Yes
Taxes, Fees & More
  • Maintenance Includes: AssociationManagement, Amenities, CableTv, Insurance, LegalAccounting, MaintenanceGrounds, MaintenanceStructure, Pools, ReserveFund, Roof, Security
  • Taxes: 10181
  • Security Information: SecurityGuard
  • Parking Description: Attached, Garage, Guest, TwoOrMoreSpaces, GarageDoorOpener
  • Total Floors in Building: 2
  • Total Units in Complex: 49

Apples-to-Apples Comparables

 Closest-Match Comparables
See closest-match comps for this subdivision
No obligation
Verified
Trends
Insights
Best of Luxury Realty
Talk to a local advisor
Licensed advisors answering your questions across Pinecrest, FL
01
Licensed Brokerage
02
Local Advisors
03
Direct Answers
Exclusive real estate service partner

Price History

Current
$1.1M
High
$1.1M
Low
$1.1M
Total Change
0%
$1.1M$1.1M$1.1MJul 22Sep 22
Date
Event
Price
Change
Price Per
09/07/2022
Sold
$1.1M
0%
$402 ft2
$4,328 m2
07/27/2022
Listed
$1.1M
 
$402 ft2
$4,328 m2
09/07/2022
$1.1M
Event
Sold
Change
0%
Price Per
$402 ft2
$4,328 m2
07/27/2022
$1.1M
Event
Listed
Price Per
$402 ft2
$4,328 m2
Price per square foot and days on website are not provided values and are calculated by Subdivisions.
Listed by Terri DominguezBerkshire Hathaway HomeServices Florida Realty • Buyer Agency Compensation .

Listing Location & Street View
MapStreet View

Peer Listings

Active listings from matched communities
Results 0 of 0
No listings found
Try adjusting your filters or changing your location to see available listings
Turn on listing alerts and we'll notify you
when matching listings appear

Scores

Walk Score®
Somewhat Walkable. Some errands can be accomplished on foot
63

100
Transit Score®
Good Transit. Many nearby public transportation options
61

100
Bike Score®
Bikeable. Some bike infrastructure
65

100
Community Snapshot
2,733 - 3,336
SqFt Range
1992
Year Build
2
Total Floors
49
Total Units

Subdivision Amenities

Clubhouse
Community Kitchen
Controlled Access
Fitness Center
Guard
Hobby Room
Maintenance
Pool
Sauna

Pinecrest
Mid-Tier
Mid-Tier Homes & Condos