Country Grove Estates, 8917 SW 117th St

5
Beds
31/2
Baths
4,948
SqFt
$220
$/SqFt
Sold - Sep 20, 2019
House
Built in 1989
2 Parking
Garden View
Ranch
Fence
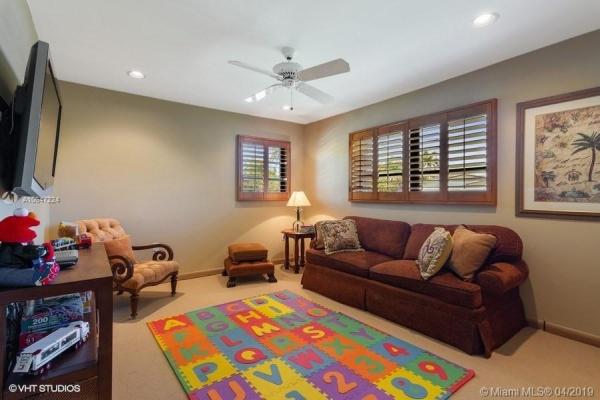
Beautifully and tastefully updated 5 bedroom 3.5 bath pool home with a lighted tennis court. Home was custom designed by Ramon Pacheco. Fabulous large family room with a wet bar and a gourmet kitchen that has a cheerful breakfast room have french doors that open to an expansive inviting pool/patio area. Formal living room and dining room have volume ceilings. Dining room has gorgeous floor to ceiling windows. There is a split bedroom plan, with a luxurious master suite and master bath plus the fifth bedroom or office on one side and 3 big bedrooms on the other side. Indoor utility room. Roof is 5 1/2 years old. Shutters and impact glass. Lushly landscaped and located on a quiet picturesque cul-de-sac in Country Grove Estates. Picture perfect! A must see!
MLS Number: A10647224
On Site: 2723 Days
Updated: 18 Days ago
Page Views: 0

Features

Bedrooms
  • Bedrooms: 5
Bathrooms
  • Bathrooms: 3
  • Half Bathrooms: 1
Exterior and Lot Features
  • Exterior Features: Fence, Lighting, Patio, TennisCourts, StormSecurityShutters
  • View: Garden
Interior, Heating and Cooling
  • Interior Features: BuiltInFeatures, BedroomOnMainLevel, BreakfastArea, DiningArea, SeparateFormalDiningRoom, DualSinks, EntranceFoyer, EatInKitchen, FrenchDoorsAtriumDoors, HighCeilings, KitchenIsland, Pantry, SplitBedrooms, SeparateShower, WalkInClosets
  • Equipment / Appliances: BuiltInOven, Dryer, Dishwasher, ElectricRange, ElectricWaterHeater, Disposal, Microwave, Refrigerator, SelfCleaningOven, Washer
  • Heating Description: Central,Electric
  • Cooling Description: CentralAir,Electric
Building and Construction
  • Floor Description: Hardwood,Tile,Wood
  • Windows/Treatment: PlantationShutters, ImpactGlass
  • Year Built: 1989
  • Year Built Description: Resale
  • Style: Ranch
Waterfront and Water Access
  • Waterfront Frontage: No info
School Information
  • Elementary School: Vineland
  • Middle School: Palmetto
  • Senior High School: Miami Killian
Other Property Info
  • Garage: 2
  • Listing Date: 2019-04-03T12:53:52.000-00:00
  • Directions: Southwest
  • Pets Allowed: No,Yes
Taxes, Fees & More
  • Taxes: 10354
  • Security Information: SecuritySystemOwned, SmokeDetectors
  • Parking Description: Attached, CircularDriveway, Driveway, Garage, GarageDoorOpener

Apples-to-Apples Comparables

 Closest-Match Comparables
See closest-match comps for this subdivision
No obligation
Verified
Trends
Insights
Best of Luxury Realty
Talk to a local advisor
Licensed advisors answering your questions across Kendall, FL
01
Licensed Brokerage
02
Local Advisors
03
Direct Answers
Exclusive real estate service partner

Price History

Current
$1.1M
High
$1.2M
Low
$1.1M
Total Change
-8.4%
$1.2M$1.1M$1.1MAug 19Sep 19
Date
Event
Price
Change
Price Per
09/19/2019
Sold
$1.1M
-8.4%
$220 ft2
$2,371 m2
08/09/2019
Listed
$1.2M
 
$241 ft2
$2,589 m2
09/19/2019
$1.1M
Event
Sold
Change
-8.4%
Price Per
$220 ft2
$2,371 m2
08/09/2019
$1.2M
Event
Listed
Price Per
$241 ft2
$2,589 m2
Price per square foot and days on website are not provided values and are calculated by Subdivisions.
Listed by Rosalind MarksColdwell Banker Residential Real Estate • Buyer Agency Compensation .

Listing Location & Street View
MapStreet View

Peer Listings

Active listings from matched communities
Results 0 of 0
No listings found
Try adjusting your filters or changing your location to see available listings
Turn on listing alerts and we'll notify you
when matching listings appear

Scores

Walk Score®
Car-Dependent. Almost all errands require a car
15

100
Transit Score®
Minimal Transit. It is possible to get on a bus
22

100
Bike Score®
Somewhat Bikeable. Minimal bike infrastructure
41

100
Community Snapshot
5 – 5 BR
Bedrooms
$3.2M – $3.2M
Price Tier
3,872 - 5,839
SqFt Range
1982
Year Build

Kendall
Mid-Tier
Mid-Tier Homes & Condos