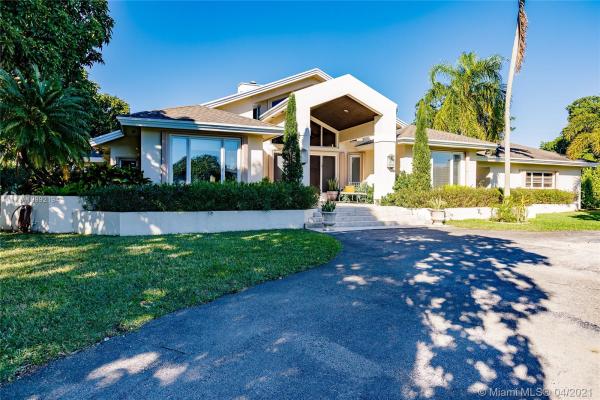
Country Grove Estates, 8987 SW 117th St

5
Beds
31/2
Baths
5,172
SqFt
$267
$/SqFt
Sold - Jun 18, 2021
House
Built in 1988
2 Parking
Garden,Pool View
Detached, One Story
Fence
Embrace this beautiful home situated on the highly coveted Country Grove Estates ( The Falls ), this 5.172 Sq.Ft home offers absolute privacy and tranquility among a peaceful garden and fruit trees with an alfresco dinning patio area. Enjoy a chef's kitchen exquisitely detailed with high end appliances, custom cabinetry, subzero refrigerator, thermador induction stove, two dishwashers, two wall ovens, warming drawer and granite countertops. Large master bedroom with pool/garden view. This beautiful home on an acre lot will offer your family all the comfort you need. Perfect for entertaining thanks to an expansive covered patio with built in grill, lighted full size tennis court and tiki hut. This home is minutes away from cafes, restaurants , shops and a selection of premier schools.
MLS Number: A10992194
On Site: 2053 Days
Updated: 18 Days ago
Page Views: 0

Features

Bedrooms
  • Bedrooms: 5
Bathrooms
  • Bathrooms: 3
  • Half Bathrooms: 1
Exterior and Lot Features
  • Exterior Features: Fence, FruitTrees, OutdoorGrill, StormSecurityShutters, TennisCourts
  • View: Garden,Pool
Interior, Heating and Cooling
  • Interior Features: BuiltInFeatures, BedroomOnMainLevel, BreakfastArea, ClosetCabinetry, DiningArea, SeparateFormalDiningRoom, EntranceFoyer, EatInKitchen, FrenchDoorsAtriumDoors, FirstFloorEntry, Fireplace, KitchenDiningCombo, Pantry, SplitBedrooms, VaultedCeilings, Bar, WalkInClosets
  • Equipment / Appliances: BuiltInOven, Dryer, Dishwasher, ElectricWaterHeater, Disposal, Microwave, SelfCleaningOven, WaterPurifier, Washer
  • Heating Description: Central
  • Cooling Description: CentralAir
Building and Construction
  • Floor Description: Hardwood, Marble, Other, Wood
  • Year Built: 1988
  • Year Built Description: Resale
  • Style: Detached,OneStory
Waterfront and Water Access
  • Waterfront Frontage: No info
School Information
  • Elementary School: Vineland
  • Middle School: Palmetto
  • Senior High School: Miami Killian
Other Property Info
  • Garage: 2
  • Listing Date: 2021-02-01T12:31:40.000-00:00
  • Directions: South
Taxes, Fees & More
  • Taxes: 15856
  • Security Information: SmokeDetectors
  • Parking Description: Attached, CircularDriveway, Driveway, Garage, GarageDoorOpener

Apples-to-Apples Comparables

 Closest-Match Comparables
See closest-match comps for this subdivision
No obligation
Verified
Trends
Insights
Best of Luxury Realty
Talk to a local advisor
Licensed advisors answering your questions across Kendall, FL
01
Licensed Brokerage
02
Local Advisors
03
Direct Answers
Exclusive real estate service partner

Price History

Current
$1.4M
High
$1.4M
Low
$1.4M
Total Change
-4.5%
$1.5M$1.4M$1.4MApr 21Jun 21
Date
Event
Price
Change
Price Per
06/17/2021
Sold
$1.4M
-4.5%
$267 ft2
$2,872 m2
04/29/2021
Listed
$1.4M
 
$279 ft2
$3,007 m2
06/17/2021
$1.4M
Event
Sold
Change
-4.5%
Price Per
$267 ft2
$2,872 m2
04/29/2021
$1.4M
Event
Listed
Price Per
$279 ft2
$3,007 m2
Price per square foot and days on website are not provided values and are calculated by Subdivisions.
Listed by Diana PerezBrokers, LLC • Buyer Agency Compensation .

Listing Location & Street View
MapStreet View

Peer Listings

Active listings from matched communities
Results 0 of 0
No listings found
Try adjusting your filters or changing your location to see available listings
Turn on listing alerts and we'll notify you
when matching listings appear

Scores

Walk Score®
Car-Dependent. Almost all errands require a car
15

100
Transit Score®
Minimal Transit. It is possible to get on a bus
22

100
Bike Score®
Somewhat Bikeable. Minimal bike infrastructure
41

100
Community Snapshot
5 – 5 BR
Bedrooms
$3.2M – $3.2M
Price Tier
3,872 - 5,839
SqFt Range
1982
Year Build

Kendall
Mid-Tier
Mid-Tier Homes & Condos