Chantilly, 900 NE 195th St #217

3
Beds
2
Baths
1,380
SqFt
$199
$/SqFt
Sold - Dec 30, 2024
Condo
Built in 1981
Garden View
$738/mo HOA
Balcony
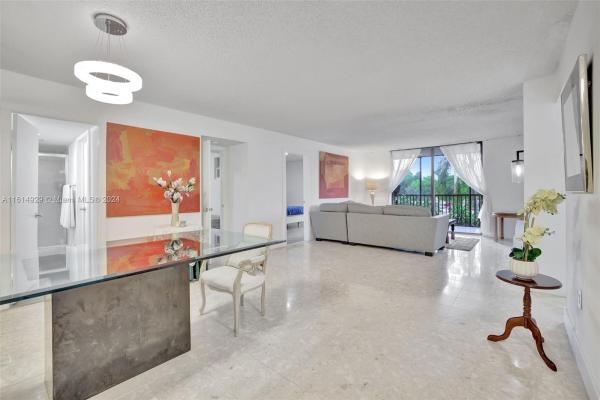
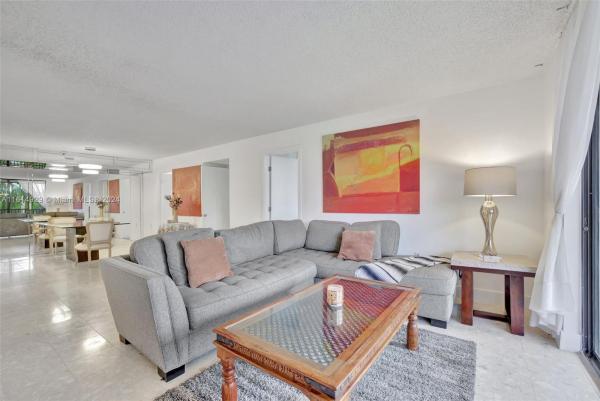
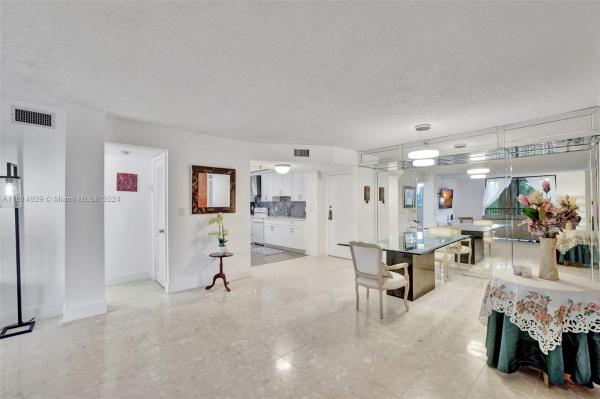
Discover modern elegance in this spacious 2BD | 2BTH corner condo unit. Split bedroom design located in the Chantilly Community Minutes from the Aventura Mall, featuring a versatile den ideal for a home office or guest room. With sleek finishes upgraded kitchen and bathrooms, the kitchen boasts granite countertops with an open layout , perfect for culinary enthusiasts. Enjoy panoramic views from the expansive living room, while the primary suite offers a private retreat, in-unit washer & dryer and tile flooring throughout. Conveniently located in a sought-after neighborhood, building offers pool, gym, sauna, hot tub, with a 24 hour attended lobby. This condo blends comfort with urban convenience, promising a sophisticated lifestyle.
MLS Number: A11614929
On Site: 807 Days
Updated: 20 Days ago
Page Views: 0

Features

Bedrooms
  • Bedrooms: 3
Bathrooms
  • Bathrooms: 2
  • Half Bathrooms: No info
Exterior and Lot Features
  • Exterior Features: Balcony, Barbecue, TennisCourts
  • View: Garden
Interior, Heating and Cooling
  • Interior Features: BedroomOnMainLevel, BreakfastArea, DualSinks, SecondFloorEntry, EatInKitchen, Elevator, Pantry, SplitBedrooms, TubShower, WalkInClosets
  • Equipment / Appliances: Dryer, Dishwasher, ElectricRange, Microwave, Refrigerator, Washer
  • Heating Description: Central
  • Cooling Description: CentralAir
Building and Construction
  • Floor Description: CeramicTile
  • Year Built: 1981
  • Year Built Description: Effective Year Built
Waterfront and Water Access
  • Waterfront Frontage: No info
School Information
    Other Property Info
    • Garage: No info
    • Listing Date: 2024-07-01T13:04:41.000-00:00
    • Pets Allowed: SizeLimit,Yes
    Taxes, Fees & More
    • Maintenance Includes: Amenities, CommonAreas, Insurance, Parking, Pools, RecreationFacilities, Sewer, Security, Water
    • Taxes: 2811
    • Security Information: DoorMan
    • Parking Description: Guest,OneSpace
    • Total Floors in Building: 7

    Apples-to-Apples Comparables

     Closest-Match Comparables
    See closest-match comps for this subdivision
    No obligation
    Verified
    Trends
    Insights
    Best of Luxury Realty
    Talk to a local advisor
    Licensed advisors answering your questions across Ives Estates, FL
    01
    Licensed Brokerage
    02
    Local Advisors
    03
    Direct Answers
    Exclusive real estate service partner

    Price History

    Current
    $275K
    High
    $285K
    Low
    $275K
    Total Change
    -3.5%
    $286K$280K$274KJun 24Dec 24
    Date
    Event
    Price
    Change
    Price Per
    12/30/2024
    Sold
    $275K
    -3.51%
    $199 ft2
    $2,145 m2
    06/28/2024
    Listed
    $285K
     
    $207 ft2
    $2,223 m2
    12/30/2024
    $275K
    Event
    Sold
    Change
    -3.51%
    Price Per
    $199 ft2
    $2,145 m2
    06/28/2024
    $285K
    Event
    Listed
    Price Per
    $207 ft2
    $2,223 m2
    Price per square foot and days on website are not provided values and are calculated by Subdivisions.
    Listed by Karina MonsalveColdwell Banker Realty • Buyer Agency Compensation .

    Listing Location & Street View
    MapStreet View

    Peer Listings

    Active listings from matched communities
    Results 1 of 1
    Fairview Of California Club, 20831 San Simeon Way #103, Ives Estates, Florida 33179, image 1
    Fairview Of California Club, 20831 San Simeon Way #103, Ives Estates, Florida 33179, image 2
    Fairview Of California Club, 20831 San Simeon Way #103, Ives Estates, Florida 33179, image 3
    $259,00026K
    Condo for sale in Fairview Of California Club
    20831 San Simeon Way #103, Ives Estates, FL 33179

    Scores

    Walk Score®
    Car-Dependent. Most errands require a car
    39

    100
    Transit Score®
    Some Transit. A few nearby public transportation options
    39

    100
    Bike Score®
    Somewhat Bikeable. Minimal bike infrastructure
    33

    100
    Sound Score®
    Very loud
    70

    100
    Airport Score
    Close to airports. Noticeable airport activity
    0

    100
    Traffic Score
    Congested area. Frequent traffic delays
    37

    100
    Local Score
    Limited local amenities nearby
    0

    100
    Community Snapshot
    2 – 2 BR
    Bedrooms
    $221K – $275K
    Price Tier
    1,080 - 1,680
    SqFt Range
    1981
    Year Build
    7
    Total Floors

    Subdivision Amenities

    Barbecue
    Bike Storage
    Clubhouse
    Elevators
    Fitness Center
    Hobby Room
    Library
    Management
    Parking
    Pool
    Sauna
    Storage
    Trash
    Vehicle Wash Area

    Ives Estates
    Entry-Level
    Entry-Level Homes & Condos