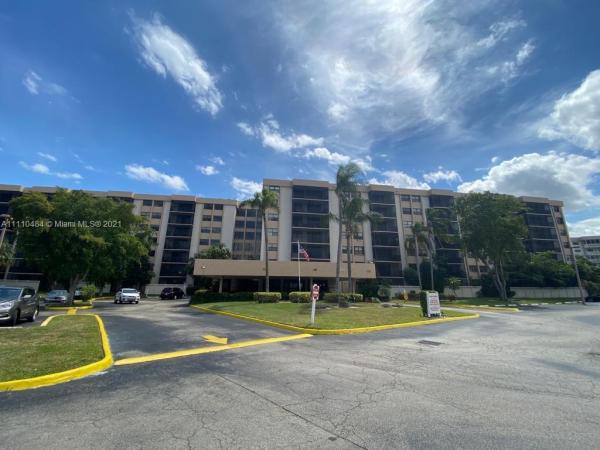
Chantilly, 900 NE 195th St #301

3
Beds
2
Baths
1,680
SqFt
$150
$/SqFt
Sold - Dec 21, 2021
Condo
Built in 1981
1 Parking
$652/mo HOA
Balcony
BEAUTIFUL, SPACIOUS (1680 SQ FEET) AND TOTALLY UPGRADED APARTMENT, WITH TWO LARGE BEDROOMS 2 RENOVATED BATHROOMS PLUS A DEN. NEW CABINETS WITH GRANITE COUNTER TOPS IN A PERFECTLY EXTRUCTURATED KITCHEN, BRAND NEW STAINLESS STEEL APPLIANCES. NEW A/C 5 YEARS WARANTY. BRAND NEW WASHER AND DRYER INSIDE THE UNIT, LARGE BALCONY, THE UNIT HAS A LOT OF CLOSETS. EXCELLENT AMENITIES LIKE SWIMMING POOL, BARBEQUE GRILL, SAUNA, SPA, GYM. 24 HOURS SECURITY AND CONVENIENT LOCATION.
MLS Number: A11110484
On Site: 1793 Days
Updated: 20 Days ago
Page Views: 0

Features

Bedrooms
  • Bedrooms: 3
Bathrooms
  • Bathrooms: 2
  • Half Bathrooms: No info
Exterior and Lot Features
  • Exterior Features: Balcony
  • View: None
Interior, Heating and Cooling
  • Interior Features: BedroomOnMainLevel, ConvertibleBedroom, WalkInClosets, Elevator
  • Equipment / Appliances: Dryer, Dishwasher, ElectricRange, Disposal, Microwave, Refrigerator, Washer
  • Heating Description: Central
  • Cooling Description: CentralAir
Building and Construction
  • Floor Description: Tile
  • Year Built: 1981
  • Year Built Description: Unknown
Waterfront and Water Access
  • Waterfront Frontage: No info
School Information
    Other Property Info
    • Garage: 1
    • Listing Date: 2021-10-19T09:08:29.000-00:00
    • Pets Allowed: SizeLimit,Yes
    Taxes, Fees & More
    • Maintenance Includes: AssociationManagement, Amenities, CommonAreas, CableTv, HotWater, Insurance, MaintenanceGrounds, Parking, PestControl, Sewer, Trash, Water
    • Taxes: 2043
    • Security Information: SecuritySystem, ClosedCircuitCameras, DoorMan, ElevatorSecured, LobbySecured
    • Parking Description: Assigned,Guest
    • Total Floors in Building: 7

    Apples-to-Apples Comparables

     Closest-Match Comparables
    See closest-match comps for this subdivision
    No obligation
    Verified
    Trends
    Insights
    Best of Luxury Realty
    Talk to a local advisor
    Licensed advisors answering your questions across Ives Estates, FL
    01
    Licensed Brokerage
    02
    Local Advisors
    03
    Direct Answers
    Exclusive real estate service partner

    Price History

    Current
    $252K
    High
    $252K
    Low
    $249K
    Total Change
    1.2%
    $252K$251K$249KOct 21Dec 21
    Date
    Event
    Price
    Change
    Price Per
    12/20/2021
    Sold
    $252K
    1.2%
    $150 ft2
    $1,615 m2
    10/12/2021
    Listed
    $249K
     
    $148 ft2
    $1,595 m2
    12/20/2021
    $252K
    Event
    Sold
    Change
    1.2%
    Price Per
    $150 ft2
    $1,615 m2
    10/12/2021
    $249K
    Event
    Listed
    Price Per
    $148 ft2
    $1,595 m2
    Price per square foot and days on website are not provided values and are calculated by Subdivisions.
    Listed by Fernando Salinas GarciaOptimar International Realty • Buyer Agency Compensation .

    Listing Location & Street View
    MapStreet View

    Peer Listings

    Active listings from matched communities
    Results 1 of 1
    Fairview Of California Club, 20831 San Simeon Way #103, Ives Estates, Florida 33179, image 1
    Fairview Of California Club, 20831 San Simeon Way #103, Ives Estates, Florida 33179, image 2
    Fairview Of California Club, 20831 San Simeon Way #103, Ives Estates, Florida 33179, image 3
    $259,00026K
    Condo for sale in Fairview Of California Club
    20831 San Simeon Way #103, Ives Estates, FL 33179

    Scores

    Walk Score®
    Car-Dependent. Most errands require a car
    39

    100
    Transit Score®
    Some Transit. A few nearby public transportation options
    39

    100
    Bike Score®
    Somewhat Bikeable. Minimal bike infrastructure
    33

    100
    Sound Score®
    Very loud
    70

    100
    Airport Score
    Close to airports. Noticeable airport activity
    0

    100
    Traffic Score
    Congested area. Frequent traffic delays
    37

    100
    Local Score
    Limited local amenities nearby
    0

    100
    Community Snapshot
    2 – 2 BR
    Bedrooms
    $221K – $275K
    Price Tier
    1,080 - 1,680
    SqFt Range
    1981
    Year Build
    7
    Total Floors

    Subdivision Amenities

    Barbecue
    Bike Storage
    Clubhouse
    Elevators
    Fitness Center
    Hobby Room
    Library
    Management
    Parking
    Pool
    Sauna
    Storage
    Trash
    Vehicle Wash Area

    Ives Estates
    Entry-Level
    Entry-Level Homes & Condos