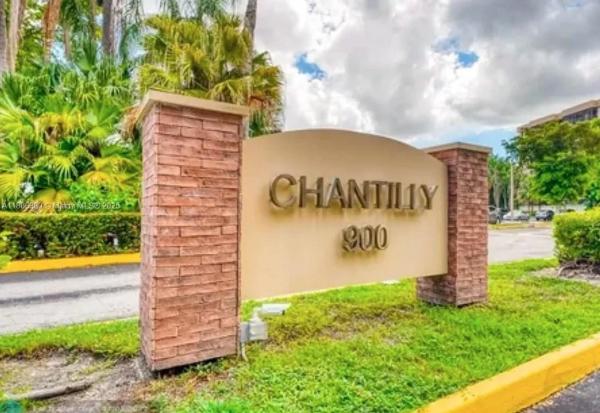
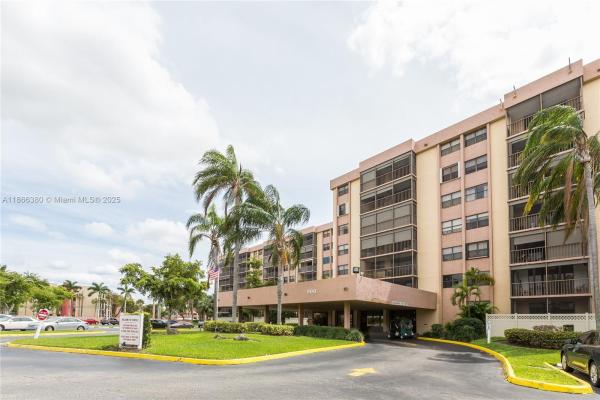
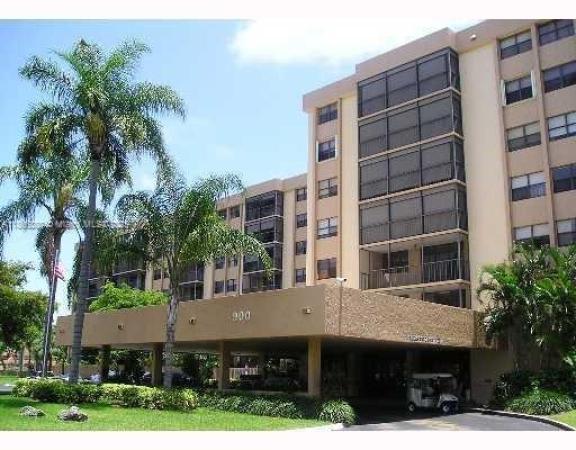
Chantilly, 900 NE 195th St #317

2
Beds
2
Baths
1,380
SqFt
$170
$/SqFt
Sold - Feb 02, 2026
Condo
Built in 1981
2 Parking
$777/mo HOA
Barbecue
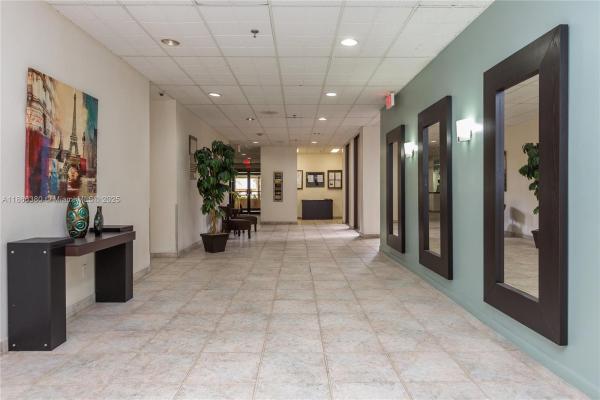
Unique Buying opportunity in Chantilly Condo. The unit features 1,380 sqft. with a master suite and a secondary bedroom, 2 baths and spacious walking closets, the unit layout is open granting with porcelain floors and stainless steel appliances. Community includes 24-hour concierge services, a swimming pool, jacuzzi and sauna, gym and an spacious community room for your private events; And as a super perk an external 48"x48" extra storage room for your apartment alone.
MLS Number: A11866380
On Site: 385 Days
Updated: 20 Days ago
Page Views: 0

Features

Bedrooms
  • Bedrooms: 2
Bathrooms
  • Bathrooms: 2
  • Half Bathrooms: No info
Exterior and Lot Features
  • Exterior Features: Barbecue
  • View: None
Interior, Heating and Cooling
  • Interior Features: Other, ThirdFloorEntry
  • Equipment / Appliances: Dryer, ElectricRange, Microwave, Refrigerator, Washer
  • Heating Description: None
  • Cooling Description: CentralAir
Building and Construction
  • Year Built: 1981
  • Year Built Description: Effective Year Built
  • Style: None
Waterfront and Water Access
  • Waterfront Frontage: No info
School Information
  • Middle School: Highland Oaks
Other Property Info
  • Garage: 2
  • Listing Date: 2025-08-27T10:38:54.000-00:00
  • Pets Allowed: Conditional,Yes
Taxes, Fees & More
  • Maintenance Includes: CommonAreas, MaintenanceStructure, Pools, RecreationFacilities, ReserveFund, Roof, Sewer, Security, Trash, Water
  • Taxes: 1359
  • Security Information: DoorMan, LobbySecured, SecurityGuard, SmokeDetectors
  • Parking Description: TwoOrMoreSpaces
  • Total Floors in Building: 7

Apples-to-Apples Comparables

 Closest-Match Comparables
See closest-match comps for this subdivision
No obligation
Verified
Trends
Insights
Best of Luxury Realty
Talk to a local advisor
Licensed advisors answering your questions across Ives Estates, FL
01
Licensed Brokerage
02
Local Advisors
03
Direct Answers
Exclusive real estate service partner

Price History

Current
$235K
High
$265K
Low
$235K
Total Change
-11.3%
$268K$250K$231KAug 25Aug 25Feb 26
Date
Event
Price
Change
Price Per
02/02/2026
Sold
$235K
0%
$170 ft2
$1,833 m2
08/27/2025
Price Reduced
$235K
-11.29%
$170 ft2
$1,833 m2
08/27/2025
Listed
$265K
 
$192 ft2
$2,066 m2
02/02/2026
$235K
Event
Sold
Change
0%
Price Per
$170 ft2
$1,833 m2
08/27/2025
$235K
Event
Price Reduced
Change
-11.29%
Price Per
$170 ft2
$1,833 m2
08/27/2025
$265K
Event
Listed
Price Per
$192 ft2
$2,066 m2
Price per square foot and days on website are not provided values and are calculated by Subdivisions.
Listed by Alejandro AngelLondon Foster Realty • Buyer Agency Compensation .

Listing Location & Street View
MapStreet View

Peer Listings

Active listings from matched communities
Results 1 of 1
Fairview Of California Club, 20831 San Simeon Way #103, Ives Estates, Florida 33179, image 1
Fairview Of California Club, 20831 San Simeon Way #103, Ives Estates, Florida 33179, image 2
Fairview Of California Club, 20831 San Simeon Way #103, Ives Estates, Florida 33179, image 3
$259,00026K
Condo for sale in Fairview Of California Club
20831 San Simeon Way #103, Ives Estates, FL 33179

Scores

Walk Score®
Car-Dependent. Most errands require a car
39

100
Transit Score®
Some Transit. A few nearby public transportation options
39

100
Bike Score®
Somewhat Bikeable. Minimal bike infrastructure
33

100
Sound Score®
Very loud
70

100
Airport Score
Close to airports. Noticeable airport activity
0

100
Traffic Score
Congested area. Frequent traffic delays
37

100
Local Score
Limited local amenities nearby
0

100
Community Snapshot
2 – 2 BR
Bedrooms
$221K – $275K
Price Tier
1,080 - 1,680
SqFt Range
1981
Year Build
7
Total Floors

Subdivision Amenities

Barbecue
Bike Storage
Clubhouse
Elevators
Fitness Center
Hobby Room
Library
Management
Parking
Pool
Sauna
Storage
Trash
Vehicle Wash Area

Ives Estates
Entry-Level
Entry-Level Homes & Condos