
House in Cutler Bay, FL 33189Monterey Lakes, 9002 SW 212th Ter
Closed

4
Beds3
Baths2,098
SqFt$262
$/SqFtPremium HouseProperty Type
1999Year Built
$262/SqFtPrice per sq ft
$76/moHOA Fees
2 carsParking Spaces
Garden,OtherView
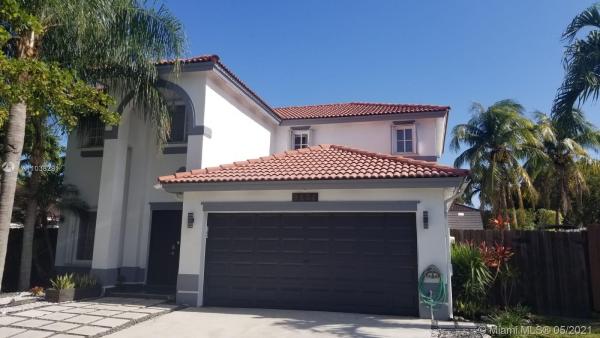
Currently the only home for sale in Monterey Lakes Estates within Lakes by the Bay. This 2-story smart system pool home features 4 bedrooms/ 3 full baths w/ a full 1 bedroom/1 bath on 1st floor, ideal for in-law quarters and 2-car garage. Home is renovated tastefully with new laminate wood flooring throughout, high-end chandeliers, new kitchen w/ wood cabinets and butcher-board countertops, stainless steel appliances, exhaust and wine fridge. 2nd floor has 3 bedrooms, 2 full bathrooms with renovated master bathroom. Exterior features include outdoor kitchen, retractable awning system, screened patio with side yard big enough for entertaining and small boat. Most renovations were done within last 6-18 months. This is a move-in ready pool home! Please follow broker remarks!
Listing Courtesy Of: Dream To Reality Realty Inc.
Local Realty Services Provided By: Best of Luxury Realty
On Site: 2018 DaysUpdated: 78 Days agoPage Views: 0
Features
MLS Number: A11038291
Bedrooms
- Bedrooms: 4
Bathrooms
- Bathrooms: 3
- Half Bathrooms: No info
Exterior and Lot Features
- Exterior Features: Awnings, Barbecue, EnclosedPorch, Fence, Lighting, OutdoorGrill, Shed
- View: Garden,Other
Interior, Heating and Cooling
- Interior Features: BedroomOnMainLevel, DualSinks, EatInKitchen, FirstFloorEntry, JettedTub, LivingDiningRoom, SittingAreaInPrimary, SeparateShower, UpperLevelPrimary, Attic
- Equipment / Appliances: Dryer, Dishwasher, ElectricRange, ElectricWaterHeater, Disposal, Other, Refrigerator, Washer
- Heating Description: Central,Electric
- Cooling Description: CentralAir, CeilingFans
Building and Construction
- Floor Description: Vinyl
- Windows/Treatment: Blinds
- Year Built: 1999
- Year Built Description: Resale
- Style: Detached,TwoStory
Waterfront and Water Access
- Waterfront Frontage: No info
School Information
- Elementary School: Edward Whigham
- Middle School: Cutler Bay
- Senior High School: Miami Southridge
Other Property Info
- Garage: 2
- Listing Date: 2021-05-06T12:13:33.000-00:00
- Directions: North
- Pets Allowed: No,Yes
Taxes, Fees & More
- Taxes: 4591
- Security Information: SecuritySystemOwned
- Parking Description: Attached, Driveway, Garage, PaverBlock, GarageDoorOpener
Apples-to-Apples Comparables





Price History
Current
$550K
High
$550K
Low
$549K
Total Change
0.2%Date
Event
Price
Change
Price Per
06/20/2021
Sold
$550K
0.18%$262 ft2
$2,822 m2
05/06/2021
Listed
$549K
$262 ft2
$2,817 m2
06/20/2021
$550K
Event
Sold
Change
0.18%Price Per
$262 ft2
$2,822 m2
05/06/2021
$549K
Event
Listed
Price Per
$262 ft2
$2,817 m2
Price per square foot and days on website are not provided values and are calculated by Subdivisions.
Listed by Cristina Ramirez • Dream To Reality Realty Inc. • Buyer Agency Compensation .
Tour This Property
Choose an in-person or video tour with a licensed local advisor
A local advisor will confirm availability
Ready to Make an Offer?
Get expert guidance from a local advisor
Community Snapshot
3 – 4 BR
Bedrooms
$499K – $655K
Price Tier
1,219 - 3,100
SqFt Range
2000
Year Build
2
Total Floors
Subdivision Amenities
Clubhouse
Playground
Pool
All Cutler Bay, FL Premium Premium Homes & Condos
- Aurora Park House0
- Bel Aire House22
- Breeze Of Galloway Condo1
- Catalina House4
- Catalina West House4
- Centennial House4
- Cutler Bay No HOA Land1
- Cutler Creek Club Mixed4
- Cutler Dreams House0
- Cutler Ridge House11
- Cutler Ridge Pines House0
- Holiday House House0
- Laguna Point North House2
- Laguna Pointe House2
- Lincoln City House1
- Manatee Cove House4
- Mark Manor Pines House0
- Monterey Lakes House4
- Old Cutler Common House0
- Old Cutler Cove Mixed3
- Pelican Bay At Old Cutler Lakes House2
- Pine Tree Manor House1
- Saga View Mixed1
- South Coral Homes House6
- Tenalla Ocean Farms Mixed0
- The Breakers At Isles Of Bayshore House1
- The Enclave At Isles Of Bayshore House2
- The Reserve At Isles Of Bayshore House2
- Whispering Pines Estates House14
- Windy Pointe House0
Other Cutler Bay, FL Homes & Condos Price Range Segments
Entry-Level
Entry-Level28
- Black Creek Villas Townhouse0
- Cantamar House3
- Crystal Cay Townhouse0
- Cutler Cay House23
- Cutler Lakes Condo1
- Eagles Nest House0
- Enclave At Black Point Marina House0
- Galloway Lakefront Condo0
- Le Club At Old Cutler Condo9
- Montego Bay House2
- Paradise Pointe Condo2
- Ridgeview Gardens Condo0
- Royale Point Townvillas Mixed1
- Saga Bay Gardens Condo7
- Saga Bay Townhomes Townhouse6
- Santa Barbara Townhouse3
- Seagrape House3
- The Courts At Isles Of Bayshore Mixed20
- The Cove Condo1
- The Cove At Isles Of Bayshore Townhouse5
- The Palms At Isles Of Bayshore Townhouse2
- The Ridges Mixed1
- The Shores At Isles Of Bayshore Mixed7
- The Tides At Isles Of Bayshore House2
- The Waterways At Isles Of Bayshore Townhouse3
- Trellis At Isles Of Bayshore Mixed2
- Villas At Cutler Bay Condo1
- Villas Of Old Cutler House0
Mid-Tier
Mid-Tier16
- Benson Manor House3
- Century Star House2
- Coco Bay Estates House0
- Curbelo At Old Cutler House0
- Cutler Country Groves House1
- Cutler Creek West House2
- Cutler Ridge Manor Estates House0
- Eureka Drive Estates House0
- Jennings Cutler Estates House0
- Old Cutler Grove House0
- Old Cutler Omni Pines House1
- Omni Estates House3
- Perrine Grant House1
- Point Royale Mixed3
- Silver Pines House0
- Whispering Pines Park House0
Cutler Bay, FL Nearby Cities
2.9 mi
$149K - $1.7M
$2K - $2K
3.1 mi
$170K - $2.8M
$0 - $0
3.3 mi
$350K - $10.5M
$3K - $3K
$135K - $1.7M
$2K - $2K
3.6 mi
$170K - $11M
$2K - $16K