Country Grove Estates, 9040 SW 117th St

4
Beds
3
Baths
4,649
SqFt
$403
$/SqFt
Sold - Aug 26, 2025
House
Built in 1981
2 Parking
Garden View
Detached, One Story
Barbecue
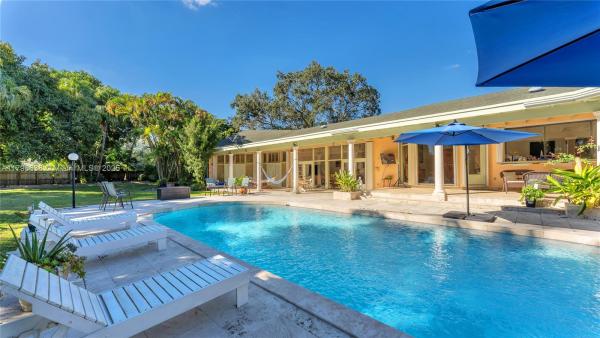
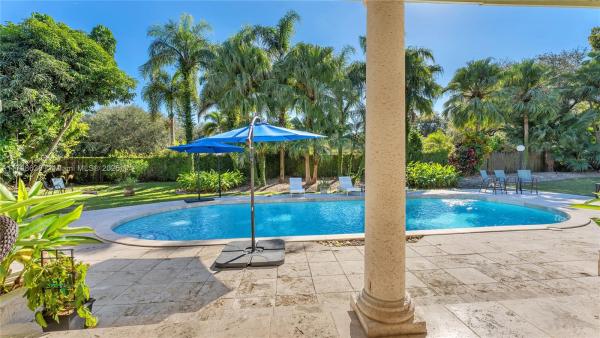
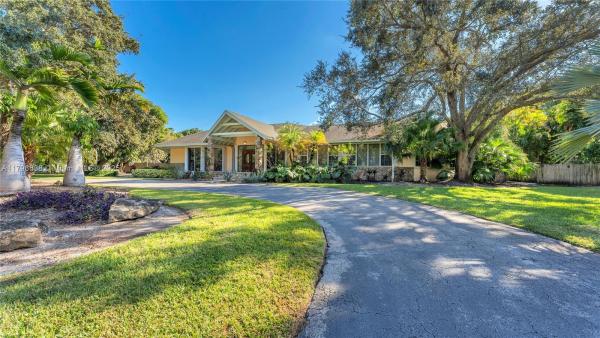
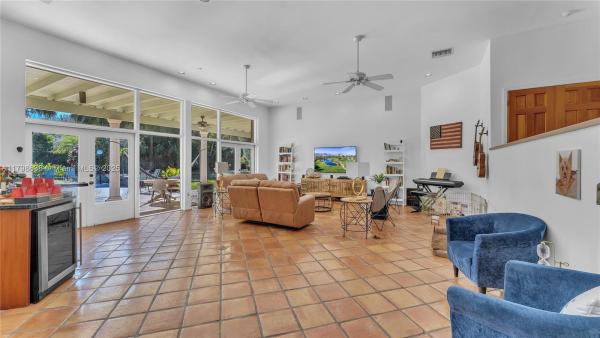
Home on cul-de-sac with almost an Acre! No traffic street. Also features high ceilings! Discover luxury living in this stunning 4BR/3.5BA estate featuring a gourmet kitchen, open living spaces, and a private master suite with spa-like bath, plus a resort-style pool surrounded by lush landscaping and mature mango trees on an oversized lot with circular driveway parking for 6+ cars - enjoy premier access to top-rated schools, upscale shopping, acclaimed dining, Dadeland Mall, Evelyn Greer Park, and just minutes to Coral Gables, Coconut Grove and Key Biscayne beaches.
MLS Number: A11798638
On Site: 492 Days
Updated: 20 Days ago
Page Views: 0

Features

Bedrooms
  • Bedrooms: 4
Bathrooms
  • Bathrooms: 3
  • Half Bathrooms: No info
Exterior and Lot Features
  • Exterior Features: Barbecue, Fence, Lighting, OutdoorGrill, Patio, StormSecurityShutters
  • View: Garden
Interior, Heating and Cooling
  • Interior Features: BedroomOnMainLevel, FirstFloorEntry, KitchenIsland, SplitBedrooms, Bar, WalkInClosets
  • Equipment / Appliances: Dryer, Dishwasher, ElectricRange, Disposal, Microwave
  • Heating Description: Central
  • Cooling Description: CentralAir
Building and Construction
  • Floor Description: Other
  • Year Built: 1981
  • Year Built Description: Resale
  • Style: Detached,OneStory
Waterfront and Water Access
  • Waterfront Frontage: No info
School Information
    Other Property Info
    • Garage: 2
    • Listing Date: 2025-05-12T13:28:01.000-00:00
    • Directions: South
    Taxes, Fees & More
    • Taxes: 22592
    • Security Information: SecuritySystemOwned
    • Parking Description: CircularDriveway, GarageDoorOpener

    Apples-to-Apples Comparables

     Closest-Match Comparables
    See closest-match comps for this subdivision
    No obligation
    Verified
    Trends
    Insights
    Best of Luxury Realty
    Talk to a local advisor
    Licensed advisors answering your questions across Kendall, FL
    01
    Licensed Brokerage
    02
    Local Advisors
    03
    Direct Answers
    Exclusive real estate service partner

    Price History

    Current
    $1.9M
    High
    $2.2M
    Low
    $1.9M
    Total Change
    -14.8%
    $2.2M$2M$1.8MMay 25May 25Aug 25
    Date
    Event
    Price
    Change
    Price Per
    08/26/2025
    Sold
    $1.9M
    0%
    $403 ft2
    $4,341 m2
    05/07/2025
    Price Reduced
    $1.9M
    -14.77%
    $403 ft2
    $4,341 m2
    05/07/2025
    Listed
    $2.2M
     
    $473 ft2
    $5,094 m2
    08/26/2025
    $1.9M
    Event
    Sold
    Change
    0%
    Price Per
    $403 ft2
    $4,341 m2
    05/07/2025
    $1.9M
    Event
    Price Reduced
    Change
    -14.77%
    Price Per
    $403 ft2
    $4,341 m2
    05/07/2025
    $2.2M
    Event
    Listed
    Price Per
    $473 ft2
    $5,094 m2
    Price per square foot and days on website are not provided values and are calculated by Subdivisions.
    Listed by Jason SmithKeller Williams Capital Realty • Buyer Agency Compensation .

    Video Tour

    Listing Location & Street View
    MapStreet View

    Peer Listings

    Active listings from matched communities
    Results 0 of 0
    No listings found
    Try adjusting your filters or changing your location to see available listings
    Turn on listing alerts and we'll notify you
    when matching listings appear

    Scores

    Walk Score®
    Car-Dependent. Almost all errands require a car
    15

    100
    Transit Score®
    Minimal Transit. It is possible to get on a bus
    22

    100
    Bike Score®
    Somewhat Bikeable. Minimal bike infrastructure
    41

    100
    Community Snapshot
    5 – 5 BR
    Bedrooms
    $3.2M – $3.2M
    Price Tier
    3,872 - 5,839
    SqFt Range
    1982
    Year Build

    Kendall
    Mid-Tier
    Mid-Tier Homes & Condos