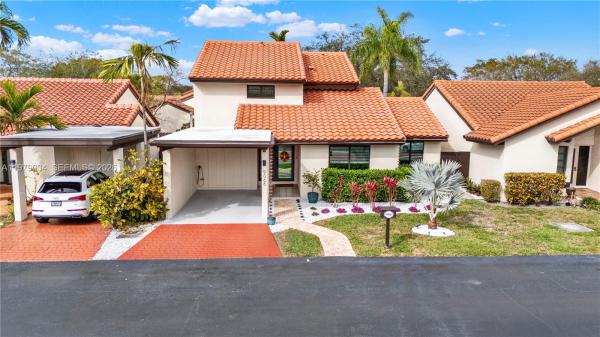
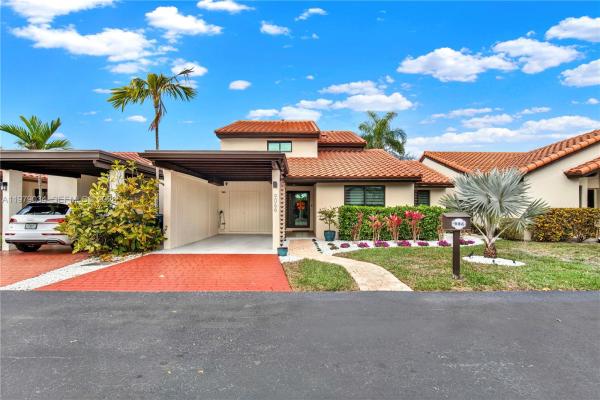
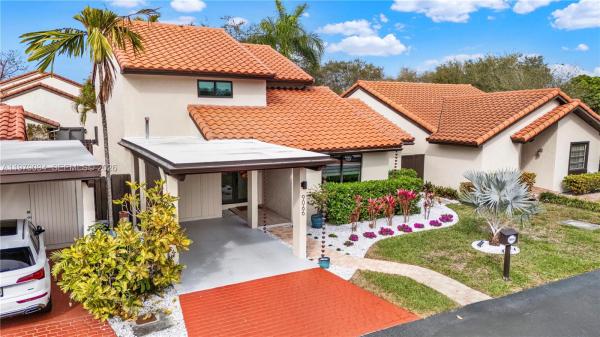
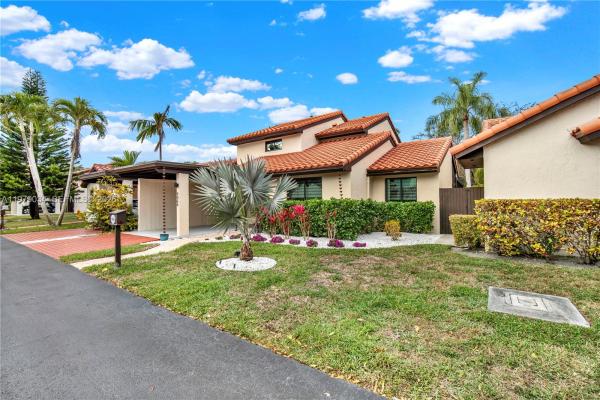
Gladewinds Heights, 9066 SW 112th Ct

3
Beds
3
Baths
1,952
SqFt
$361
$/SqFt
Sold - Mar 27, 2026
House
Built in 1984
Garden View
$170/mo HOA
Detached, Two Story
Enclosed Porch
Welcome to this beautifully renovated 3-bedroom, 3-bath single-family home in Gladewind Heights. This stunning residence offers 1,950 sq ft of bright, airy living space across two levels, thoughtfully updated for modern comfort. At the heart of the home is a stunning new kitchen featuring custom cabinetry, quartz countertops, and a large center island with a built-in wine fridge and stainless-steel appliances—perfect for cooking and entertaining. The bathrooms have been stylishly renovated with updated tile, modern vanities, new fixtures, and replaced toilets. Recent improvements include a newer roof and a meticulous 2023 renovation with impact windows and doors, new HVAC ductwork, attic insulation, all new interior doors and millwork, designer room-darkening blinds, and premium LVT flooring throughout, including the stairs. Practical upgrades include an integrated laundry station, closet organizers throughout, new lighting, ceiling fans with dimmers, and a sleek stainless-steel stair railing. Outdoor living is exceptional and ideal for entertaining, featuring a 240 sq ft covered and screened lanai, plus a covered carport with additional exterior storage. Located in a gated community with low HOA ($170/month), Gladewind Heights offers excellent amenities including a pool, clubhouse, gym, and playground. With no shared walls and true move-in ready condition, this home combines modern finishes with comfortable, functional living. Schedule your private showing today.
MLS Number: A11979034
On Site: 191 Days
Updated: 20 Days ago
Page Views: 0

Features

Bedrooms
  • Bedrooms: 3
Bathrooms
  • Bathrooms: 3
  • Half Bathrooms: No info
Exterior and Lot Features
  • Exterior Features: EnclosedPorch, Fence, Lighting, SecurityHighImpactDoors
  • View: Garden
Interior, Heating and Cooling
  • Interior Features: BreakfastBar, BedroomOnMainLevel, DualSinks, FirstFloorEntry, LivingDiningRoom, Pantry, ShowerOnly, VaultedCeilings, WalkInClosets
  • Equipment / Appliances: Dryer, Dishwasher, Disposal, GasRange, Microwave, Refrigerator, Washer
  • Heating Description: Central,Electric
  • Cooling Description: CentralAir, CeilingFans, Electric
Building and Construction
  • Floor Description: Tile,Vinyl
  • Windows/Treatment: Blinds,ImpactGlass
  • Year Built: 1984
  • Year Built Description: Effective Year Built
  • Style: Detached,TwoStory
Waterfront and Water Access
  • Waterfront Frontage: No info
School Information
  • Elementary School: Lehman; William H.
  • Middle School: Arvida
  • Senior High School: Miami Killian
Other Property Info
  • Garage: No info
  • Listing Date: 2026-03-09T12:24:38.000-00:00
  • Directions: East
Taxes, Fees & More
  • Maintenance Includes: CommonAreaMaintenance, RecreationFacilities
  • Taxes: 8717
  • Security Information: SecurityGate, GatedCommunity, SmokeDetectors
  • Parking Description: AttachedCarport, Covered, Driveway, Guest

Apples-to-Apples Comparables

 Closest-Match Comparables
See closest-match comps for this subdivision
No obligation
Verified
Trends
Insights
Best of Luxury Realty
Talk to a local advisor
Licensed advisors answering your questions across Kendall, FL
01
Licensed Brokerage
02
Local Advisors
03
Direct Answers
Exclusive real estate service partner

Price History

Current
$705K
High
$705K
Low
$700K
Total Change
0.7%
$706K$703K$699KMar 26Mar 26Mar 26
Date
Event
Price
Change
Price Per
03/27/2026
Sold
$705K
0%
$361 ft2
$3,888 m2
03/09/2026
Price Increased
$705K
0.71%
$361 ft2
$3,888 m2
03/09/2026
Listed
$700K
 
$359 ft2
$3,860 m2
03/27/2026
$705K
Event
Sold
Change
0%
Price Per
$361 ft2
$3,888 m2
03/09/2026
$705K
Event
Price Increased
Change
0.71%
Price Per
$361 ft2
$3,888 m2
03/09/2026
$700K
Event
Listed
Price Per
$359 ft2
$3,860 m2
Price per square foot and days on website are not provided values and are calculated by Subdivisions.
Listed by Pedro CasanovaKeller Williams Realty Premier Properties • Buyer Agency Compensation .

3D Tour

Listing Location & Street View
MapStreet View

Peer Listings

Active listings from matched communities
Results 0 of 0
No listings found
Try adjusting your filters or changing your location to see available listings
Turn on listing alerts and we'll notify you
when matching listings appear

Scores

Walk Score®
Somewhat Walkable. Some errands can be accomplished on foot
56

100
Transit Score®
Some Transit. A few nearby public transportation options
36

100
Bike Score®
Somewhat Bikeable. Minimal bike infrastructure
44

100
Sound Score®
Bearable noise
76

100
Airport Score
Close to airports. Noticeable airport activity
0

100
Traffic Score
Congested area. Frequent traffic delays
31

100
Local Score
Limited local amenities nearby
0

100
Community Snapshot
1,358 - 2,156
SqFt Range
1981
Year Build
2
Total Floors

Subdivision Amenities

Clubhouse
Community Kitchen
Controlled Access
Fitness Center
Hobby Room
Maintenance
Playground
Pool

Kendall
Premium
Premium Homes & Condos