
Condo in Tamarac, FL 33321Hampton Hills, 9076 Preston Pl


3
Beds21/2
Baths1,777
SqFt$253
$/SqFtEntry-Level CondoProperty Type
2007Year Built
$253/SqFtPrice per sq ft
$452/moHOA Fees
1 carParking Spaces
GardenView
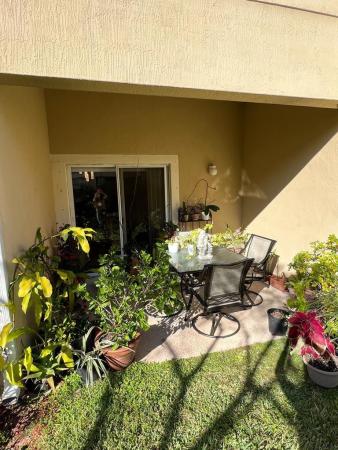
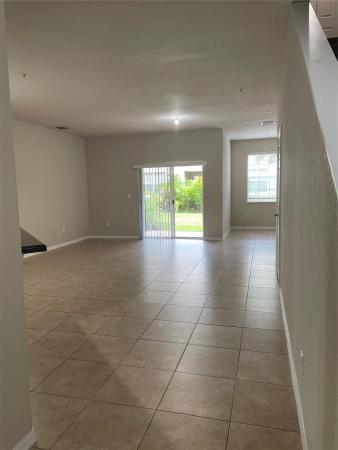
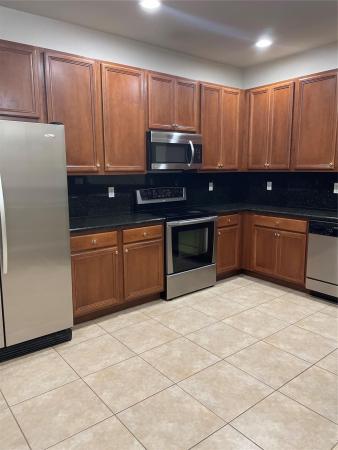
Beautifully maintained 3-bedroom, 2 and 1/2 -bathroom home with a 1-car garage, offering a comfortable and functional layout. The home features a spacious kitchen with plenty of room for cooking, entertaining, and everyday living. Very well kept and move-in ready! Conveniently located near major highways, providing easy access to shopping, dining, schools, and surrounding areas. A great opportunity to make this wonderful property your new home!
Listing Courtesy Of: Jimenez Group Real Estate Inc
Local Realty Services Provided By: Best of Luxury Realty
On Site: 74 DaysUpdated: 8 Days agoPage Views: 0
Features
MLS Number: B26069091
Bedrooms
- Bedrooms: 3
Bathrooms
- Bathrooms: 2
- Half Bathrooms: 1
Exterior and Lot Features
- Exterior Features: Balcony, OutdoorLivingArea, Other
- View: Garden
Interior, Heating and Cooling
- Interior Features: DualSinks, HighCeilings, Other, SeparateShower, UpperLevelPrimary
- Equipment / Appliances: Dryer, Dishwasher, ElectricRange, Disposal, Microwave, Range, Refrigerator, Washer
- Heating Description: Central,Electric
- Cooling Description: CentralAir,Electric
Building and Construction
- Floor Description: Laminate,Tile,Wood
- Windows/Treatment: Blinds
- Construction Type: MultiFamily
- Year Built: 2007
- Style: Traditional
Waterfront and Water Access
- Waterfront Frontage: No info
School Information
- Elementary School: Challenger
- Middle School: Millennium 6-12 Collegiate Academy
- Senior High School: J. P. Taravella
Other Property Info
- Garage: 1
- Listing Date: 2026-08-27T12:30:47.000-00:00
- Directions: North
- Pets Allowed: BreedRestrictions, PetFee, Yes
Taxes, Fees & More
- Maintenance Includes: CommonAreas, MaintenanceGrounds
- Taxes: 8389.82
- Real Estate Taxes: 350570
- Security Information: FireSprinklerSystem, GatedCommunity, KeyCardEntry
- Parking Description: Attached, Driveway, Garage, GarageDoorOpener, Guest
- Total Floors in Building: 2
Apples-to-Apples Comparables





Price History
Current
$449K
High
$455K
Low
$449K
Total Change
-1.3%Date
Event
Price
Change
Price Per
11/01/2026
Price Reduced
$449K
-1.32%$253 ft2
$2,720 m2
08/27/2026
Listed
$455K
$256 ft2
$2,756 m2
11/01/2026
$449K
Event
Price Reduced
Change
-1.32%Price Per
$253 ft2
$2,720 m2
08/27/2026
$455K
Event
Listed
Price Per
$256 ft2
$2,756 m2
Price per square foot and days on website are not provided values and are calculated by Subdivisions.
Listed by Jorge Jimenez • Jimenez Group Real Estate Inc • Buyer Agency Compensation .
Tour This Property
Choose an in-person or video tour with a licensed local advisor
A local advisor will confirm availability
Ready to Make an Offer?
Get expert guidance from a local advisor
Community Snapshot
2 – 3 BR
Bedrooms
$300K – $450K
Price Tier
1,036 - 2,056
SqFt Range
2006
Year Build
2
Total Floors
Subdivision Amenities
Clubhouse
Controlled Access
Fitness Center
Maintenance
Maintenance Grounds
Management
Playground
Pool
Security
All Tamarac, FL Entry-Level Entry-Level Homes & Condos
- Academy Hills Multifamily0
- Arbor Keys Condo9
- Ashmont Condo10
- Azalea Court At Woodmont Condo1
- Banyan Lakes Townhouse1
- Belfort Condo8
- Bermuda Club Condo20
- Bonaire At Woodmont Condo11
- Bonaire Village At Woodmont Mixed4
- Buttonwood At Woodmont House1
- Canongate Condo3
- Captiva Townhouse2
- Catalina Isles Townhouse3
- Catalina Lakes Townhouse2
- Catalina Place Townhouse1
- Chelsea Place Townhouse0
- Clairmont Condo3
- Colony West Estates House0
- Concord Village Condo18
- Courtyards Of Broward Condo12
- Cypress At Woodmont Condo4
- Cypress Walk Townhouse0
- Devon Condo2
- Exeter Mixed1
- Faircrest 14 House10
- Fairfax Condo1
- Fairhaven 11 House2
- Fairways Of Tamarac Condo9
- Forsythe Colony 16 House9
- Fountains Condo1
- Golf Pointe At Woodmont House2
- Granville Condo4
- Green Haven 12 House7
- Greenbrier Townhouse4
- Hampton Hills Mixed10
- Heathgate House7
- Heftler Homes House0
- Hidden Trails House3
- Holly Court At Woodmont Condo2
- Isles Of Tamarac House5
- Jasmine At Woodmont Townhouse3
- La Reserve At Woodmont House2
- Lake Colony Villa3
- Lakes Of Carriage Hills Condo25
- Lakewood At Woodmont House2
- Lexington On The Green Condo3
- Lime Bay Condo17
- Lombardy Villa4
- Malvern Villa4
- Manor Parc House2
- Nob Hill Landings Condo1
- On The Greens Townhouse5
- Paradise Estates House1
- Pineapple Park At Woodmont Townhouse2
- Plum Harbor Townhouse8
- Riverside Townhouse0
- Rokest Condo2
- Royal Golf Club Townhouse0
- Sabal Palm Village Condo10
- Sandpebbles Townhouse Townhouse1
- Sands Point Condo27
- Sanibel Townhouse2
- Santa Monica Townhouse1
- Shaker Village Condo8
- Shaker Woods Village Condo5
- Shangri-La At Woodmont Villa1
- South Palm Place Condo5
- Southampton Condo20
- Southgate At Nob Hill Townhouse0
- Southgate Gardens Condo1
- Southgate Shores Townhouse1
- Southgate Villas Villa1
- Spring Lake House2
- Spring Lake Villas Villa4
- Spyglass Condo3
- St Andrews At Nob Hill Condo1
- St Moritz Townhouse1
- Sunflower House5
- Sunset Isle 13 House5
- Tamarac Gardens Condo5
- Tamarac No HOA Multifamily0
- The Atrium At Woodmont Condo4
- The Estates At Woodmont House1
- The Gardens Of Sabal Palms Condo1
- The Gate Condo11
- The Greens Of Tamarac Condo12
- The Hollows At Woodmont House2
- The Landings On Cypress Greens Villa2
- The Pines At Woodmont Mixed1
- The Woodlands Villas Townhouse3
- Trent Condo5
- Tuscan Villas Condo5
- Tuscany Townhouse2
- University Landings Townhouse0
- Vanguard Village 15 House3
- Versailles Gardens Condo18
- Village At Woodland Lake Townhouse1
- Villas At The Gate Mixed0
- Villas At Woodland Greens Mixed3
- Villas At Woodmont Mixed2
- Walden Pond At Woodmont Mixed1
- Waterford Isle At Woodmont Townhouse0
- Waterford Town Villas At Woodmont Townhouse1
- Waterside Villa1
- Wedgewood Condo3
- Weldon Condo11
- Westlake Villa4
- Westwood 17 House3
- Woodglen Condo0
- Woodland Villas House0
- Yardley Condo15
Other Tamarac, FL Homes & Condos Price Range Segments
Premium
Premium16
- Avalon Estates At Woodmont House1
- Calico Country House0
- Comrock House1
- Coral Palms Villa0
- La Foret At Woodmont House0
- Les Jardins At Woodmont House4
- Plum Bay House2
- Tamarac Lakes House2
- Tamarac Lakes North House8
- Tamarac Lakes South House5
- The Enclaves At Woodmont House2
- The Oaks At Woodmont House0
- The Pointe Villas House0
- Waters Edge Townhouse1
- Woodland Greens House1
- Woodmont Greens House0
Mid-Tier
Mid-Tier
High-End
High-End
Ultra Luxury
Ultra Luxury
Lyons Industrial Park Communities in Tamarac, FL
Premium
Premium 1
Entry-Level
Entry-Level 2
Tamarac, FL Nearby Cities
$96K - $2.2M
$2K - $105K
$105K - $1000K
$2K - $5K
$83K - $1.7M
$2K - $5K
$101K - $1.1M
$2K - $6K
$112K - $8.6M
$2K - $55K