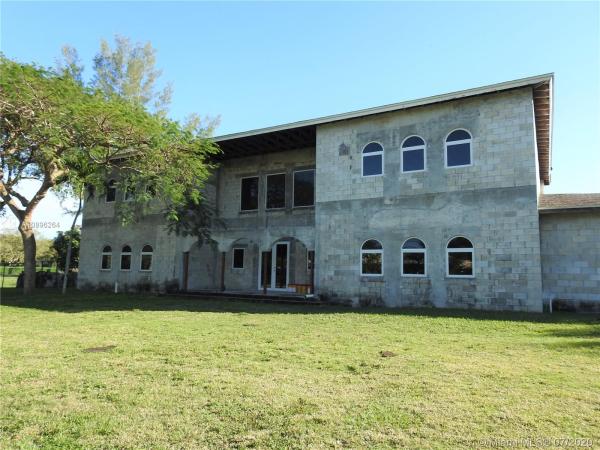
Galloway Glenn Estates, 9240 SW 106th St

8
Beds
8
Baths
1,400
SqFt
$643
$/SqFt
Sold - Oct 09, 2020
House
Built in 1971
3 Parking
Garden View
Detached, Mediterranean, Two Story
Balcony
Rare opportunity!Take advantage to complete this spectacular estate home nestled on a lushly landscaped acre lot in multi-million dollar Galloway Glenn Area. No expense spared in the pre-construction phase of the main house boasting a giant 2 story open floor plan set for 6 bedrooms & 6 full bathrooms, separate gymnasium, office, safe-room, expansive balconies, giant 2.5 car garage and even an elevator shaft. Fully finished separate 2 bedroom/2 bathroom guest house features full kitchen and additional garage. Industrial Generac Diesel Generator installed and powers both houses during power outage. Builder has paid all impact fees and permits. Complete plans included with sale. Golden chance for investors & contractors
MLS Number: A10896264
On Site: 2246 Days
Updated: 19 Days ago
Page Views: 0

Features

Bedrooms
  • Bedrooms: 8
Bathrooms
  • Bathrooms: 8
  • Half Bathrooms: No info
Exterior and Lot Features
  • Exterior Features: Balcony, Fence, Lighting, Porch, RoomForPool
  • View: Garden
Interior, Heating and Cooling
  • Interior Features: BreakfastBar, BreakfastArea, DualSinks, EntranceFoyer, FrenchDoorsAtriumDoors, FirstFloorEntry, HighCeilings, LivingDiningRoom, SplitBedrooms, SeparateShower, UpperLevelPrimary, Workshop
  • Equipment / Appliances: Dryer, Dishwasher, ElectricRange, ElectricWaterHeater, Disposal, IceMaker, Microwave, Other, Refrigerator, SelfCleaningOven, Washer
  • Heating Description: Central
  • Cooling Description: CentralAir
Building and Construction
  • Floor Description: Concrete,Other
  • Windows/Treatment: Arched, Blinds, ImpactGlass
  • Year Built: 1971
  • Year Built Description: Under Construction
  • Style: Detached, Mediterranean, TwoStory
Waterfront and Water Access
  • Waterfront Frontage: No info
School Information
  • Elementary School: Vineland
  • Middle School: Palmetto
  • Senior High School: Killian Senior
Other Property Info
  • Garage: 3
  • Listing Date: 2020-07-23T14:02:01.000-00:00
  • Directions: North
  • Pets Allowed: SizeLimit,Yes
Taxes, Fees & More
  • Taxes: 3016
  • Security Information: SafeRoomInterior
  • Parking Description: Attached, Driveway, Garage, GarageDoorOpener

Apples-to-Apples Comparables

 Closest-Match Comparables
See closest-match comps for this subdivision
No obligation
Verified
Trends
Insights
Best of Luxury Realty
Talk to a local advisor
Licensed advisors answering your questions across Kendall, FL
01
Licensed Brokerage
02
Local Advisors
03
Direct Answers
Exclusive real estate service partner

Price History

Current
$900K
High
$900K
Low
$900K
Total Change
0%
$909K$900K$891KJul 20Oct 20
Date
Event
Price
Change
Price Per
10/08/2020
Sold
$900K
0%
$643 ft2
$6,920 m2
07/21/2020
Listed
$900K
 
$643 ft2
$6,920 m2
10/08/2020
$900K
Event
Sold
Change
0%
Price Per
$643 ft2
$6,920 m2
07/21/2020
$900K
Event
Listed
Price Per
$643 ft2
$6,920 m2
Price per square foot and days on website are not provided values and are calculated by Subdivisions.
Listed by Adam SochetVision Realty LLC • Buyer Agency Compensation .

Listing Location & Street View
MapStreet View

Peer Listings

Active listings from matched communities
Results 0 of 0
No listings found
Try adjusting your filters or changing your location to see available listings
Turn on listing alerts and we'll notify you
when matching listings appear

Scores

Walk Score®
Car-Dependent. Almost all errands require a car
14

100
Transit Score®
Minimal Transit. It is possible to get on a bus
0

100
Bike Score®
Somewhat Bikeable. Minimal bike infrastructure
36

100
Sound Score®
Bearable noise
79

100
Airport Score
Close to airports. Noticeable airport activity
0

100
Traffic Score
Congested area. Frequent traffic delays
27

100
Local Score
Limited local amenities nearby
0

100
Community Snapshot
7 – 7 BR
Bedrooms
$3.2M – $3.2M
Price Tier
1,400 - 7,900
SqFt Range
1972
Year Build

Kendall
High-End
High-End Homes & Condos