
House in North Palm Beach, FL 33408North Palm Beach Village, 925 Laurel Rd
Closed

5
Beds4
BathsNaN
SqFtMid-Tier HouseProperty Type
1961Year Built
2 carsParking Spaces
Canal,WaterView
YesWaterfront
Detached, One Story, Two StoryStyle
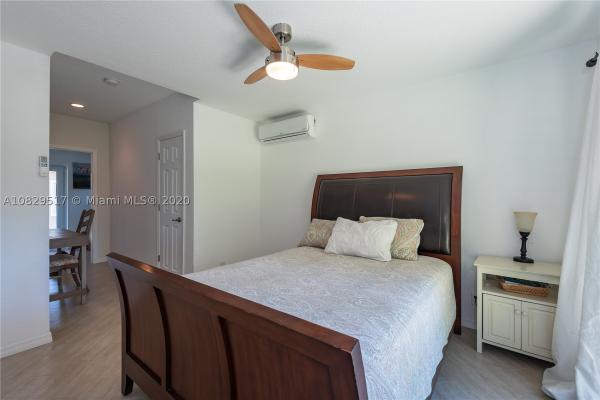
**BOATERS PARADISE** Modern 3/2+Den, WATERFRONT HOME w/Bonus 2/2, 2.25 Car Garage, GUEST HOUSE: Open Kitchen, Cherry Cabinetry, Granite, SS Appliances, Serving Bar, Spacious Master Suite, California Closets, Spa Style Baths, Contemporary Vanities, Glass Enclosures, Roman Tub, Contemporary Lighting, Custom Tile-Work, NEW IMPACT WINDOWS/DOORS, NEW ROOF, NEW A/C & Tank-less W/H, Storage Shed, Large Circular Driveway, Fenced Grounds & Room for Pool. Guest Home Features Espresso Kitchen, Granite, SS Appliances, Large Master, Living Room, Guest Room, Balcony, Covered Patio, Impact Windows. Enormous 75’ Wide SFWMD Easement Behind Lot, Boat Dock, Single Fixed Bridge (Prosperity Farms Bridge Scheduled for Renovation/2.6' Elevation Increase) *NO HOA*Fisherman’s Dream* 2,688 SF Under Air, 3,234 TA.
Listing Courtesy Of: Willard Realty Team Corp
Local Realty Services Provided By: Best of Luxury Realty
On Site: 2439 DaysUpdated: 72 Days agoPage Views: 0
Features
MLS Number: A10829517
Bedrooms
- Bedrooms: 5
Bathrooms
- Bathrooms: 4
Exterior and Lot Features
- Exterior Features: Balcony, Fence, Lighting, Porch, Patio, RoomForPool, Shed, SecurityHighImpactDoors
- View: Canal,Water
Interior, Heating and Cooling
- Interior Features: BedroomOnMainLevel, ClosetCabinetry, DualSinks, FrenchDoorsAtriumDoors, FirstFloorEntry, LivingDiningRoom, MainLevelPrimary, SeparateShower, WalkInClosets
- Equipment / Appliances: Dryer, Dishwasher, ElectricRange, ElectricWaterHeater, Disposal, Microwave, Refrigerator, Washer
- Heating Description: Central,Electric
- Cooling Description: CentralAir, CeilingFans, Electric
Building and Construction
- Floor Description: Hardwood,Tile,Wood
- Windows/Treatment: Blinds,ImpactGlass
- Year Built: 1961
- Year Built Description: Resale
- Style: Detached, OneStory, TwoStory
Waterfront and Water Access
- Waterfront Frontage: Yes
School Information
- Elementary School: Allamanda
- Middle School: Howell L. Watkins
- Senior High School: Palm Beach Gardens
Other Property Info
- Garage: 2
- Listing Date: 2020-03-06T08:21:59.000-00:00
- Directions: Northeast
- Pets Allowed: No,Yes
Taxes, Fees & More
- Taxes: 7973
- Security Information: SmokeDetectors
- Parking Description: Attached, CircularDriveway, Garage, Guest, RvAccessParking, GarageDoorOpener
Apples-to-Apples Comparables





Price History
Current
$720K
High
$750K
Low
$720K
Total Change
-4%Date
Event
Price
Change
Price Per
04/16/2020
Sold
$720K
-4%N/A ft2
N/A m2
03/06/2020
Listed
$750K
N/A ft2
N/A m2
04/16/2020
$720K
Event
Sold
Change
-4%Price Per
N/A ft2
N/A m2
03/06/2020
$750K
Event
Listed
Price Per
N/A ft2
N/A m2
Price per square foot and days on website are not provided values and are calculated by Subdivisions.
Listed by Claudia Willard • Willard Realty Team Corp • Buyer Agency Compensation .
Tour This Property
Choose an in-person or video tour with a licensed local advisor
A local advisor will confirm availability
Ready to Make an Offer?
Get expert guidance from a local advisor
Community Snapshot
2 – 7 BR
Bedrooms
$529K – $7.5M
Price Tier
940 - 11,040
SqFt Range
1960
Year Build
1
Total Floors
Subdivision Amenities


Boating
Clubhouse
Dog Park
Golf Course
Library
None
Park
Pickleball
Playground
Pool
Sidewalks
Sports Fields
All North Palm Beach, FL Mid-Tier Mid-Tier Homes & Condos
- Guarino House0
- Harbor Village Mixed5
- Harbor Villas Mixed1
- Juno Isles House2
- Lake Park Manor House0
- Nativa House1
- North Cove Mixed0
- North Palm Beach No HOA House2
- North Palm Beach Village House15
- Northlake Villas Condo1
- Paradise Villas Condo2
- Pleasant Ridge House0
- Renaissance Place Townhouse1
- River's Landing Condo1
- Schooner Bay Condo2
- Southwind Tower Condo0
- Sun Cove House0
Other North Palm Beach, FL Homes & Condos Price Range Segments
Entry-Level
Entry-Level33
- Admirality Condo17
- Castlewood Condo0
- Castlewood Town Villas Mixed1
- Corinthian Condo2
- Earman Villas Condo2
- Gemini Condo7
- Harbour Towers Condo1
- Juno Terrace House0
- Lake Colony Condo7
- Landings South Condo1
- Lands End Condo0
- Lori Lynn Condo4
- Maple Leaf Villas Condo1
- Marbella Villas Townhouse0
- Marina Bay Condo3
- Marina Harbour South Condo0
- Marina View Condo0
- Old Port Cove Tower West Condo6
- Ports O'Call Condo6
- Quay South Condo3
- Regency Manor Condo0
- Royale Harbour Of North Palm Beach Mixed0
- Sandpiper Condo3
- Seamark Condo0
- Shore Club Condo9
- Southwind Circle Condo0
- The Shutters Condo2
- Village Garden Condo0
- Waterway Terrace Condo0
- Waterway West Condo2
- Windsor Park North Condo3
- Windsor Park South Condo1
- Yacht Harbour Landings Condo1
Premium
Premium19
- Everglades Condo3
- Fairhaven House0
- Governor's Pointe Condo3
- Hampshire Arms Condo2
- Lake Point Tower Condo9
- Landings East Condo1
- Marina At Twelve Oaks Condo3
- Marina Harbour Condo0
- Marina Tower Condo3
- Mariner Court Townhouse1
- Northlake Condo0
- Northport Condo2
- Old Port Cove Tower East Condo1
- Paradise Harbour Condo11
- Prosperity Harbor North House1
- Quay North Condo5
- River Key Condo4
- Riveredge Condo1
- Yacht Club East Condo0
High-End
High-End7
North Palm Beach, FL Nearby Cities
$129K - $3.9M
$2K - $19K
$110K - $9.5M
$2K - $64K
$110K - $40M
$2K - $75K
$339K - $6M
$2K - $23K
$330K - $538K
$3K - $5K