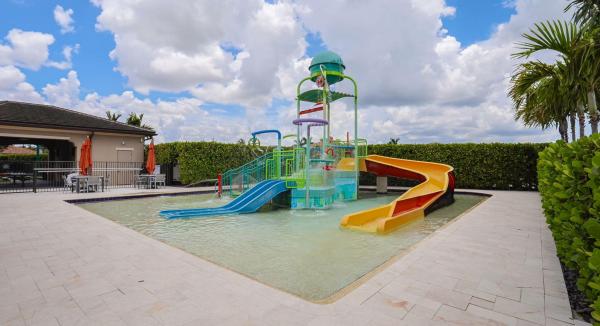
Seven Bridges, 9319 Eden Roc Ct

3
Beds
3
Baths
2,460
SqFt
$587
$/SqFt
Sold - Mar 12, 2026
House
Built in 2015
2 Parking
Lake,Pool View
$1,017/mo HOA
Waterfront
Mediterranean, Ranch, Traditional
Outdoor Living Area
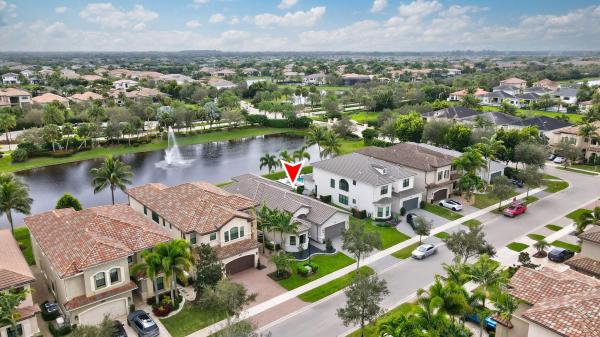
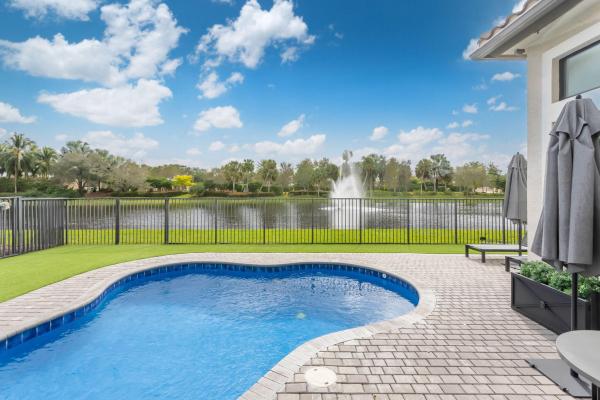
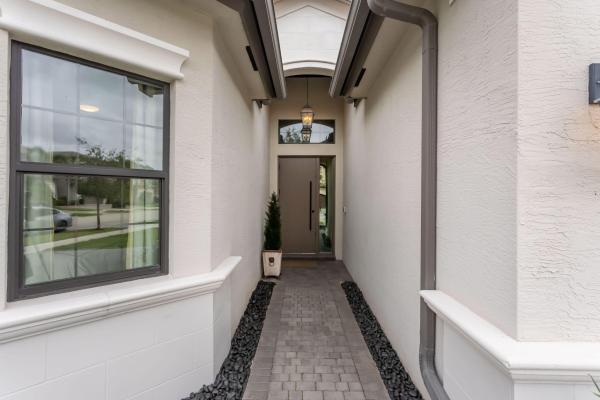
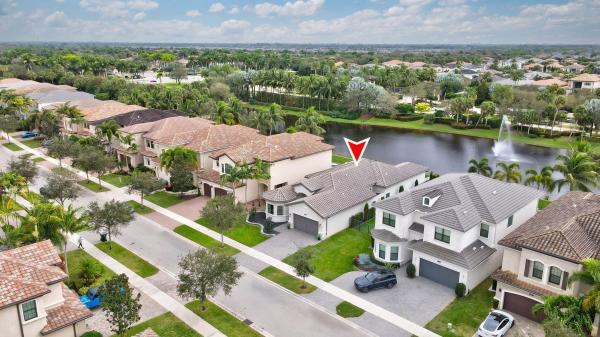
Experience country club-style living without the membership in this impeccably maintained 3-bedroom, 3-bathroom residence with a den, thoughtfully designed with a desirable split floor plan and seamless open-concept layout. Enhanced by southern exposure, the home enjoys optimal natural light and sun-filled backyard living throughout the day. Impeccably maintained and thoughtfully upgraded, this residence offers a refined blend of luxury finishes, modern systems, and effortless indoor-outdoor living. The open-concept interior is highlighted by newly installed high-end laminate flooring throughout, while the concrete slab has been professionally treated and sealed with a moisture barrier, ensuring long-term durability and peace of mind. Tray ceilings accented with dark stained wood add architectural depth. The kitchen and utility spaces feature premium Ultracraft cabinetry, extended throughout the kitchen, bathrooms, master closets, and laundry room. Quartz countertops enhance the kitchen, master bath, and laundry room, complemented by granite countertops in the guest bathrooms. Mechanical upgrades include a two-year-old AC system, brand-new attic ductwork, a whole-home generator, and hurricane screens for added security and confidence. Additional features include a basic alarm system provided through the HOA and sensor lighting along the rear exterior. Outdoor living is elevated with a covered patio, a front entrance accented by dark-stained cedar, low-maintenance turf, and a heated saltwater pool perfectly positioned for all-day sun. A SWAT misting system enhances comfort, making the outdoor space ideal for year-round enjoyment and entertaining. Additional features include: * Southern exposure for optimal backyard sunlight * Heated saltwater pool * Whole-home generator * Hurricane screens * SWAT misting system * Ultracraft cabinetry throughout * Quartz and granite countertops * Electric fireplace * Rear exterior sensor lighting Furniture is negotiable, offering flexibility for a turnkey transition. This home presents a rare opportunity to own a meticulously upgraded residence designed for comfort, durability, and understated luxury.
MLS Number: R11154953
On Site: 243 Days
Updated: 27 Days ago
Page Views: 0

Features

Bedrooms
  • Bedrooms: 3
Bathrooms
  • Bathrooms: 3
  • Half Bathrooms: No info
Exterior and Lot Features
  • Exterior Features: OutdoorLivingArea
  • View: Lake,Pool
Interior, Heating and Cooling
  • Interior Features: BreakfastBar, BreakfastArea, Bathtub, DualSinks, KitchenIsland, MainLevelPrimary, SplitBedrooms, SoakingTub, WalkInClosets
  • Equipment / Appliances: Dryer, Dishwasher, GasRange, Microwave, Oven, Refrigerator, Washer
  • Heating Description: Central
  • Cooling Description: CentralAir, CeilingFans
Building and Construction
  • Floor Description: Laminate
  • Year Built: 2015
  • Style: Mediterranean, Ranch, Traditional
Waterfront and Water Access
  • Waterfront Frontage: Yes
School Information
  • Elementary School: Whispering Pines (Palm Beach)
  • Middle School: Eagles Landing
  • Senior High School: Olympic Heights
Other Property Info
  • Garage: 2
  • Listing Date: 2026-01-16T10:47:21.000-00:00
  • Directions: North
  • Pets Allowed: Yes
Taxes, Fees & More
  • Maintenance Includes: CommonAreas, CableTv, MaintenanceGrounds, Security, Internet
  • Taxes: 11174.5
  • Security Information: SecuritySystemOwned, GatedWithGuard, GatedCommunity
  • Parking Description: Attached,Garage
  • Total Floors in Building: 1

Apples-to-Apples Comparables

 Closest-Match Comparables
See closest-match comps for this subdivision
No obligation
Verified
Trends
Insights
Best of Luxury Realty
Talk to a local advisor
Licensed advisors answering your questions across Delray Beach, FL
01
Licensed Brokerage
02
Local Advisors
03
Direct Answers
Exclusive real estate service partner

Price History

Current
$1.4M
High
$1.5M
Low
$1.4M
Total Change
-3.7%
$1.5M$1.5M$1.4MJan 26Mar 26Mar 26Jun 26
Date
Event
Price
Change
Price Per
06/14/2026
Sold
$1.4M
0%
$587 ft2
$6,323 m2
03/12/2026
Price Reduced
$1.4M
0%
$587 ft2
$6,323 m2
03/12/2026
Price Reduced
$1.4M
-3.67%
$587 ft2
$6,323 m2
01/25/2026
Listed
$1.5M
 
$610 ft2
$6,563 m2
06/14/2026
$1.4M
Event
Sold
Change
0%
Price Per
$587 ft2
$6,323 m2
03/12/2026
$1.4M
Event
Price Reduced
Change
0%
Price Per
$587 ft2
$6,323 m2
03/12/2026
$1.4M
Event
Price Reduced
Change
-3.67%
Price Per
$587 ft2
$6,323 m2
01/25/2026
$1.5M
Event
Listed
Price Per
$610 ft2
$6,563 m2
Price per square foot and days on website are not provided values and are calculated by Subdivisions.
Listed by Jeffrey CreeganCompass Florida LLC • Buyer Agency Compensation .

Listing Location & Street View
MapStreet View

Peer Listings

Active listings from matched communities
Results 0 of 0
No listings found
Try adjusting your filters or changing your location to see available listings
Turn on listing alerts and we'll notify you
when matching listings appear

Scores

Walk Score®
Car-Dependent. Almost all errands require a car
3

100
Bike Score®
Somewhat Bikeable. Minimal bike infrastructure
28

100
Sound Score®
Bearable noise
81

100
Airport Score
Close to airports. Noticeable airport activity
0

100
Traffic Score
Congested area. Frequent traffic delays
23

100
Local Score
Limited local amenities nearby
0

100
Community Snapshot
3 – 8 BR
Bedrooms
$1.8M – $4.3M
Price Tier
2,450 - 8,071
SqFt Range
2017
Year Build
2
Total Floors

Subdivision Amenities

Cabana
Clubhouse
Fitness Center
Management
Pickleball
Playground
Pool
Recreation Facilities
Restaurant
Sauna
Security
Sidewalks

Delray Beach
Mid-Tier
Mid-Tier Homes & Condos