
House in Cutler Bay, FL 33189Pine Tree Manor, 9359 Dominican Dr
Closed

3
Beds2
Baths2,218
SqFt$316
$/SqFtPremium HouseProperty Type
1958Year Built
$316/SqFtPrice per sq ft
Detached, One StoryStyle
Outdoor GrillExterior Features
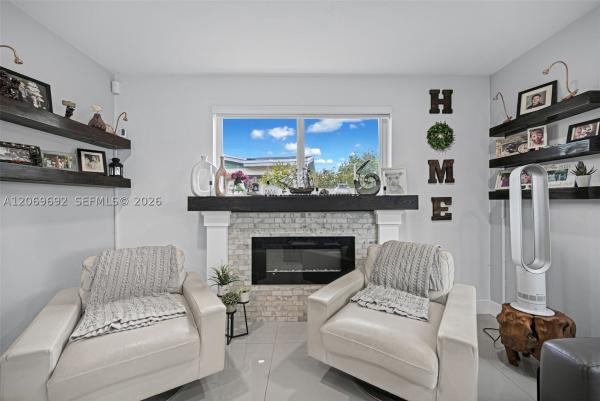
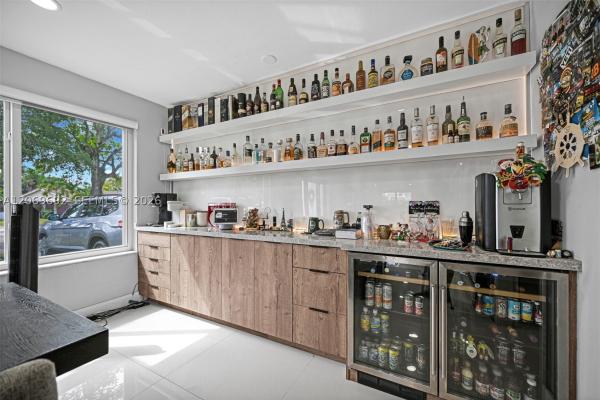
Beautifully remodeled 3-bedroom, 2-bath home in Pine Tree Manor offering 2,218 sq. ft. of living space with a bright, open-concept layout and 32x32 porcelain tile flooring throughout. The modern kitchen features quartz countertops and backsplash, luxury stainless-steel appliances, and a spacious peninsula ideal for dining and entertaining. The home is equipped with impact windows and doors, complemented by custom German-made interior doors designed for enhanced sound reduction, privacy, and a refined modern finish.
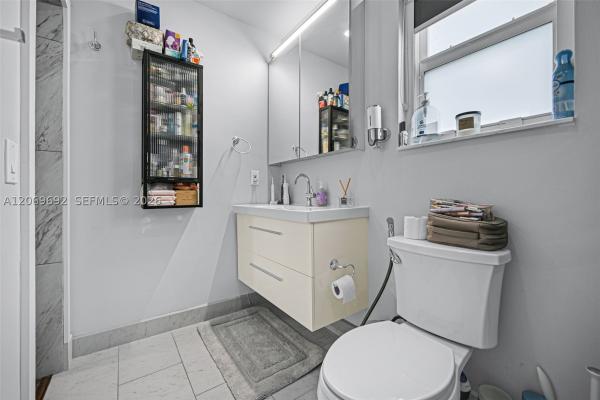
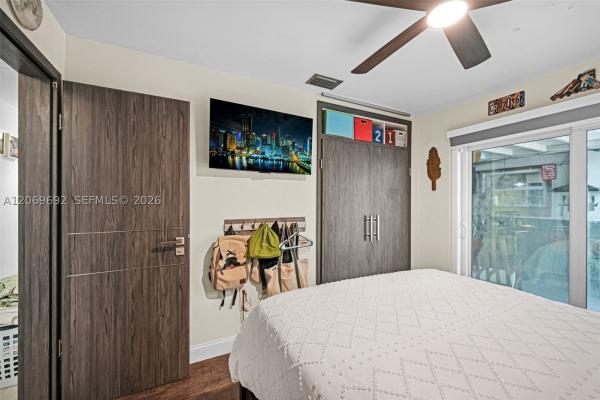
The primary suite features a walk-in closet and a stylishly renovated bathroom with modern finishes. Two additional bedrooms offer generous space, complemented by an updated hall bathroom.
Step outside to a large, fenced backyard with plenty of room to build your dream pool. A spacious covered patio and custom outdoor kitchen with built-in grill create the perfect setting for outdoor gatherings, while additional storage adds everyday convenience.
Listing Courtesy Of: Enkasa, Inc.
Local Realty Services Provided By: Best of Luxury Realty
On Site: 91 DaysUpdated: 6 Days agoPage Views: 0
Features
MLS Number: A12069692
Bedrooms
- Bedrooms: 3
Bathrooms
- Bathrooms: 2
- Half Bathrooms: No info
Exterior and Lot Features
- Exterior Features: OutdoorGrill, Patio, RoomForPool, SecurityHighImpactDoors
- View: None
Interior, Heating and Cooling
- Interior Features: DiningArea, SeparateFormalDiningRoom, FrenchDoorsAtriumDoors, Fireplace, KitchenDiningCombo, LivingDiningRoom, Attic
- Equipment / Appliances: Dryer, GasRange, Microwave, Refrigerator, Washer
- Heating Description: Central
- Cooling Description: CentralAir
Building and Construction
- Floor Description: PorcelainTile,Tile
- Windows/Treatment: Blinds, Sliding, ImpactGlass
- Year Built: 1958
- Year Built Description: Effective Year Built
- Style: Detached,OneStory
Waterfront and Water Access
- Waterfront Frontage: No info
School Information
- Elementary School: Cutler Ridge
- Middle School: Cutler Bay
Other Property Info
- Garage: No info
- Listing Date: 2026-08-13T13:47:12.000-00:00
- Directions: East
- Pets Allowed: No,Yes
Taxes, Fees & More
- Taxes: 7866
- Parking Description: Driveway
Apples-to-Apples Comparables





Price History
Current
$700K
High
$739K
Low
$699K
Total Change
-5.3%Date
Event
Price
Change
Price Per
11/04/2026
Sold
$700K
0%$316 ft2
$3,397 m2
08/31/2026
Price Increased
$700K
0.14%$316 ft2
$3,397 m2
08/31/2026
Price Reduced
$699K
-5.41%$315 ft2
$3,392 m2
08/11/2026
Listed
$739K
$333 ft2
$3,586 m2
11/04/2026
$700K
Event
Sold
Change
0%Price Per
$316 ft2
$3,397 m2
08/31/2026
$700K
Event
Price Increased
Change
0.14%Price Per
$316 ft2
$3,397 m2
08/31/2026
$699K
Event
Price Reduced
Change
-5.41%Price Per
$315 ft2
$3,392 m2
08/11/2026
$739K
Event
Listed
Price Per
$333 ft2
$3,586 m2
Price per square foot and days on website are not provided values and are calculated by Subdivisions.
Listed by Andres Rodriguez • Enkasa, Inc. • Buyer Agency Compensation .
Community Snapshot
3 – 3 BR
Bedrooms
$736K – $736K
Price Tier
936 - 2,682
SqFt Range
1958
Year Build
1
Total Floors
365
Total Units
All Cutler Bay, FL Premium Premium Homes & Condos
- Aurora Park House0
- Bel Aire House22
- Breeze Of Galloway Condo1
- Catalina House4
- Catalina West House4
- Centennial House4
- Cutler Bay No HOA Land1
- Cutler Creek Club Mixed4
- Cutler Dreams House0
- Cutler Ridge House11
- Cutler Ridge Pines House0
- Holiday House House0
- Laguna Point North House2
- Laguna Pointe House2
- Lincoln City House1
- Manatee Cove House4
- Mark Manor Pines House0
- Monterey Lakes House4
- Old Cutler Common House0
- Old Cutler Cove Mixed3
- Pelican Bay At Old Cutler Lakes House2
- Pine Tree Manor House1
- Saga View Mixed1
- South Coral Homes House6
- Tenalla Ocean Farms Mixed0
- The Breakers At Isles Of Bayshore House1
- The Enclave At Isles Of Bayshore House2
- The Reserve At Isles Of Bayshore House2
- Whispering Pines Estates House14
- Windy Pointe House0
Other Cutler Bay, FL Homes & Condos Price Range Segments
Entry-Level
Entry-Level28
- Black Creek Villas Townhouse0
- Cantamar House3
- Crystal Cay Townhouse0
- Cutler Cay House23
- Cutler Lakes Condo1
- Eagles Nest House0
- Enclave At Black Point Marina House0
- Galloway Lakefront Condo0
- Le Club At Old Cutler Condo9
- Montego Bay House2
- Paradise Pointe Condo2
- Ridgeview Gardens Condo0
- Royale Point Townvillas Mixed1
- Saga Bay Gardens Condo7
- Saga Bay Townhomes Townhouse6
- Santa Barbara Townhouse3
- Seagrape House3
- The Courts At Isles Of Bayshore Mixed20
- The Cove Condo1
- The Cove At Isles Of Bayshore Townhouse5
- The Palms At Isles Of Bayshore Townhouse2
- The Ridges Mixed1
- The Shores At Isles Of Bayshore Mixed7
- The Tides At Isles Of Bayshore House2
- The Waterways At Isles Of Bayshore Townhouse3
- Trellis At Isles Of Bayshore Mixed2
- Villas At Cutler Bay Condo1
- Villas Of Old Cutler House0
Mid-Tier
Mid-Tier16
- Benson Manor House3
- Century Star House2
- Coco Bay Estates House0
- Curbelo At Old Cutler House0
- Cutler Country Groves House1
- Cutler Creek West House2
- Cutler Ridge Manor Estates House0
- Eureka Drive Estates House0
- Jennings Cutler Estates House0
- Old Cutler Grove House0
- Old Cutler Omni Pines House1
- Omni Estates House3
- Perrine Grant House1
- Point Royale Mixed3
- Silver Pines House0
- Whispering Pines Park House0
Cutler Bay, FL Nearby Cities
$149K - $1.7M
$2K - $2K
$170K - $11M
$2K - $16K
$675K - $675K
$0 - $0
$135K - $1.7M
$2K - $2K
$170K - $2.8M
$0 - $0