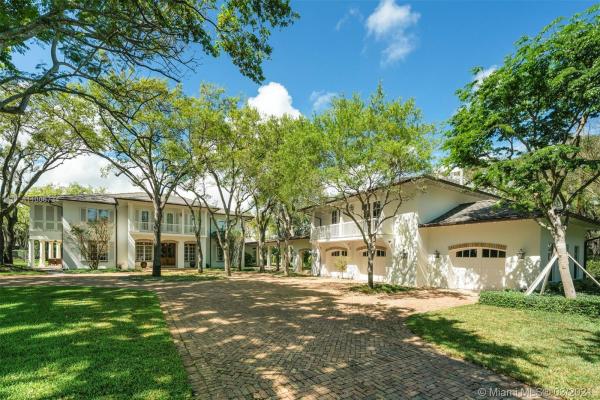
9360 SW 59th Ave

7
Beds
72/2
Baths
9,483
SqFt
$862
$/SqFt
Sold - May 06, 2021
House
Built in 2006
3 Parking
Garden View
Detached, Two Story
Balcony
Gorgeous 14,708 Sq. Ft. residence nestled beside a lush, leafy garden in a desirably tranquil cul-de-sac location. This 1.82 acre estate has two living rooms, a welcoming kitchen with breakfast area, formal dining room, seven bedrooms, seven full and two half bathrooms, and a covered terrace surrounded by nature. Finishes include marble and walnut floors and custom built-ins. The main bedroom suite, with two walk-in closets and an elegant bathroom, has a balcony with views of the sparkling pool and Jacuzzi. Designed for comfort and privacy, the estate has two separate and spacious guest suites, suitable for an office, studio, bedroom or gym. With a 3-car garage, plenty of parking space and just minutes away from schools, fine dining and shopping, this home offers the best of both worlds.
MLS Number: A11006734
On Site: 2022 Days
Updated: 20 Days ago
Page Views: 0

Features

Bedrooms
  • Bedrooms: 7
Bathrooms
  • Bathrooms: 7
  • Half Bathrooms: 2
Exterior and Lot Features
  • Exterior Features: Balcony, Barbecue, Fence, SecurityHighImpactDoors, Porch, Patio
  • View: Garden
Interior, Heating and Cooling
  • Interior Features: WetBar, BuiltInFeatures, BedroomOnMainLevel, BreakfastArea, ClosetCabinetry, DiningArea, SeparateFormalDiningRoom, DualSinks, EntranceFoyer, EatInKitchen, FrenchDoorsAtriumDoors, FirstFloorEntry, KitchenIsland, SittingAreaInPrimary, Skylights, SeparateShower, UpperLevelPrimary, Bar, WalkInClosets
  • Equipment / Appliances: BuiltInOven, Dryer, Dishwasher, ElectricRange, IceMaker, Refrigerator, Washer
  • Heating Description: Central,Electric
  • Cooling Description: CentralAir, CeilingFans, Electric
Building and Construction
  • Floor Description: Hardwood, Marble, Other, Wood
  • Windows/Treatment: ImpactGlass, Skylights
  • Year Built: 2006
  • Year Built Description: Resale
  • Style: Detached,TwoStory
Waterfront and Water Access
  • Waterfront Frontage: No info
School Information
    Other Property Info
    • Garage: 3
    • Listing Date: 2021-03-04T13:38:57.000-00:00
    • Directions: East
    • Pets Allowed: No,Yes
    Taxes, Fees & More
    • Taxes: 69676
    • Parking Description: CircularDriveway, Detached, ElectricVehicleChargingStations, Garage

    Apples-to-Apples Comparables

     Closest-Match Comparables
    See closest-match comps for this subdivision
    No obligation
    Verified
    Trends
    Insights
    Best of Luxury Realty
    Talk to a local advisor
    Licensed advisors answering your questions across Pinecrest, FL
    01
    Licensed Brokerage
    02
    Local Advisors
    03
    Direct Answers
    Exclusive real estate service partner

    Price History

    Current
    $8.2M
    High
    $8.5M
    Low
    $8.2M
    Total Change
    -3.8%
    $8.5M$8.3M$8.1MMar 21May 21
    Date
    Event
    Price
    Change
    Price Per
    05/05/2021
    Sold
    $8.2M
    -3.82%
    $862 ft2
    $9,279 m2
    03/02/2021
    Listed
    $8.5M
     
    $896 ft2
    $9,648 m2
    05/05/2021
    $8.2M
    Event
    Sold
    Change
    -3.82%
    Price Per
    $862 ft2
    $9,279 m2
    03/02/2021
    $8.5M
    Event
    Listed
    Price Per
    $896 ft2
    $9,648 m2
    Price per square foot and days on website are not provided values and are calculated by Subdivisions.
    Listed by Judith ZederColdwell Banker Realty • Buyer Agency Compensation .

    Listing Location & Street View
    MapStreet View

    Peer Listings

    Active listings from matched communities
    Results 0 of 0
    No listings found
    Try adjusting your filters or changing your location to see available listings
    Turn on listing alerts and we'll notify you
    when matching listings appear