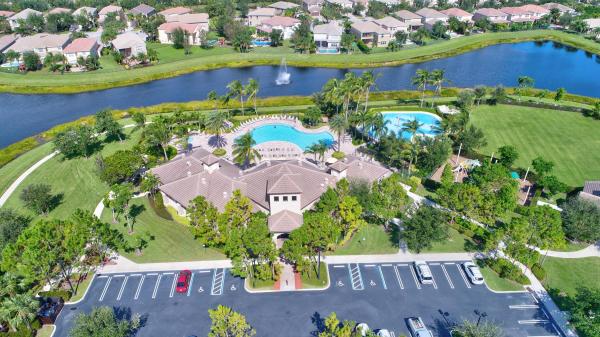
Cobblestone Creek, 9379 Cobblestone Brooke Ct

4
Beds
3
Baths
3,561
SqFt
$307
$/SqFt
Sold - Jun 24, 2024
Entry-Level House
Built in 2007
3 Parking
Lake View
$415/mo HOA
Waterfront
Outdoor Living Area
This is the home you have been waiting for! Chic, designer decorated 4 bedroom plus den masterpiece with heated salt water pool on private, lakefront lot. No detail has been spared in this remodeled move in ready home. The modern kitchen sparkles and delights with center island, porcelain countertops, and updated appliances overlooking a cozy breakfast nook and walk in pantry. Marble flooring and a wrought iron spiral staircase highlight the grand entry into this estate home featuring over 3,500 square feet of living space. Custom wall moldings and a coffered ceiling grace the formal dining room while the living room boasts volume ceilings and elegant window treatments. A downstairs bedroom with remodeled cabana bath makes for a perfect guest room, playroom, office, or library. Relax and unwind on the screened in terrace overlooking the lake from the primary suite - a perfect place to enjoy sunsets! Beautifully reimagined, the renovated bath features a glass encased steam shower, soaking tub, and contemporary dual vanities. A wood beam ceiling, decorative candlelight fireplace and expanded His and Her walk in closets complete this truly special suite. Throughout the home you will find luxurious details including oak wood flooring, plantation shutters, and crown molding. For your convenience there are 2 newer zones of air conditioning (2017), new water heater (2023), impact glass and shutters, and an oversized 3 car garage. Cobblestone Creek is a manned gated community featuring a clubhouse, resort style community pool, and fitness center. Steps away from the shops and restaurants at Cobblestone Commons and Canyon Town Center. Top school district, all ages, and pet friendly. A must see!
MLS Number: R10990201
On Site: 847 Days
Updated: 80 Days ago
Page Views: 0

Features

Bedrooms
  • Bedrooms: 4
Bathrooms
  • Bathrooms: 3
  • Half Bathrooms: No info
Exterior and Lot Features
  • Exterior Features: OutdoorLivingArea
  • View: Lake
Interior, Heating and Cooling
  • Interior Features: BreakfastBar, Bathtub, ClosetCabinetry, DiningArea, SeparateFormalDiningRoom, DualSinks, EatInKitchen, HighCeilings, KitchenIsland, CustomMirrors, Pantry, SoakingTub, SeparateShower, UpperLevelPrimary, WalkInClosets
  • Equipment / Appliances: Dryer, Dishwasher, ElectricRange, ElectricWaterHeater, Refrigerator, WaterHeater, Washer
  • Heating Description: Central,Electric
  • Cooling Description: CentralAir, CeilingFans, Zoned
Building and Construction
  • Floor Description: Laminate,Marble,Wood
  • Windows/Treatment: Drapes, PlantationShutters
  • Year Built: 2007
Waterfront and Water Access
  • Waterfront Frontage: Yes
School Information
  • Elementary School: Sunset Palms
  • Middle School: West Boynton
  • Senior High School: Park Vista
Other Property Info
  • Garage: 3
  • Listing Date: 2024-05-24T08:03:57.000-00:00
  • Directions: East
  • Pets Allowed: BreedRestrictions, Yes
Taxes, Fees & More
  • Maintenance Includes: CommonAreas, CableTv, RecreationFacilities, Security, Internet
  • Taxes: 6186
  • Security Information: GatedWithGuard, GatedCommunity
  • Parking Description: Attached, Driveway, Garage, GarageDoorOpener
  • Total Floors in Building: 2

Apples-to-Apples Comparables

 Closest-Match Comparables
See closest-match comps for this subdivision
No obligation
Verified
Trends
Insights
Best of Luxury Realty
Talk to a local advisor
Licensed advisors answering your questions across Boynton Beach, FL
01
Licensed Brokerage
02
Local Advisors
03
Direct Answers
Exclusive real estate service partner

Price History

Current
$1.1M
High
$1.1M
Low
$995K
Total Change
10.1%
$1.1M$1M$983KMay 24Jun 24Jun 26
Date
Event
Price
Change
Price Per
06/14/2026
Sold
$1.1M
0%
$307 ft2
$3,310 m2
06/24/2024
Price Increased
$1.1M
10.05%
$307 ft2
$3,310 m2
05/24/2024
Listed
$995K
 
$279 ft2
$3,008 m2
06/14/2026
$1.1M
Event
Sold
Change
0%
Price Per
$307 ft2
$3,310 m2
06/24/2024
$1.1M
Event
Price Increased
Change
10.05%
Price Per
$307 ft2
$3,310 m2
05/24/2024
$995K
Event
Listed
Price Per
$279 ft2
$3,008 m2
Price per square foot and days on website are not provided values and are calculated by Subdivisions.
Listed by Lauren LispiRE/MAX Select Group • Buyer Agency Compensation .

Listing Location & Street View
MapStreet View

Peer Listings

Active listings from matched communities
Results 2 of 6
Canyon Springs, 8790 Morgan Landing Way, Boynton Beach, Florida 33473, image 1
$950,000$19K
House for sale in Canyon Springs
8790 Morgan Landing Way, Boynton Beach, FL 33473
Canyon Springs, 8844 Starhaven Cv, Boynton Beach, Florida 33473, image 1
$999,999
House for sale in Canyon Springs
8844 Starhaven Cv, Boynton Beach, FL 33473
1 - 2 of 6 Results

Scores

Walk Score®
Car-Dependent. Most errands require a car
36

100
Bike Score®
Somewhat Bikeable. Minimal bike infrastructure
42

100
Sound Score®
Bearable noise
79

100
Airport Score
Close to airports. Noticeable airport activity
0

100
Traffic Score
Congested area. Frequent traffic delays
27

100
Local Score
Limited local amenities nearby
0

100
Community Snapshot
4 – 6 BR
Bedrooms
$1M – $1.6M
Price Tier
1,980 - 4,472
SqFt Range
2006
Year Build
2
Total Floors

Subdivision Amenities

Clubhouse
Fitness Center
Library
Management
Park
Playground
Pool
Recreation Facilities
Sidewalks

Boynton Beach
Entry-Level
Entry-Level Homes & Condos