9400 SW 60th Ct

7
Beds
72/2
Baths
10,044
SqFt
$1,493
$/SqFt
Sold - Mar 25, 2026
House
Built in 2026
3 Parking
Garden,Pool View
Detached, Two Story
Balcony
PRECONSTRUCTION ~Est. 2026
Pre-Construction listings in the subdivision are those that you are buying before or while it is being built.
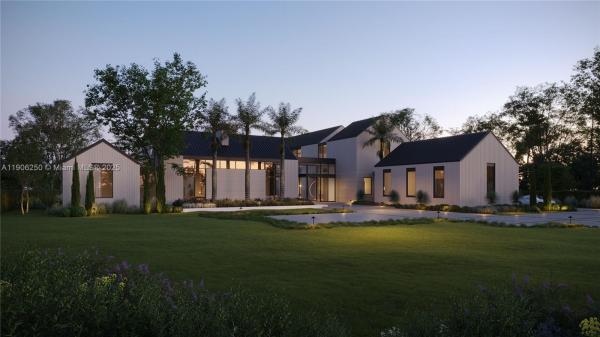
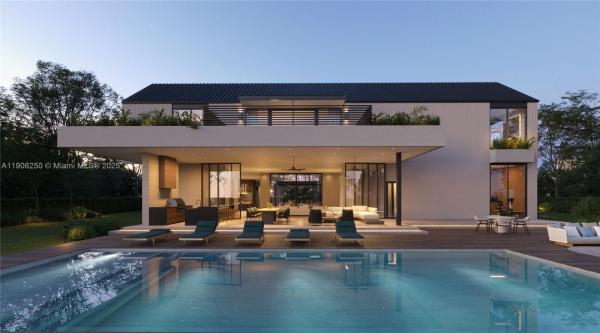
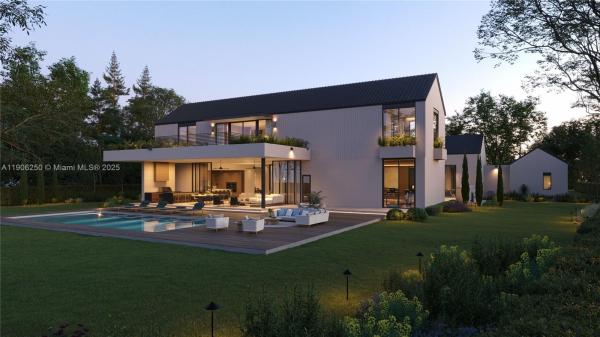
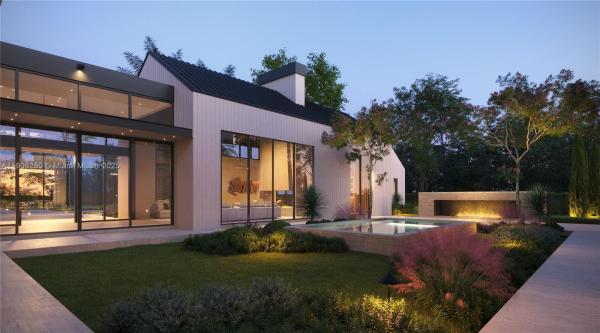
Crafted by Balli Group, this newly completed tropical modern estate epitomizes refined living in highly coveted Northeast Pinecrest. Thoughtfully designed by renowned architect Giorgio Balli, with interiors by Adi Balli, the 12,400 SF Residence rests on a quiet, gated 1+ acre site. It features 7 en-suite bedrooms, 7 full and 2 half baths, a 3-car garage with lift capacity for up to 6 vehicles, and dedicated golf cart or bicycle storage. Expansive glass walls open to a resort-style pool, summer kitchen, and lush gardens, creating seamless indoor–outdoor flow. Natural materials, soaring ceilings, and curated finishes define the interiors, complemented by a Savant smart-home system, elevator, wellness suite/gym, and media room.
MLS Number: A11906250
On Site: 316 Days
Updated: 20 Days ago
Page Views: 0

Features

Bedrooms
  • Bedrooms: 7
Bathrooms
  • Bathrooms: 7
  • Half Bathrooms: 2
Exterior and Lot Features
  • Exterior Features: Balcony, Fence, SecurityHighImpactDoors, Lighting, OutdoorGrill
  • View: Garden,Pool
Interior, Heating and Cooling
  • Interior Features: WetBar, BedroomOnMainLevel, DiningArea, SeparateFormalDiningRoom, DualSinks, EatInKitchen, Fireplace, HighCeilings, KitchenIsland, CustomMirrors, Pantry, SittingAreaInPrimary, SeparateShower, UpperLevelPrimary, Bar, WalkInClosets, Attic, Elevator
  • Equipment / Appliances: Dryer, Dishwasher, Disposal, GasRange, GasWaterHeater, Microwave, Refrigerator, Washer
  • Heating Description: Central
  • Cooling Description: CentralAir
Building and Construction
  • Floor Description: Hardwood,Other,Wood
  • Windows/Treatment: ImpactGlass
  • Year Built: 2026
  • Year Built Description: New Construction
  • Style: Detached,TwoStory
Waterfront and Water Access
  • Waterfront Frontage: No info
School Information
  • Elementary School: Pinecrest
  • Middle School: Palmetto
  • Senior High School: Miami Palmetto
Other Property Info
  • Garage: 3
  • Listing Date: 2025-11-04T15:34:15.000-00:00
  • Directions: East
  • Pets Allowed: No,Yes
Taxes, Fees & More
  • Taxes: 44723
  • Security Information: SmokeDetectors
  • Parking Description: AttachedCarport, Attached, Driveway, Garage, GolfCartGarage, GarageDoorOpener

Apples-to-Apples Comparables

 Closest-Match Comparables
See closest-match comps for this subdivision
No obligation
Verified
Trends
Insights
Best of Luxury Realty
Talk to a local advisor
Licensed advisors answering your questions across Pinecrest, FL
01
Licensed Brokerage
02
Local Advisors
03
Direct Answers
Exclusive real estate service partner

Price History

Current
$15M
High
$17M
Low
$15M
Total Change
-11.8%
$17.2M$16M$14.8MOct 25Feb 26Feb 26Mar 26
Date
Event
Price
Change
Price Per
03/25/2026
Sold
$15M
0%
$1,493 ft2
$16,075 m2
02/09/2026
Price Reduced
$15M
-6.22%
$1,493 ft2
$16,075 m2
02/09/2026
Price Reduced
$16M
-5.91%
$1,592 ft2
$17,142 m2
10/31/2025
Listed
$17M
 
$1,693 ft2
$18,219 m2
03/25/2026
$15M
Event
Sold
Change
0%
Price Per
$1,493 ft2
$16,075 m2
02/09/2026
$15M
Event
Price Reduced
Change
-6.22%
Price Per
$1,493 ft2
$16,075 m2
02/09/2026
$16M
Event
Price Reduced
Change
-5.91%
Price Per
$1,592 ft2
$17,142 m2
10/31/2025
$17M
Event
Listed
Price Per
$1,693 ft2
$18,219 m2
Price per square foot and days on website are not provided values and are calculated by Subdivisions.
Listed by Stefano BalliOne Sotheby's International Realty • Buyer Agency Compensation .

Listing Location & Street View
MapStreet View

Peer Listings

Active listings from matched communities
Results 0 of 0
No listings found
Try adjusting your filters or changing your location to see available listings
Turn on listing alerts and we'll notify you
when matching listings appear