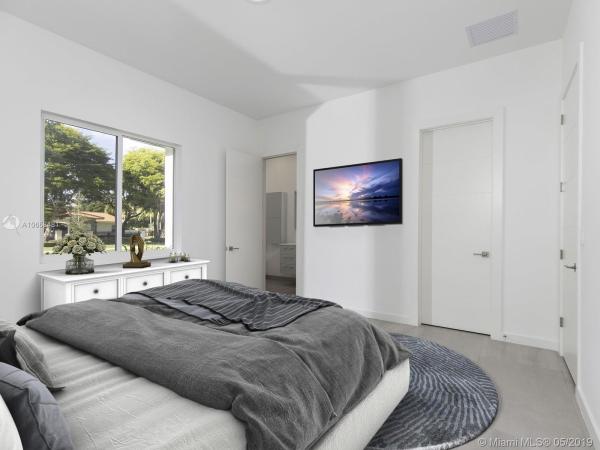
Hawley Heights, 9440 SW 117th Ter

5
Beds
5
Baths
4,872
SqFt
$421
$/SqFt
Sold - Oct 17, 2019
House
Built in 2018
3 Parking
Detached, One Story
Barbecue
Brand new 1-story contemporary estate inspired by European architecture on a nearly one acre. Open flr plan offering great entertaining integration, featuring natural light from every rm, 14’ceilings, European style gourmet kit, designer appliances, 24x48 European porcelain flooring. Expansive master suite w/sitting area, impressive marble master bath w/his & her vanities, floating tub & glass enclosure shower. Other features include impact windows & doors, 2-He A/C units, gas tankless water heater, prewiring security cameras, alarm system & 3-car garage. Enjoy the outdoors w/telescoping drs in the living rm that open to a large covered terrace, summer kit, modern pool, & plenty of land shaded by multiple oak tree canopies. Centrally located to great shopping, dining, & great area schools.
MLS Number: A10658481
On Site: 2708 Days
Updated: 19 Days ago
Page Views: 0

Features

Bedrooms
  • Bedrooms: 5
Bathrooms
  • Bathrooms: 5
Exterior and Lot Features
  • Exterior Features: Barbecue, Fence, FruitTrees, OutdoorGrill, Porch, Patio
  • View: None
Interior, Heating and Cooling
  • Interior Features: WetBar, Bidet, DualSinks, HighCeilings, KitchenIsland, Pantry, SittingAreaInPrimary, SplitBedrooms, SeparateShower, WalkInClosets
  • Equipment / Appliances: BuiltInOven, Dryer, Dishwasher, GasRange, Microwave, Refrigerator, Washer
  • Heating Description: Central,Electric
  • Cooling Description: CentralAir,Electric
Building and Construction
  • Floor Description: CeramicTile
  • Year Built: 2018
  • Year Built Description: New Construction
  • Style: Detached,OneStory
Waterfront and Water Access
  • Waterfront Frontage: No info
School Information
  • Elementary School: Vineland
  • Middle School: Palmetto
  • Senior High School: Miami Killian
Other Property Info
  • Garage: 3
  • Listing Date: 2019-04-18T11:09:50.000-00:00
  • Directions: North
  • Pets Allowed: No,Yes
Taxes, Fees & More
  • Taxes: 8527
  • Security Information: FireSprinklerSystem, SmokeDetectors
  • Parking Description: Attached, Covered, Driveway, Garage

Apples-to-Apples Comparables

 Closest-Match Comparables
See closest-match comps for this subdivision
No obligation
Verified
Trends
Insights
Best of Luxury Realty
Talk to a local advisor
Licensed advisors answering your questions across Kendall, FL
01
Licensed Brokerage
02
Local Advisors
03
Direct Answers
Exclusive real estate service partner

Price History

Current
$2.1M
High
$2.2M
Low
$2.1M
Total Change
-6.8%
$2.2M$2.1M$2MSep 19Oct 19
Date
Event
Price
Change
Price Per
10/16/2019
Sold
$2.1M
-6.82%
$421 ft2
$4,529 m2
09/13/2019
Listed
$2.2M
 
$452 ft2
$4,861 m2
10/16/2019
$2.1M
Event
Sold
Change
-6.82%
Price Per
$421 ft2
$4,529 m2
09/13/2019
$2.2M
Event
Listed
Price Per
$452 ft2
$4,861 m2
Price per square foot and days on website are not provided values and are calculated by Subdivisions.
Listed by Michael MartinezOne Sotheby's International Realty • Buyer Agency Compensation .

Video Tour

Listing Location & Street View
MapStreet View

Peer Listings

Active listings from matched communities
Results 0 of 0
No listings found
Try adjusting your filters or changing your location to see available listings
Turn on listing alerts and we'll notify you
when matching listings appear

Scores

Walk Score®
Car-Dependent. Almost all errands require a car
12

100
Transit Score®
Minimal Transit. It is possible to get on a bus
0

100
Bike Score®
Somewhat Bikeable. Minimal bike infrastructure
35

100
Sound Score®
Bearable noise
79

100
Airport Score
Close to airports. Noticeable airport activity
0

100
Traffic Score
Congested area. Frequent traffic delays
27

100
Local Score
Limited local amenities nearby
0

100
Community Snapshot
1,655 - 6,088
SqFt Range
1957
Year Build

Subdivision Amenities

Hobby Room

Kendall
High-End
High-End Homes & Condos