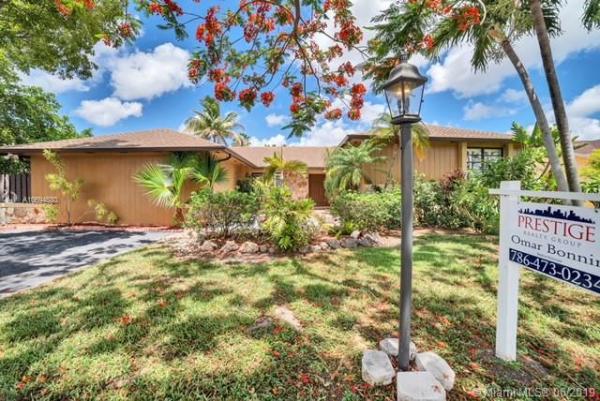
Glen Cove West, 9527 SW 118th Pl

3
Beds
31/2
Baths
3,044
SqFt
$168
$/SqFt
Sold - Aug 30, 2019
House
Built in 1985
Pool View
Detached, One Story
Deck
Beautiful pool home located in the sought after neighborhood of Glen Cove with a charming Chicago brick pathway leading to the front door. This home boosts 3,044 Sq Ft and features 3 bed 4 bath with the option for a fourth bedroom as well. The home has had its share of updates and upgrades such as new recess lighting throughout, newly installed plantation shutters on all windows, new air conditioning units, some impact windows & doors have been added, the roof was recently replaced in 2014, new rain gutters, new flooring throughout and much more. The home is also conveniently located with easy access to the Turnpike, as well as the SR874 making commuting convenient. No HOA!!
MLS Number: A10694880
On Site: 2644 Days
Updated: 19 Days ago
Page Views: 0

Features

Bedrooms
  • Bedrooms: 3
Bathrooms
  • Bathrooms: 3
  • Half Bathrooms: 1
Exterior and Lot Features
  • Exterior Features: Deck, Fence, Lighting, SecurityHighImpactDoors, StormSecurityShutters
  • View: Pool
Interior, Heating and Cooling
  • Interior Features: BuiltInFeatures, BreakfastArea, DiningArea, SeparateFormalDiningRoom, DualSinks, FrenchDoorsAtriumDoors, FirstFloorEntry, MainLevelPrimary, Other, SeparateShower, VaultedCeilings, WalkInClosets
  • Equipment / Appliances: SomeGasAppliances, Dryer, ElectricRange, Disposal, GasWaterHeater, Microwave, Other, Refrigerator, TrashCompactor, Washer
  • Heating Description: Electric
  • Cooling Description: CentralAir, CeilingFans, Other
Building and Construction
  • Floor Description: CeramicTile,Tile
  • Windows/Treatment: Blinds, PlantationShutters, ImpactGlass
  • Year Built: 1985
  • Year Built Description: Resale
  • Style: Detached, Other, OneStory
Waterfront and Water Access
  • Waterfront Frontage: No info
School Information
  • Elementary School: Lehman; William H.
  • Middle School: Arvida
  • Senior High School: Killian Senior
Other Property Info
  • Garage: No info
  • Listing Date: 2019-06-21T12:00:32.000-00:00
  • Directions: West
  • Pets Allowed: No,Yes
Taxes, Fees & More
  • Taxes: 7340
  • Parking Description: Driveway

Apples-to-Apples Comparables

 Closest-Match Comparables
See closest-match comps for this subdivision
No obligation
Verified
Trends
Insights
Best of Luxury Realty
Talk to a local advisor
Licensed advisors answering your questions across Kendall, FL
01
Licensed Brokerage
02
Local Advisors
03
Direct Answers
Exclusive real estate service partner

Price History

Current
$510K
High
$530K
Low
$510K
Total Change
-3.8%
$532K$520K$508KJun 19Aug 19
Date
Event
Price
Change
Price Per
08/29/2019
Sold
$510K
-3.77%
$168 ft2
$1,803 m2
06/21/2019
Listed
$530K
 
$174 ft2
$1,874 m2
08/29/2019
$510K
Event
Sold
Change
-3.77%
Price Per
$168 ft2
$1,803 m2
06/21/2019
$530K
Event
Listed
Price Per
$174 ft2
$1,874 m2
Price per square foot and days on website are not provided values and are calculated by Subdivisions.
Listed by Omar BonninPrestige Realty Group, LLC • Buyer Agency Compensation .

Listing Location & Street View
MapStreet View

Peer Listings

Active listings from matched communities
Results 0 of 0
No listings found
Try adjusting your filters or changing your location to see available listings
Turn on listing alerts and we'll notify you
when matching listings appear

Scores

Walk Score®
Car-Dependent. Most errands require a car
29

100
Transit Score®
Some Transit. A few nearby public transportation options
36

100
Bike Score®
Somewhat Bikeable. Minimal bike infrastructure
37

100
Sound Score®
Very loud
70

100
Airport Score
Close to airports. Noticeable airport activity
0

100
Traffic Score
Congested area. Frequent traffic delays
39

100
Local Score
Limited local amenities nearby
1

100
Community Snapshot
1,421 - 3,044
SqFt Range
1985
Year Build