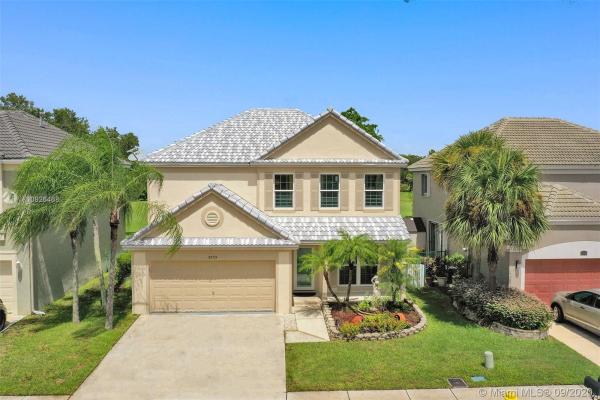
Plum Bay, 9753 N Grand Duke Cir

3
Beds
21/2
Baths
2,030
SqFt
$199
$/SqFt
Sold - Nov 06, 2020
Entry-Level House
Built in 1995
2 Parking
GolfCourse,Garden View
$72/mo HOA
Detached, Two Story
Enclosed Porch
Gorgeous & impeccably maintained 2-story home nestled in the family friendly Plum Bay Community. Vaulted ceilings & updated new hurricane impact windows/doors(2018) fill the space w/ light allowing you to enjoy the expansive views of the golf course that is extension of backyard. New Roof(2017), AC(2016), water heater(2017), Washer/Dryer(2018). Open first level, includes living & family room, eat-in kitchen & formal dining area. Kitchen equipped w/ gas range, ss appliances, granite tops + 2 breakfast bars + fridge(2020). Large master w/ huge walkin closet. 2 car garage + tons of storage space + separate laundry + updated bathrooms + tile throughout. Fenced in yard w/ screened in patio. LOW HOA. Community has 2 private pools, playground & tennis courts. Near Expressway & close to A+ school.
MLS Number: A10926468
On Site: 2197 Days
Updated: 21 Days ago
Page Views: 0

Features

Bedrooms
  • Bedrooms: 3
Bathrooms
  • Bathrooms: 2
  • Half Bathrooms: 1
Exterior and Lot Features
  • Exterior Features: EnclosedPorch, Fence, FruitTrees, Lighting, SecurityHighImpactDoors
  • View: GolfCourse,Garden
Interior, Heating and Cooling
  • Interior Features: BreakfastBar, BreakfastArea, DiningArea, SeparateFormalDiningRoom, DualSinks, EatInKitchen, FirstFloorEntry, LivingDiningRoom, Pantry, SeparateShower, UpperLevelPrimary, VaultedCeilings, WalkInClosets
  • Equipment / Appliances: SomeGasAppliances, Dryer, ElectricWaterHeater, Disposal, GasRange, IceMaker, Refrigerator, Washer
  • Heating Description: Central,Electric
  • Cooling Description: CentralAir, CeilingFans, Electric
Building and Construction
  • Floor Description: Tile,Vinyl
  • Windows/Treatment: Sliding,ImpactGlass
  • Year Built: 1995
  • Year Built Description: Resale
  • Style: Detached,TwoStory
Waterfront and Water Access
  • Waterfront Frontage: No info
School Information
  • Elementary School: Challenger
  • Middle School: Millenium
  • Senior High School: Taravella
Other Property Info
  • Garage: 2
  • Listing Date: 2020-09-13T15:22:34.000-00:00
  • Directions: South
  • Pets Allowed: Conditional,Yes
Taxes, Fees & More
  • Maintenance Includes: RecreationFacilities
  • Taxes: 4815
  • Parking Description: Attached, Covered, Driveway, Garage, GarageDoorOpener

Apples-to-Apples Comparables

 Closest-Match Comparables
See closest-match comps for this subdivision
No obligation
Verified
Trends
Insights
Best of Luxury Realty
Talk to a local advisor
Licensed advisors answering your questions across Tamarac, FL
01
Licensed Brokerage
02
Local Advisors
03
Direct Answers
Exclusive real estate service partner

Price History

Current
$404K
High
$429K
Low
$404K
Total Change
-5.8%
$432K$417K$401KSep 20Nov 20
Date
Event
Price
Change
Price Per
11/05/2020
Sold
$404K
-5.83%
$199 ft2
$2,142 m2
09/13/2020
Listed
$429K
 
$211 ft2
$2,275 m2
11/05/2020
$404K
Event
Sold
Change
-5.83%
Price Per
$199 ft2
$2,142 m2
09/13/2020
$429K
Event
Listed
Price Per
$211 ft2
$2,275 m2
Price per square foot and days on website are not provided values and are calculated by Subdivisions.
Listed by Megan KowalchukDouglas Elliman • Buyer Agency Compensation .

Listing Location & Street View
MapStreet View

Peer Listings

Active listings from matched communities
Results 0 of 0
No listings found
Try adjusting your filters or changing your location to see available listings
Turn on listing alerts and we'll notify you
when matching listings appear

Scores

Walk Score®
Car-Dependent. Most errands require a car
36

100
Transit Score®
Some Transit. A few nearby public transportation options
31

100
Bike Score®
Somewhat Bikeable. Minimal bike infrastructure
42

100
Community Snapshot
3 – 3 BR
Bedrooms
$535K – $660K
Price Tier
1,255 - 3,164
SqFt Range
1996
Year Build
1
Total Floors

Subdivision Amenities

Clubhouse
Maintenance
Pickleball
Playground
Pool

Tamarac
Entry-Level
Entry-Level Homes & Condos