9755 SW 67th Ave

5
Beds
51/2
Baths
7,616
SqFt
$788
$/SqFt
Sold - Jul 07, 2021
House
Built in 2014
2 Parking
Garden,Lake View
Waterfront
Detached, Two Story
Balcony
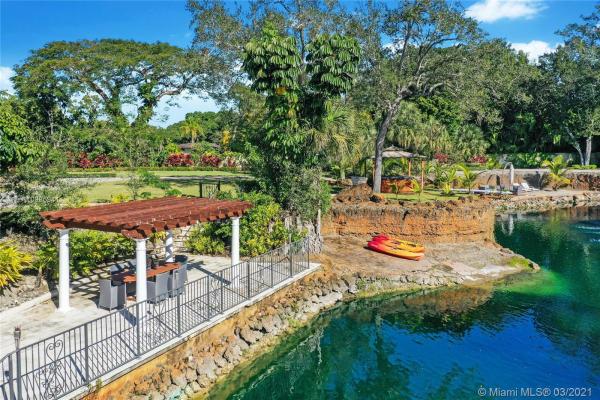
Welcome to The Pont du Lac Estate. A 2.12 acre residence finely crafted and curated by its proud European homeowner in 2014. Its grounds, designed under the watchful eye of its curator, are an ode to the Palace of Versailles where paths, park benches and manicured gardens all harmonize to bring you this distinguished estate, Pont du Lac. The estate’s most reveled attribute is its expansive private lake that features various lakeside outcrops, carved Oolite steps and an island accessed only via its footbridge. The centerpiece of the island is the Pavilion, a space where you will immediately unwind as you enjoy the views of the lake and inspiring grounds. Unequivocally, this offering is unlike any other and a once-in-a-lifetime opportunity to acquire. [Property has 2 Folios]
MLS Number: A10985941
On Site: 2065 Days
Updated: 22 Days ago
Page Views: 0

Features

Bedrooms
  • Bedrooms: 5
Bathrooms
  • Bathrooms: 5
  • Half Bathrooms: 1
Exterior and Lot Features
  • Exterior Features: Balcony, Deck, Fence, Lighting, Porch, Shed, SecurityHighImpactDoors
  • View: Garden,Lake
Interior, Heating and Cooling
  • Interior Features: Bidet, BuiltInFeatures, BedroomOnMainLevel, BreakfastArea, ClosetCabinetry, DiningArea, SeparateFormalDiningRoom, DualSinks, FrenchDoorsAtriumDoors, Fireplace, HighCeilings, JettedTub, KitchenDiningCombo, SittingAreaInPrimary, SeparateShower, UpperLevelPrimary, WalkInClosets
  • Equipment / Appliances: BuiltInOven, Dryer, Dishwasher, ElectricRange, ElectricWaterHeater, Disposal, Microwave, Refrigerator, SelfCleaningOven, Washer
  • Heating Description: Central, Electric, Zoned
  • Cooling Description: CentralAir, Electric, Zoned
Building and Construction
  • Floor Description: Hardwood,Marble,Wood
  • Windows/Treatment: CasementWindows, ImpactGlass
  • Year Built: 2014
  • Year Built Description: Resale
  • Style: Detached,TwoStory
Waterfront and Water Access
  • Waterfront Frontage: Yes
School Information
  • Elementary School: Pinecrest
  • Middle School: Palmetto
  • Senior High School: Miami Palmetto
Other Property Info
  • Garage: 2
  • Listing Date: 2021-01-22T11:30:28.000-00:00
  • Directions: West
  • Pets Allowed: No,Yes
Taxes, Fees & More
  • Taxes: 41342
  • Security Information: SmokeDetectors
  • Parking Description: Attached, Driveway, Garage, PaverBlock, RvAccessParking, GarageDoorOpener

Apples-to-Apples Comparables

 Closest-Match Comparables
See closest-match comps for this subdivision
No obligation
Verified
Trends
Insights
Best of Luxury Realty
Talk to a local advisor
Licensed advisors answering your questions across Pinecrest, FL
01
Licensed Brokerage
02
Local Advisors
03
Direct Answers
Exclusive real estate service partner

Price History

Current
$6M
High
$6.3M
Low
$6M
Total Change
-5.3%
$6.4M$6.2M$6MJan 21Jul 21
Date
Event
Price
Change
Price Per
07/06/2021
Sold
$6M
-5.26%
$788 ft2
$8,480 m2
01/19/2021
Listed
$6.3M
 
$832 ft2
$8,951 m2
07/06/2021
$6M
Event
Sold
Change
-5.26%
Price Per
$788 ft2
$8,480 m2
01/19/2021
$6.3M
Event
Listed
Price Per
$832 ft2
$8,951 m2
Price per square foot and days on website are not provided values and are calculated by Subdivisions.
Listed by Mauricio BarbaCompass Florida, LLC • Buyer Agency Compensation .

Video Tour

Listing Location & Street View
MapStreet View

Peer Listings

Active listings from matched communities
Results 0 of 0
No listings found
Try adjusting your filters or changing your location to see available listings
Turn on listing alerts and we'll notify you
when matching listings appear