Near you
Finding buildings near you…
Counties


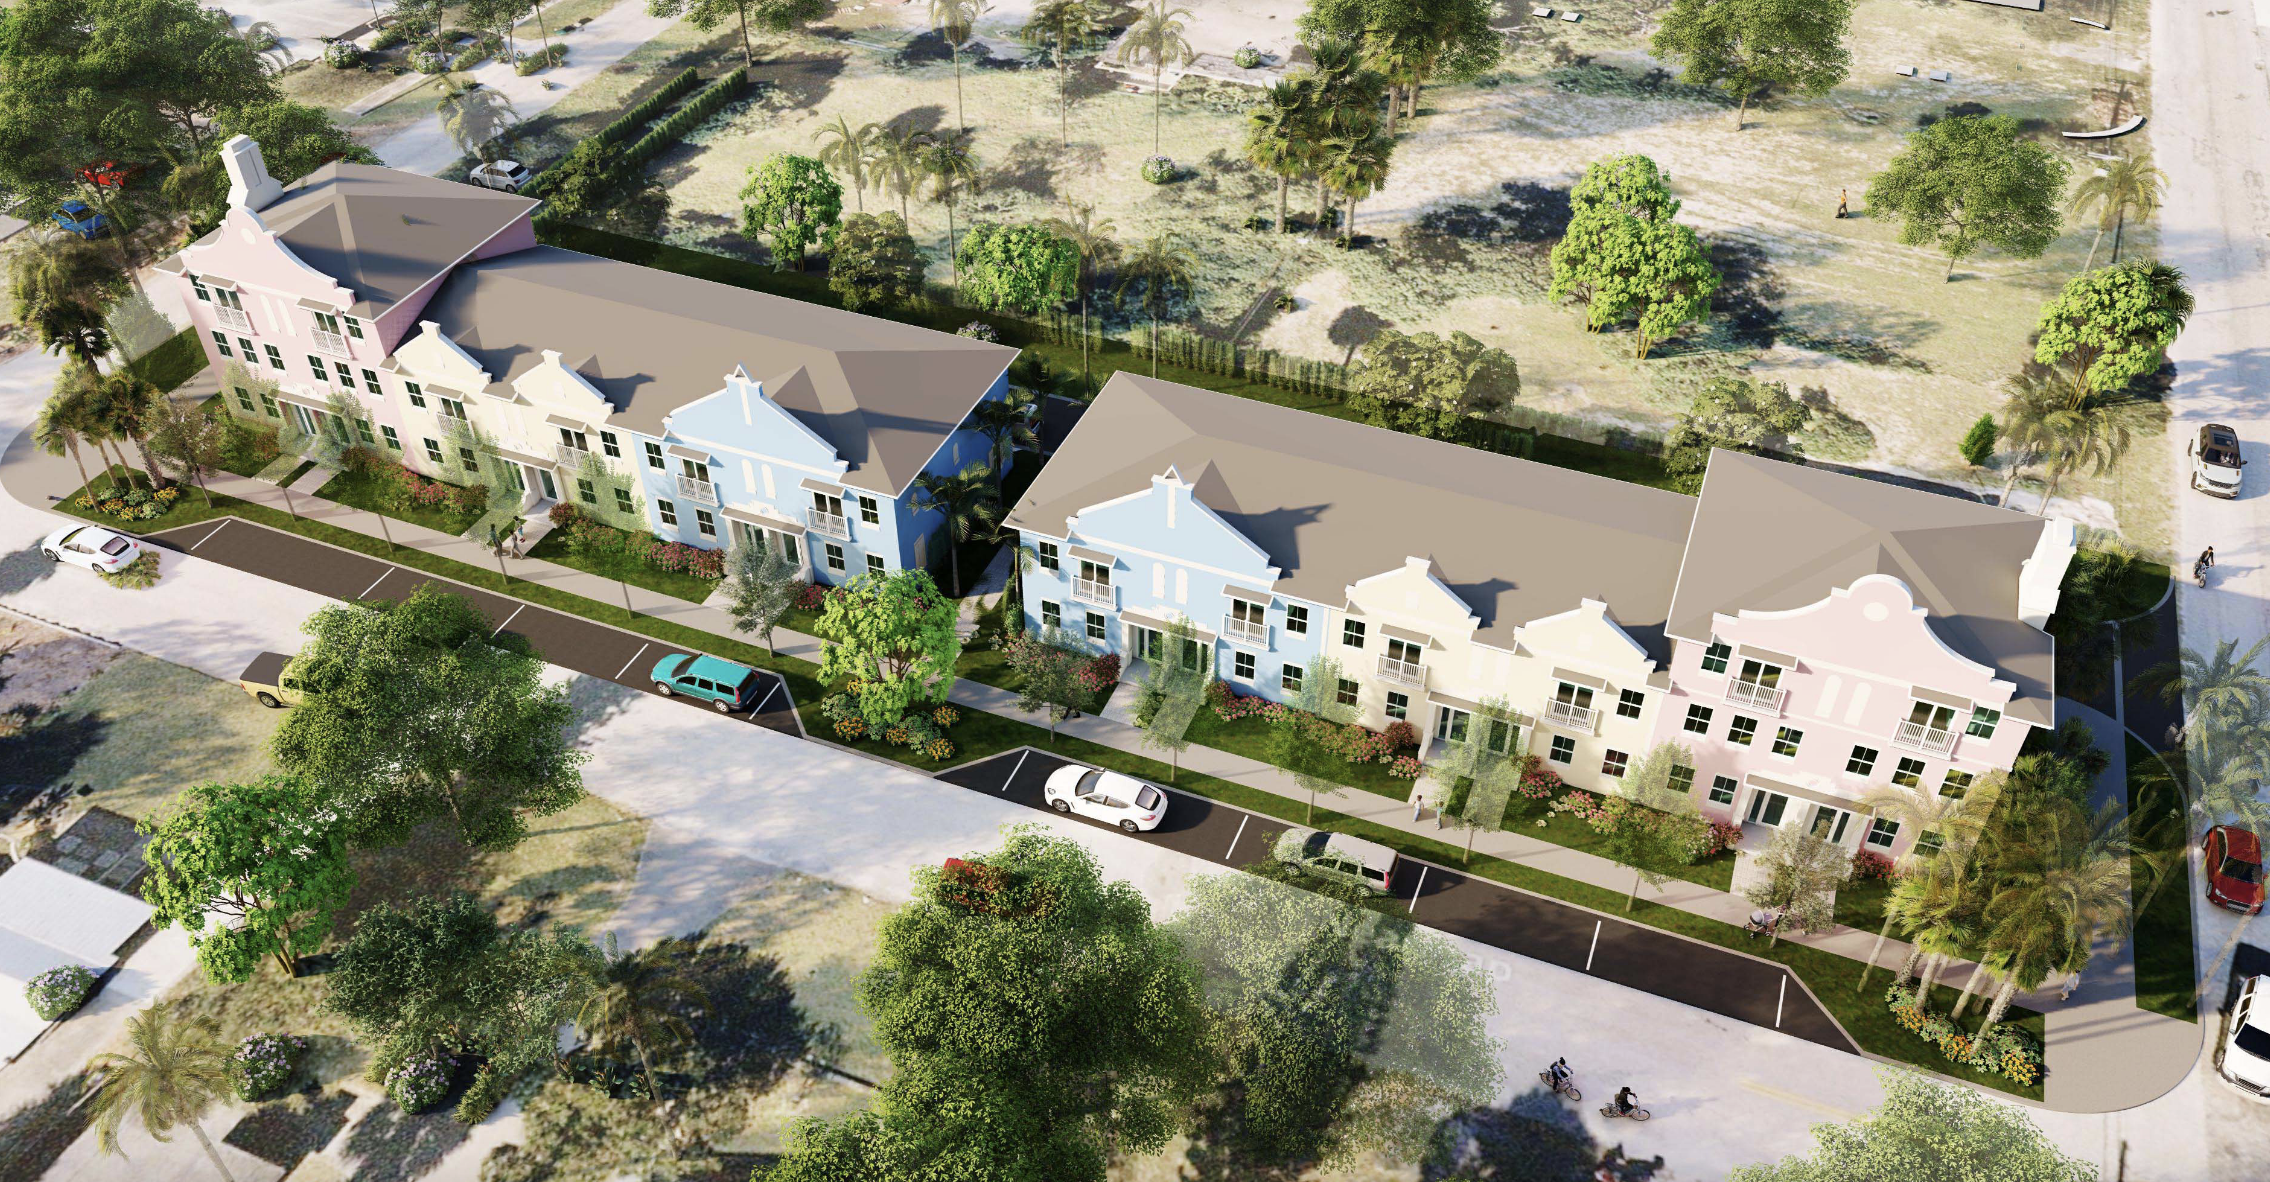
Construction has officially started on the first phase of Villa L’Onz, a townhome development in Riviera Beach that’s intended to “elevate the Avenue E corridor with modern, walkable housing.”
City records indicate that the venture will comprise multiple buildings. Plans call for four, three-story townhomes measuring 2,227 square feet. Additionally, there will be eight, two-story units that will span 1,642 square feet. In-unit features include energy-efficient appliances and in-unit laundry facilities. Additionally, the larger units will host two-car garages; the smaller units will have space for just a single vehicle.
Riviera Beach CDC is the owner. Riviera Beach’s 2023 Annual Report estimated the development’s cost at $4.5 million. REG Architects –– Architecture, Interior, Planning designed the community. Conceptual renderings by the West Palm Beach-based firm show the buildings designed in a Dutch-Caribbean style, meant to reflect the community’s roots and heritage.
McLeod McCarthy & Associates is the civil engineer, and 2GHO: Landscape, Architect & Planner is the landscape architect and planner. Prior to the start of construction, Villa L’Onz’s build site was vacant. Zillow notes that the property, measuring 5,445 square feet, last sold in 2006 for $185,000.
Villa L’Onz is set for 120 West 11th Street Riviera Beach, FL, 33404, in Palm Beach County.

 Local Realty Service Provided By: Hyperlocal Advisor. Information deemed reliable but not guaranteed. Information is provided, in part, by Greater Miami MLS & Beaches MLS. This information being provided is for consumer's personal, non-commercial use and may not be used for any other purpose other than to identify prospective properties consumers may be interested in purchasing.


