Wellington, FL Real Estate Sold

Palm Beach County | Updated
Market Action
Selling Speed
Steady
15.69
Inventory Supply
High
6.37
Sales Activity
Active
161.71
Results 29 of 10,000
Sold - Mar 20, 2026
Brighton At Wellington's Edge, 10638 Lake Shore Dr, Wellington, Florida 33414, image 1
Brighton At Wellington's Edge, 10638 Lake Shore Dr, Wellington, Florida 33414, image 2
Brighton At Wellington's Edge, 10638 Lake Shore Dr, Wellington, Florida 33414, image 3
$415,00010K
  • 3 Beds
  • 2 Baths
  • 1,550 SqFt
  • $268/SqFt
Entry-Level
Villa sold in Brighton At Wellington's Edge
10638 Lake Shore Dr, Wellington, FL 33414
Welcome to this 3/2 villa in the gated community of wellington's edge, offering low-maintenance living in the heart of wellington. The home features high ceilings, an open living and dining area, and plenty of natural light. The kitchen opens to the main living space, creating a functional layout. Enjoy the screened patio with open green space views. Accordion shutters provide storm protection, and a new tile roof will be installed prior to closing. Conveniently located near shopping, dining, medical facilities, parks, top-rated schools, major roadways, and palm beach international airport. Community amenities include clubhouse, pool, fitness center, tennis courts, and gated entry with call-in access.
Sold - Mar 20, 2026
Sugar Pond Manor, 849 Sage Ave, Wellington, Florida 33414, image 1
Sugar Pond Manor, 849 Sage Ave, Wellington, Florida 33414, image 2
Sugar Pond Manor, 849 Sage Ave, Wellington, Florida 33414, image 3
$600,00015K
  • 3 Beds
  • 2 Baths
  • 1,656 SqFt
  • $362/SqFt
Premium
House sold in Sugar Pond Manor
849 Sage Ave, Wellington, FL 33414
New roof 2025 currently being installed! Beautiful cbs pool 3/2/2 home in sugar pond manor, wellington. Features include marble flooring throughout main living areas and genuine hardwood floors in all bedrooms. Enjoy pool views from the kitchen, family room, dining room, and it has 2 cabana bthrms. The 10' x 30' screened patio offers ideal space for entertaining. Recent updates & features: impact windows, pool pump (2024), a/c system (2021) conveniently located near top-rated schools, dining, shopping, equestrian venues, and palm beach international airport.
Sold - Mar 19, 2026
Golf & Tennis Village, 11683 Wimbledon Cir, Wellington, Florida 33414, image 1
Golf & Tennis Village, 11683 Wimbledon Cir, Wellington, Florida 33414, image 2
Golf & Tennis Village, 11683 Wimbledon Cir, Wellington, Florida 33414, image 3
$1,120,000125K
  • 4 Beds
  • 4 Baths
  • 1,862 SqFt
  • $602/SqFt
Mid-Tier
Townhouse sold in Golf & Tennis Village
11683 Wimbledon Cir, Wellington, FL 33414
Experience the epitome of refined living in this exceptional corner-unit bungalow, perfectly situated within the prestigious palm beach polo & country club. This beautifully appointed 4-bedroom, 4-bathroom residence offers an ideal blend of luxury, comfort, and privacy, making it a true retreat in one of south florida's most coveted communities. The thoughtfully designed main home features 3 generous bedrooms and 3 full baths, showcasing an open, elegant layout enhanced by high-end finishes and abundant natural light. A separate guest cottage provides an additional bedroom and bath, creating a private haven for visitors or an inspiring space for work or relaxation. Step outside to an expansive wrap-around covered patio overlooking serene water views—an inviting setting for alfresco dining, quiet mornings, or unwinding in the peaceful ambiance. Full impact glass windows throughout the property offer both security and energy efficiency, ensuring comfort year-round. Residents of palm beach polo & country club enjoy access to world-class amenities, including championship golf, premier equestrian facilities, and a resort-style lifestyle that is second to none. This is a rare opportunity to own a truly distinguished property in a community celebrated for its elegance and exclusivity.
Sold - Mar 18, 2026
Lake Point, 2042 Cross Breeze Dr, Wellington, Florida 33414, image 1
Lake Point, 2042 Cross Breeze Dr, Wellington, Florida 33414, image 2
Lake Point, 2042 Cross Breeze Dr, Wellington, Florida 33414, image 3
$510,000
  • 3 Beds
  • 21/2 Baths
  • 2,056 SqFt
  • $248/SqFt
Entry-Level
House sold in Lake Point
2042 Cross Breeze Dr, Wellington, FL 33414
Welcome to this inviting and well-maintained home offering a functional layout and comfortable living spaces throughout. Upon entry, you’re greeted by a welcoming living room along with a convenient half bathroom. Continue forward into the dining room, where the kitchen sits to the left and features a cozy breakfast nook and comes fully equipped with all appliances. To the right of the dining area, the spacious primary bedroom and private bathroom provide a comfortable main-level retreat. Upstairs, you’ll find two additional bedrooms, a full bathroom, and a versatile den ideal for a home office, media room, or play area. Tile and lvp flooring run throughout the home, offering durability and easy maintenance. Step outside to enjoy the spacious backyard with well-kept grass—perfect for relaxing, entertaining, or outdoor activities. This home is move-in ready and a great opportunity you won’t want to miss.
Sold - Mar 18, 2026
Sugar Pond Manor, 14429 Horseshoe Trce, Wellington, Florida 33414, image 1
Sugar Pond Manor, 14429 Horseshoe Trce, Wellington, Florida 33414, image 2
Sugar Pond Manor, 14429 Horseshoe Trce, Wellington, Florida 33414, image 3
$597,0003K
  • 3 Beds
  • 2 Baths
  • 1,641 SqFt
  • $364/SqFt
Premium
House sold in Sugar Pond Manor
14429 Horseshoe Trce, Wellington, FL 33414
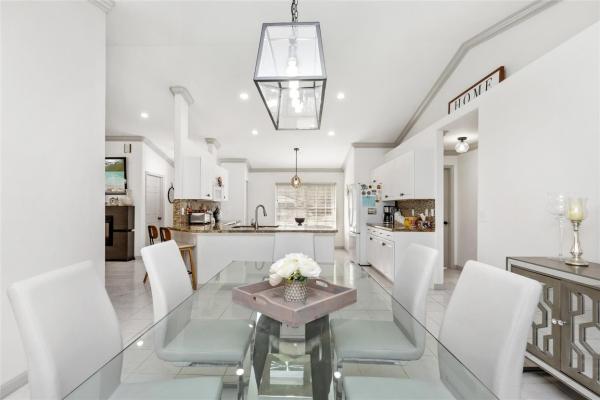
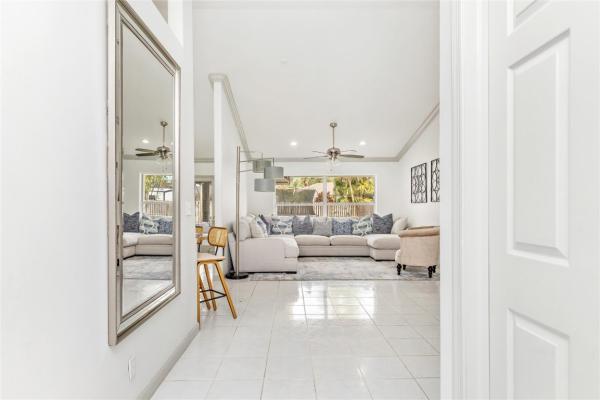
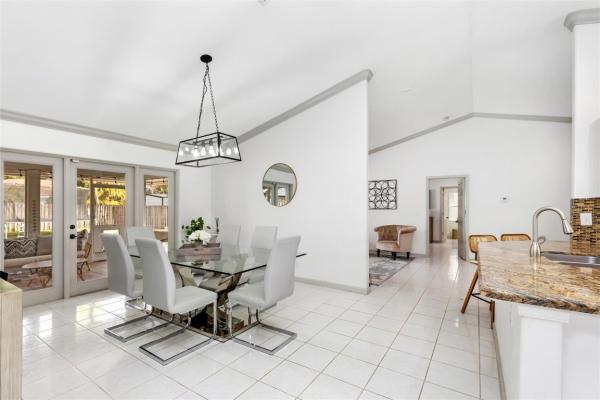
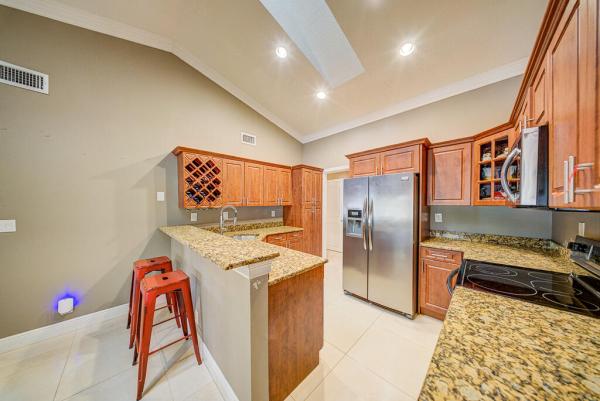
Welcome home to this charming 3-bed, 2-bath sugar pond manor residence with a bright, open feel. Vaulted ceilings and crown molding enhance the spacious layout, while ceramic tile flooring throughout offers style and easy maintenance. The light-filled kitchen features granite countertops, glass backsplash, bar seating, and a cozy eat-in area—perfect for everyday living and entertaining. French doors lead to an oversized backyard with a screened, covered patio and an additional pavered outdoor entertaining space. The primary suite offers dual sinks in the master bath, creating a comfortable retreat. This home blends warmth, functionality, and inviting outdoor living and is just steps away from the foresteria park. The home also has a generator that powers the whole home in case of emergency.
Sold - Mar 18, 2026
Wellington Shores, 4085 Wellington Shores Dr, Wellington, Florida 33449, image 1
Wellington Shores, 4085 Wellington Shores Dr, Wellington, Florida 33449, image 2
Wellington Shores, 4085 Wellington Shores Dr, Wellington, Florida 33449, image 3
$665,490130K
  • 4 Beds
  • 21/2 Baths
  • 2,478 SqFt
  • $269/SqFt
Entry-Level
House sold in Wellington Shores
4085 Wellington Shores Dr, Wellington, FL 33449
Bright & elegant pool home in wellington shores step into the airy sophistication of this original-owner pool home, ideally located in the resort-style community of wellington shores—just steps from the clubhouse, gym, and outdoor amenities. This 4-bedroom, 2.1-bath residence offers comfort, convenience, and style. A dramatic two-story entry, freshly painted exterior (2025), and perfectly manicured landscaping create an unforgettable first impression. Inside, grey wood-look porcelain tile flooring spans the entire first floor, filling open-concept living spaces with warmth and modern charm. The beautifully renovated 2023 kitchen features quartz countertops, stainless steel appliances, and custom lighting, flowing seamlessly into the spacious living and family rooms. The primary suite is conveniently located on the main level, while upstairs you'll find updated grey carpet, a refreshed guest bathroom with matching tile, and ample space for family or guests. Thoughtfully upgraded with smart-home features including a kasa lighting system, reolink security cameras, honeywell alarm, and solar-powered pool and water heaters. A whole-house water filtration system adds another layer of comfort. Just minutes from the national polo center, global dressage, and wellington national equestrian venues, this home offers resort-style living in one of wellington's most sought-after communities.
Sold - Mar 18, 2026
Paddock Park 1 Of Wellington, 14745 Haymarket Ct, Wellington, Florida 33414, image 1
Paddock Park 1 Of Wellington, 14745 Haymarket Ct, Wellington, Florida 33414, image 2
Paddock Park 1 Of Wellington, 14745 Haymarket Ct, Wellington, Florida 33414, image 3
$2,895,00055K
  • 5 Beds
  • 3 Baths
  • 3,247 SqFt
  • $892/SqFt
Mid-Tier
House sold in Paddock Park 1 Of Wellington
14745 Haymarket Ct, Wellington, FL 33414
14745 haymarket court, a stunning 2.26-acre estate in the coveted paddock 1 community of wellington. Situated on a private corner lot with no immediate neighbors and no hoa, this newly completely renovated property offers unmatched tranquility and luxury. As you approach this sprawling 2.26-acre estate, elegance welcomes you at every turn, from the moment you arrive, you are greeted by an oversized driveway framed by mature royal palms, setting the tone for this grand residence. Four elegant agave plants frame the entry walkway as you enter the property. This estate's exterior is as functional as it is beautiful, with a brand-new metal roof and fresh rough cut masonry details, both completed in 2024. Thoughtful exterior uplighting accentuates the home's architectural details, while the aluminum clad all-impact glass windows and doors ensure both safety and energy efficiency. A three-car finished garage with matching aluminum and glass doors and oversized driveway provide ample parking and storage for vehicles, equipment, or recreational gear. Inside, the home's 3, 324 square feet of living space are defined by 8ft interior doors adorned with custom moldings leading up to towering ceilings an abundance of natural light, and a seamless blend of timeless design and modern functionality. The open-concept layout connects the living and dining areas to the chef's kitchen, which is equipped with top-of-the-line thermador appliances, custom cabinetry, and gold hardware finishes. Multiple access points lead to the outdoor patio, fostering effortless indoor-outdoor living. Luxury vinyl waterproof white oak flooring runs throughout the home, adding elegance and durability. This estate features five bedrooms, four bathrooms, and a dedicated office space, offering flexibility for family, guests, and remote work. The primary suite is a private retreat with a spacious, custom-built closet. Each additional bedroom includes its own custom closet, while the bathrooms are adorned with modern finishes that exude contemporary sophistication. Practical luxury continues with a fully equipped laundry room with ample cabinetry featuring two commercial maytag washing machines and two dryers, ensuring functionality for even the busiest households. Climate control is state-of-the-art, thanks to two new daikin ac inverter systems and a tankless hot water heater, both installed in 2024 and powered by a 500-gallon propane tank. An additional 50 gal water heater for immediate use in kitchen and laundry is always ready to serve. Every aspect of this home has been designed for efficiency and convenience, ensuring comfort year-round. Once outside in your private backyard oasis, a heated inground pool and a spacious patio with decadent masonry is designed for both entertaining and quiet relaxation. The property is surrounded by lush landscaping, mature trees, and tranquil greenery, offering a peaceful retreat from the everyday. Vibrant citrus trees; lemons, oranges, mangos and star fruit dot the grounds, while a serene pine forest provides a shaded sanctuary, perfect for a treehouse, garden, or meditation space. This outdoor haven perfectly complements the home's thoughtful design. This estate combines the best of peaceful, rural living with easy access to world-class equestrian facilities, shopping, dining, and walking distance to top-rated schools like binks forest elementary. Whether you're seeking a full-time residence or a seasonal retreat, 14745 haymarket court delivers an unparalleled lifestyle of luxury, privacy, and comfort. Every detail of this property has been carefully curated, and it is offered fully furnished, making it truly move-in ready. Schedule your private tour today and discover the home you've been dreaming of!
Sold - Mar 18, 2026
Greenview Shores 1 Of Wellington, 13538 Northumberland Cir, Wellington, Florida 33414, image 1
Greenview Shores 1 Of Wellington, 13538 Northumberland Cir, Wellington, Florida 33414, image 2
Greenview Shores 1 Of Wellington, 13538 Northumberland Cir, Wellington, Florida 33414, image 3
$665,00010K
  • 4 Beds
  • 21/2 Baths
  • 2,663 SqFt
  • $250/SqFt
Entry-Level
House sold in Greenview Shores 1 Of Wellington
13538 Northumberland Cir, Wellington, FL 33414
Perfect location and spacious square footage to make this your forever home! Great potential in this 4 bedroom split plan + den/office off master bedroom-highly desirable neighborhood with no hoa-light & bright with cathedral ceiling and skylight-large formal dining room & living room with french doors & views to outdoor pool and backyard- separate breakfast nook opens to family room-large covered screened patio with pool bathroom & lots of room for outdoor entertaining- paddle your canoe on backyard canal with direct access to lake wellington-conveniently located to a-rated schools, restaurants, wellington community concerts & events, shopping, equestrian areas, downtown city place & pbi airport-all meas.Approx.
Sold - Mar 18, 2026
Hamblin Village, 3111 Hamblin Way, Wellington, Florida 33414, image 1
Hamblin Village, 3111 Hamblin Way, Wellington, Florida 33414, image 2
Hamblin Village, 3111 Hamblin Way, Wellington, Florida 33414, image 3
$990,000
  • 5 Beds
  • 4 Baths
  • 3,963 SqFt
  • $250/SqFt
Entry-Level
House sold in Hamblin Village
3111 Hamblin Way, Wellington, FL 33414
Step into a world of refined elegance in this stunning waterfront estate with a private saltwater pool, perfectly situated in the highly sought-after olympia community of wellington. A grand double-door entrance sets the tone, unveiling a light-filled interior highlighted by soaring volume ceilings and a dramatic sweeping staircase that serves as the home's architectural centerpiece. The open-concept layout is ideal for both sophisticated entertaining and everyday comfort, featuring expansive formal living and dining areas enhanced by large windows that frame tranquil outdoor and water views. The heart of the home is the inviting kitchen, complete with rich cabinetry, a center island with prep sink, and stainless steel appliances, seamlessly flowing into a cozy family roomperfect for gatherings. Beyond its timeless design, this residence offers exceptional peace of mind with major upgrades, including a brand-new 2024 a/c system with a 12-year warranty and u/v light systems in each unit (bulbs recently replaced), as well as a 2023 water heater. Upstairs, the expansive primary suite is a true retreat, featuring a sitting area, private balcony overlooking the water, and a luxurious ensuite bath with a soaking tub, dual vanities, and dual toilets. Outdoor living is elevated in the backyard oasis, where a massive screened-in lanai surrounds a sparkling salt-system pool and spa, creating the perfect setting to enjoy breathtaking lake sunsets. Additional highlights include accordion shutters for exterior storm protection and parking for up to three vehicles. With its grand design, modern systems, and picturesque waterfront setting, this exceptional wellington home is ready to impress and welcome you home.
Sold - Mar 16, 2026
Grand Prix Village, 3436 Grand Prix Farms Dr, Wellington, Florida 33414, image 1
Grand Prix Village, 3436 Grand Prix Farms Dr, Wellington, Florida 33414, image 2
Grand Prix Village, 3436 Grand Prix Farms Dr, Wellington, Florida 33414, image 3
$14,000,000500K
  • 3 Beds
  • 51/2 Baths
  • 3,055 SqFt
  • $4,583/SqFt
House sold in Grand Prix Village
3436 Grand Prix Farms Dr, Wellington, FL 33414
This top-tier equestrian estate located in wellington's grand prix village, features 24 stalls with water access, 4 grooming stalls, 6 large grass paddocks, and a 150x270 martin collins arena. Additional highlights include an 8x32 round pen, 3-bay covered wash rack, spacious viewing porch and gazebo. The center aisle barn offers a tack room with full bath, feed room, and ample storage. Owner's lounge features a full kitchen, office, and bathroom. A separate storage building houses equipment and laundry facilities. 2 apartments upstairs feature 3 bedrooms and 3 full bathrooms. With full security, generac generator, and gated entrances, this farm is move-in ready for serious equestrians.
Sold - Mar 16, 2026
Greenview Shores 1 Of Wellington, 1116 Northumberland Ct, Wellington, Florida 33414, image 1
Greenview Shores 1 Of Wellington, 1116 Northumberland Ct, Wellington, Florida 33414, image 2
Greenview Shores 1 Of Wellington, 1116 Northumberland Ct, Wellington, Florida 33414, image 3
$640,0009K
  • 4 Beds
  • 2 Baths
  • 2,772 SqFt
  • $231/SqFt
Entry-Level
House sold in Greenview Shores 1 Of Wellington
1116 Northumberland Ct, Wellington, FL 33414
Welcome to your dream single-family home located in the heart of wellington, the winter equestrian capital of the world! This gorgeous property offers the freedom of no hoa and is zoned for all a-rated schools. Featuring 4 spacious bedrooms, plus office and den , 2 bathrooms, and a 2-car garage within 2, 116 sq ft of living space, this home is designed for comfort and style with a posibility of having 5 or 6 bedrooms! As you enter through the covered entryway, you're greeted by neutral colors and elevated ceilings. The formal dining area showcases lovely laminate flooring and flows into a bright office with french doors, ideal for remote work. The kitchen is equipped with stainless steel appliances, granite countertops, and a convenient snack bar, brightened by a skylight. Enjoy leisure time in the inviting living room, family room and den or game room perfect for gatherings. Retreat to the spacious master bedroom adorned with a wood plank feature wall and a huge walk-in closet featuring custom organizers. The ensuite bathroom includes a dual sink granite double vanity and a shower/tub combo. Step outside to find your personal oasis with a completely fenced yard, a heated saltwater pool with spa, and a paved pool deck. Enjoy evenings around the outdoor wood-burning fireplace or in the tiki area with an electric fireplace. Recent updates, including a roof from 2021 and an a/c unit only 2-4 years old, offer peace of mind. The large driveway with an extended slab and gutters adds to the practicality of this exceptional property. Note: option to purchased furnished, except for the piano and grandfather clock. Don't miss your chance to own this home. Schedule your tour today!
Sold - Mar 16, 2026
Versailles At Wellington, 3597 Royalle Ter, Wellington, Florida 33449, image 1
Versailles At Wellington, 3597 Royalle Ter, Wellington, Florida 33449, image 2
Versailles At Wellington, 3597 Royalle Ter, Wellington, Florida 33449, image 3
$1,875,000320K
  • 5 Beds
  • 61/2 Baths
  • 6,307 SqFt
  • $297/SqFt
Entry-Level
House sold in Versailles At Wellington
3597 Royalle Ter, Wellington, FL 33449
Magnificent former builder's model in wellington's upscale versailles sits on a breathtaking lakefront lot with an infinity-edge heated saltwater pool and spa , travertine tile patio, outdoor kitchen and mango trees. Offering 5 bedrooms 6 1/2 baths and a 3 car garage, this marseilles model also includes an executive office/library a theater and a spacious loft. Dramatic soaring 23 foot coffered ceilings and the french inspired architectural designs, stately columns, beautified walls, saturnia marble floors, multiple inlaid mosaic insets and diverse custom ceilings, accentuate the uniqueness of this estate home. In 2024, the roof was replaced, complete water filtration system was installed as was lvp flooring in the bedrooms and loft. In 2023 impact doors were installed and a whole house generator the year before. Three air conditioners have been replaced . There is a gas fireplace in the living room, wired speakers throughout the house, incredible built in cabinets in several rooms, as well as crown and picture frame moldings. Ground level grand primary suite has a sitting area, extravagant his and hers separate bathrooms, built in wall units, and 2 walk-in outfitted closets."her" primary bath offers a retreat into refined elegance with its dual vanities, roman tub, glass enclosed shower, and water closet with bidet. An executive office with wood floors and bookcases and a guest suite are also on the first floor. Gourmet dream kitchen replete with custom 42" wood cabinetry, granite counters and an oversized center island, includes double wall ovens, gas range, and warming tray. Palatial windows in the primary, formal living, and family room bring in abundant light while providing spectacular views of the pool and lake. Designer finishes throughout, light fixtures, accessories, draperies, and a picturesque granite curved staircase with opulent metal railings. Two balconies adorn the front of this masterpiece with its pristine paver driveway leading to the spacious 3 car driveway and to the custom front double doors. They open into the elegant foyer with its mosaic inlay and steps to the stunning living room, luxurious formal dining room, amazing kitchen, impressive family room, stylish powder room, and laundry room complete with a sink and cabinets. As we ascend the majestic staircase to the upstairs loft embellished with its own sizeable wall unit, our journey is far from over. On this 2nd level we have 2 ensuite themed guest bedrooms and another with a full bath opposite, intended to also accommodate guests at the astonishing theater (media room)with fantastic seating and movie goers' delights. The builder spared no expense in creating this masterpiece. It can be purchased with its lavish furniture and accessories, completely ready for the discerning buyer to appreciate. This gem exists in this private neighborhood on a cul de sac block, walking distance from club versailles with its clubhouse, heated pool and spa, fitness center, lighted tennis courts, cabana, billiards, picnic area, playground, and more. Versailles of wellington's impressive gated entry with gazebos, fountains, and lush foliage, provides a 24 hour manned gate and security patrols. Included in the reasonable hoa fee is cable, internet, alarm monitoring, front and rear landscaping, an onsite manager, and the use of the community amenities. This highly prestigious neighborhood is in the heart of wellington's a-rated schools, polo and other equestrian activities, shopping, great restaurants and medical facilities, as well as close to starbuck's, trader joe's, whole foods and wellington green mall. Convenient access to highways, the airport, beaches, culture, and everything else that palm beach county has to offer. Welcome to paradise !
Sold - Mar 13, 2026
VillageWalk Of Wellington, 8121 Jolly Harbour Ct, Wellington, Florida 33414, image 1
VillageWalk Of Wellington, 8121 Jolly Harbour Ct, Wellington, Florida 33414, image 2
VillageWalk Of Wellington, 8121 Jolly Harbour Ct, Wellington, Florida 33414, image 3
$695,00065K
  • 3 Beds
  • 3 Baths
  • 2,001 SqFt
  • $347/SqFt
Premium
House sold in VillageWalk Of Wellington
8121 Jolly Harbour Ct, Wellington, FL 33414
Beautiful 3br/3ba home plus custom den on a quiet cul-de-sac in wellington. Enjoy expansive lake and bridge views from the large screened-in pool area. Features include a whole-house generator, water filtration system, finished attic, crown molding throughout, accordion shutters, and partial impact glass. Close to a-rated schools, polo fields, dining, and shopping—this home offers elegance, comfort, and an unbeatable location.
Sold - Mar 13, 2026
Meadowland Cove Of Wellington, 1486 Windship Cir, Wellington, Florida 33414, image 1
Meadowland Cove Of Wellington, 1486 Windship Cir, Wellington, Florida 33414, image 2
Meadowland Cove Of Wellington, 1486 Windship Cir, Wellington, Florida 33414, image 3
$515,00095K
  • 3 Beds
  • 2 Baths
  • 1,882 SqFt
  • $274/SqFt
Entry-Level
House sold in Meadowland Cove Of Wellington
1486 Windship Cir, Wellington, FL 33414
This lovely 3 bedroom 2 bath home has over 1, 880 living square feet of comfort! The home has an inviting open floor plan with vaulted ceilings and skylights bringing in natural sunlight. The entry living room has newer tile flooring and leads to the kitchen with beautiful light oak cabinets, granite counter tops, snack bar, plus a work station and opens to the grand family room overlooking the gardens. The primary bedroom is large with an over-sized walk-in closet, bathroom with dual sinks and a separate tub and shower. The covered patio has been added and is screened within the spacious fenced yard which also has a bar-b-que area. The gated community has a clubhouse swimming pool, playground and offers a boat ramp to lake wellington for fishing or pontoon cruising. Great location !
Sold - Mar 13, 2026
Lakeside Shores, 1364 Sailboat Cir, Wellington, Florida 33414, image 1
Lakeside Shores, 1364 Sailboat Cir, Wellington, Florida 33414, image 2
Lakeside Shores, 1364 Sailboat Cir, Wellington, Florida 33414, image 3
$1,150,00099K
  • 4 Beds
  • 21/2 Baths
  • 2,412 SqFt
  • $477/SqFt
Premium
House sold in Lakeside Shores
1364 Sailboat Cir, Wellington, FL 33414
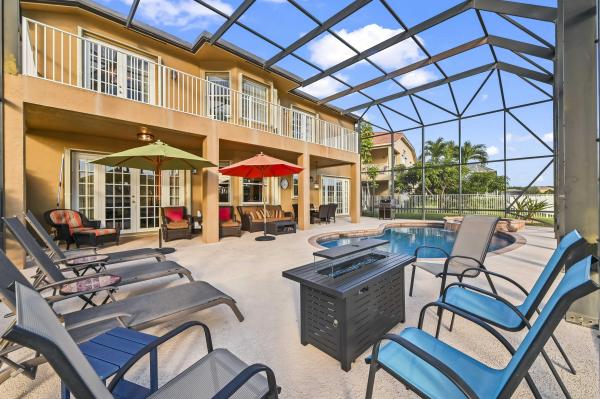
Stunning modern 4br/2.5ba lakefront pool residence showcasing refined architectural details throughout. Porcelain tile flooring, vaulted ceilings, and crisp white designer finishes that create a bright, sophisticated ambiance. The chef's kitchen offers quartz counters, warm wood accents, gold-style hardware, and premium appliances including dual wall ovens, a sleek cooktop with programmable vent hood, dishwasher, and abundant storage. The spa-inspired primary suite features dual vanities, led mirrors, and a large walk-in shower with triple heads. Outdoor living includes a screened free-form pool and spa, cabana bath access, covered patio, circular drive, garage and, serene lake views, plus a 3-year-old barrel tile roof, impact glass, cbs construction, and an oversized 13, 519 sf lot.
Sold - Mar 13, 2026
Black Diamond, 10497 Marsh St, Wellington, Florida 33414, image 1
Black Diamond, 10497 Marsh St, Wellington, Florida 33414, image 2
Black Diamond, 10497 Marsh St, Wellington, Florida 33414, image 3
$549,000
  • 3 Beds
  • 21/2 Baths
  • 2,210 SqFt
  • $248/SqFt
Entry-Level
House sold in Black Diamond
10497 Marsh St, Wellington, FL 33414
Step into one of black diamond's most desirable single-story layouts, boasting over 2, 200 sq ft of impeccably maintained living space in prime wellington. This 3-bedroom, 2.5-bath concrete-built home with a 2-car impact-rated garage has been meticulously cared for by the owners as a primary residence, and it shows in every detail. Step inside to discover a light, open layout with luxury vinyl flooring (2025) in all bedrooms and elegant finishes throughout. The kitchen is spotless and functional, featuring stainless steel appliances, a waterdrop filtration system, and plenty of space for everyday living and entertaining. The spacious master suite offers a true retreat with newer tile flooring in the primary bathroom and a sleek frameless glass shower that creates a spa feel. The half bath was stylishly updated in 2021 with new tile and vanity, while both guest bedrooms and the guest bathroom were freshly painted last month. Backyard can be easily fenced, ideal for kids and pets. Major updates provide peace of mind: a/c replaced in 2018 with nest thermostat, natural gas water heater replaced in 2023, exterior, front door, and garage door painted in 2023. Additional features include: drapes & blinds included, all light fixtures included, washer & dryer included, ring doorbell included (interior/exterior cameras do not convey), schlage keypad keyless. The home is also equipped with natural gas for the range, water heater, and dryer. Low hoa fees include: 24/7 manned security & patrol, high-speed internet, adt security, lawn care for each home includes individual yard mowing as well as irrigation water and system maintenance, all covered by the association. Access to tennis & pickleball courts, heated pool, fitness center, game room, playground, and scenic jogging/bike paths and monthly community events and activities. Prime wellington location: this home sits in the heart of wellington, surrounded by a-rated schools and just minutes from shopping, dining, and entertainment. Nestled near the exciting new developments of lotis wellington and tuttle royale, you're steps from upscale restaurants, cafes, and retail all while being tucked away from the noise in a peaceful, private community. Located in the highly sought-after black diamond community, this home combines quality construction, thoughtful upgrades, and pride of ownership all at a price positioned strongly within the market. Schedule your private showing today.
Sold - Mar 12, 2026
Sugar Pond Manor, 13812 Columbine Ave, Wellington, Florida 33414, image 1
Sugar Pond Manor, 13812 Columbine Ave, Wellington, Florida 33414, image 2
Sugar Pond Manor, 13812 Columbine Ave, Wellington, Florida 33414, image 3
$632,00047K
  • 4 Beds
  • 2 Baths
  • 2,200 SqFt
  • $287/SqFt
Premium
House sold in Sugar Pond Manor
13812 Columbine Ave, Wellington, FL 33414
Enjoy tranquil water views from your canal waterfront pool home in sought after sugar pond neighborhood. Updated bathrooms, updated kitchen, extended driveway, covered front entry, all impact glass windows, hurricane grade garage door, all sliders have hurricane protection shutters, new washer & dryer in remodeled laundry room (2024), new roof (2021) and all new screened in pool & patio enclosure (2021) and functional layout perfect for entertaining. Centrally located near top schools, dining, and equestrian activities and riding. Bonus: 7, 000-watt generator in garage is included! Enjoy a massive 10, 000 sq ft lot with big potential and no hoa restrictions! All schools are in walking distance! Welcome home!
Sold - Mar 12, 2026
Tree Tops Of Wellington, 476 Goldenwood Way, Wellington, Florida 33414, image 1
Tree Tops Of Wellington, 476 Goldenwood Way, Wellington, Florida 33414, image 2
Tree Tops Of Wellington, 476 Goldenwood Way, Wellington, Florida 33414, image 3
$545,000
  • 4 Beds
  • 21/2 Baths
  • 2,006 SqFt
  • $272/SqFt
Premium
House sold in Tree Tops Of Wellington
476 Goldenwood Way, Wellington, FL 33414
Welcome to 476 goldenwood way in the heart of wellington! This spacious 4-bedroom, 2.5-bathroom home offers a functional and inviting layout perfect for comfortable living. The primary suite is conveniently located on the first floor, featuring a recently renovated bathroom for a fresh, modern feel. Upstairs, you'll find three additional bedrooms and a full bathroom, providing privacy and flexibility for family, guests, or a home office. Major updates include a recently redone roof and exterior siding, offering peace of mind and great curb appeal. The downstairs bathrooms have been thoughtfully renovated, adding to the home's move-in-ready appeal. Step outside to a large, beautifully fenced backyard — ideal for entertaining, pets, or simply enjoying the florida sunshine. Located in a desirable community with low hoa fees and access to a community pool, this home combines value, comfort, and convenience all just minutes from wellington's top-rated schools, shopping, dining, and world-class equestrian venues.
Sold - Mar 12, 2026
Brindlewood At Binks Forest, 15055 Oak Chase Ct, Wellington, Florida 33414, image 1
Brindlewood At Binks Forest, 15055 Oak Chase Ct, Wellington, Florida 33414, image 2
Brindlewood At Binks Forest, 15055 Oak Chase Ct, Wellington, Florida 33414, image 3
$655,00070K
  • 3 Beds
  • 21/2 Baths
  • 2,139 SqFt
  • $306/SqFt
Premium
House sold in Brindlewood At Binks Forest
15055 Oak Chase Ct, Wellington, FL 33414
Welcome to this beautiful two-story home in a highly desired gated wellington community of brindlewood at binks forest in wellington- known for low hoa fees & top tier a-rated schools( you can literally walk to binks elem), and is conveniently located near great shopping and dining options. This residence features 3 bedrooms (master downstairs) plus upstairs loft (optional 4th bedroom if closed in), 2.5 bathrooms, and a 2 car garage, with 2, 139 square feet of living space. As you enter, you'll be captivated by high vaulted ceilings, neutral colors, and abundant natural light pouring in through large windows. The new floors throughout create a cohesive look, while the glass feature on the stairs, ceiling fans, and new plantation shutters enhance the elegance of the space. An open loft area serves as a perfect office, additional living space or a play room. The kitchen showcases granite countertops and newer stainless steel appliances, seamlessly connecting to the living areas for easy entertaining. The master bedroom is a true retreat, featuring his and hers walk-in closets and a new luxurious master bathroom with a double vanity, step-in shower with glass doors, and a convenient linen closet, all enhanced by a stylish barn door. Convenience continues with an indoor laundry area equipped with a newer front loader washer and dryer, storage shelves, and shelving in the garage. The home has hurricane impact windows and doors but the bay windows and kitchen . The home has accordion shutters provide additional security throughout. Step outside to enjoy professionally landscaped grounds with seating, a fenced yard, and a newer covered, screened-in patio complete with a ceiling fan. The stunning updated pool with waterfall features is surrounded by a travertine pool deck and a putting green with artificial turf for added leisure. Other recent updates include a new roof (2020) and a/c (2021). This home is a dream. Schedule your showing today!
Sold - Mar 12, 2026
The Estates At Oak Hamlet, 10871 Oak Bend Way, Wellington, Florida 33414, image 1
The Estates At Oak Hamlet, 10871 Oak Bend Way, Wellington, Florida 33414, image 2
The Estates At Oak Hamlet, 10871 Oak Bend Way, Wellington, Florida 33414, image 3
$467,50032K
  • 3 Beds
  • 2 Baths
  • 1,540 SqFt
  • $304/SqFt
Premium
House sold in The Estates At Oak Hamlet
10871 Oak Bend Way, Wellington, FL 33414
Live the wellington lifestyle—top-rated schools, parks, and everyday conveniences. This light-filled home has a 5-month-old a/c for year-round comfort, crown molding, new blinds, no popcorn ceilings, recessed lighting, and durable tile flooring throughout. The refreshed kitchen anchors the main living spaces, while sliding glass doors from both the living and family rooms open to an open patio—perfect for morning coffee or effortless entertaining. Practical upgrades are panel shutters, smart switches throughout, brand-new fans in every room, automatic sprinklers, an in-ground termite protection system, and a true 2-car garage with a brand-new washer & dryer. The location is just as impressive—minutes to the mall at wellington green, the wellington community pool and amphitheater, and only a couple of miles to okeeheelee park for kayaking, trails, and sports. You're close to great restaurants, vibrant entertainment, and the sunny florida beaches, with easy access to two major international airports. Thoughtfully updated, ideally situated, this is the wellington home you've been waiting for. Priced to sell. The hoa covers wi fi and all community amenities. There is a main clubhouse and a satellite pool, also walking paths, the main pool has 2 hot tubs, the clubhouse has fitness, billiards, and party room. You don't want to miss this great buy in a sought after community.
Sold - Mar 12, 2026
Bedford Mews At Wellington, 2515 Bedford Mews Dr, Wellington, Florida 33414, image 1
Bedford Mews At Wellington, 2515 Bedford Mews Dr, Wellington, Florida 33414, image 2
Bedford Mews At Wellington, 2515 Bedford Mews Dr, Wellington, Florida 33414, image 3
$425,00084K
  • 2 Beds
  • 2 Baths
  • 1,203 SqFt
  • $353/SqFt
Premium
House sold in Bedford Mews At Wellington
2515 Bedford Mews Dr, Wellington, FL 33414
Vacant, ready to move in, new paint. Kitchen opened to living area. Close to community pool. Very desirable location to the equestrian venues. Fence yard. Screened porch. Ready for quick closing and can be used for season.
Sold - Mar 12, 2026
Paddock Park 2 Of Wellington, 14984 Roan Ct, Wellington, Florida 33414, image 1
Paddock Park 2 Of Wellington, 14984 Roan Ct, Wellington, Florida 33414, image 2
Paddock Park 2 Of Wellington, 14984 Roan Ct, Wellington, Florida 33414, image 3
$2,320,000400K
  • 5 Beds
  • 31/2 Baths
  • 3,683 SqFt
  • $630/SqFt
High-End
House sold in Paddock Park 2 Of Wellington
14984 Roan Ct, Wellington, FL 33414
Absolutely gorgeous, turnkey, luxury estate, pool home. Brand new furniture can be included. With 2.27 canal front acres, room for a 100x200 ring and 8 stables, this beauty has direct bridal trails to the equestrian show grounds. No expense spared on this lovely renovation, including cloud quartz island and counters, spacious kitchen, stainless steel, italian cabinets, all impact, porcelain wood tile. Dramatic 14 foot ceilings over private dining, ornamental skylights allowing the sunlight to pour in. The marble master bathroom with stand-up shower and tub is a work of art. Plenty of room for your toys or to build an arena, barn or stables. 6 foot privacy fence and hedges surround the secluded compound. No hoa. Graduated wholesale financing starting at 3.5% for qualified buyers: 10% down and $10, 790 per month.
Sold - Mar 12, 2026
Polo West Estates, 2054 Henley Pl, Wellington, Florida 33414, image 1
Polo West Estates, 2054 Henley Pl, Wellington, Florida 33414, image 2
Polo West Estates, 2054 Henley Pl, Wellington, Florida 33414, image 3
$1,360,000
  • 4 Beds
  • 3 Baths
  • 3,095 SqFt
  • $439/SqFt
Mid-Tier
House sold in Polo West Estates
2054 Henley Pl, Wellington, FL 33414
Rare opportunity in polo west estates ! This former builder's model is positioned on one of the most desirable lots in the community, offering a wide lakefront setting with a pool and private dock. Expansive water views span the entire rear of the home , creating a striking first impression upon entry. The living space is open and airy with abundant natural light throughout. Offering 3, 000 sq ft of living space .The home features 4 bedrooms and 3 bathrooms . The interior is a full renovation , presenting a blank canvas for an end user or an investor with vision. Solid bones , exceptional lot, and a newer (2023) roof provide a strong foundation for transformation, with significant upside and equity potential in a highly desirable community.
Sold - Mar 11, 2026
Phipps Village, 9724 Phipps Ln, Wellington, Florida 33414, image 1
Phipps Village, 9724 Phipps Ln, Wellington, Florida 33414, image 2
Phipps Village, 9724 Phipps Ln, Wellington, Florida 33414, image 3
$950,00050K
  • 5 Beds
  • 41/2 Baths
  • 3,806 SqFt
  • $250/SqFt
Entry-Level
House sold in Phipps Village
9724 Phipps Ln, Wellington, FL 33414
Welcome to wellington's prestigious and premier resort style community olympia! You can enjoy paradise living in this over 4600 ttl. Sq. Ft. 5 bedroom home with a spectacular newer saltwater pool, huge spa, and plenty of travertine. Enjoy a swim and enjoy the beautiful lake view! All of this in the prestigious phipps village, one of olympia newest villages. This home is in new condition, it has been remarkably cared for and pride of ownership doesn't sum up this perfection! This home is perfect for indoor/outdoor living, indoor and outdoor space becoming one. Large covered patio area as well. The kitchen is stunning with white wood cabinets, stainless appliances, and a stunning granite. The open concept of the home makes it feel even larger than it is, and the gorgeous kitchen is open to all, ready for entertaining. Main floor includes formal dining, living, family room, and eat in kitchen as well as a huge island for gathering friends. There is also a first floor bedroom with a full en suite bath. Additional half bath as well. In addition, there is an office on the main floor. Owner's suite is dreamy and huge. Large massive walk in closets. Large en suite bathroom with separate sink areas, soaking tub, and standing shower with neutral tiling. Laundry room is also upstairs and is expansive! Garage is a 2 car garage with plenty of storage, and in show room condition, check out the pics. This beautiful home is ready for a new buyer to love! This home is one of the newest built in olympia at 12 years young. The home is walking distance to the schools for ease of access, no car driving needed! Olympia is wellington's premier resort style community that is unparalleled in amenities and true bustling community feel, and this estate in the gorgeous phipps village. The magnificent and gigantic zero entry community pool is truly the best community or resort pool i have ever seen and includes private cabanas and an exciting splash pad for the kids. The clubhouse also includes indoor and outdoor basketball courts, pickleball court, volleyball court, tennis courts, an incredibly impressive upscale clubhouse, updated fitness center, and an entirely renovated brand new huge and fun playground complete with astroturf and tons of fun equipment for the kids. Low hoa dues include high speed att internet, four manned security entrances, 24 hour rovers, and more. Such a wonderful community feel here. The home is located within walking distance to the clubhouse, restaurants, and shopping. Phipps village is a premier estate section in olympia, our newest village built, and a beautiful place to call home. Olympia offers a country club experience without the dues including fun runs, 5k, 10k, luaus, karate lessons, yoga, 20's themed flapper parties, mom and daughter painting nights, ladies brunches, food trucks, bounce houses and waterslides, pizza parties, holiday parties, end of school year parties, outdoor movie nights, and the list goes on. This is a true community feel. Did i mention the top a rated wellington schools? Come see this home, it is as gorgeous in person as it is in these photos. You deserve to live the olympia lifestyle, now it is time to make your dream a reality.
Sold - Mar 11, 2026
Lakefield North, 1641 S Club Dr, Wellington, Florida 33414, image 1
Lakefield North, 1641 S Club Dr, Wellington, Florida 33414, image 2
Lakefield North, 1641 S Club Dr, Wellington, Florida 33414, image 3
$725,000
  • 4 Beds
  • 21/2 Baths
  • 2,039 SqFt
  • $356/SqFt
Premium
House sold in Lakefield North
1641 S Club Dr, Wellington, FL 33414
Welcome to this fantastic 4 bedroom 2.5 bathroom pool home situated on a premium corner lot with fantastic lake views! Well maintained large yard with beautiful pool, oversized pool deck, covered screened patio, lush landscaping and fenced for privacy. Property has new water heater, newer roof (2022), hurricane shutters for quick and easy storm protection, newer kitchen appliances and quartz countertop, newer paint inside and out, window and sliding door plantation shutters, tile and luxury vinyl flooring throughout, no carpet! Master bedroom has a covered balcony for extra outdoor space and beautiful view of the lake. Lakefield north is a well maintained gated community zoned for excellent schools and just a golf cart ride away to equestrian activities, polo and several golf courses
Sold - Mar 10, 2026
Golf & Tennis Village, 11902 Tilden Pl, Wellington, Florida 33414, image 1
Golf & Tennis Village, 11902 Tilden Pl, Wellington, Florida 33414, image 2
Golf & Tennis Village, 11902 Tilden Pl, Wellington, Florida 33414, image 3
$1,795,000
  • 3 Beds
  • 3 Baths
  • 2,047 SqFt
  • $877/SqFt
Mid-Tier
Villa sold in Golf & Tennis Village
11902 Tilden Pl, Wellington, FL 33414
This completely renovated bungalow in palm beach polo blends timeless charm with modern elegance, featuring beautiful wood floors and soaring vaulted ceilings that create a light and airy atmosphere throughout. The spacious kitchen is a true showpiece with stunning stone finishes and a large center island, complemented by a generous laundry room offering abundant storage. The property also provides ample space to add a pool and an additional covered patio, all set against a backdrop of mature landscaping and tranquil lake views, making it ideal for both relaxing and entertaining.
Sold - Mar 10, 2026
VillageWalk Of Wellington, 8372 Dominica Pl, Wellington, Florida 33414, image 1
VillageWalk Of Wellington, 8372 Dominica Pl, Wellington, Florida 33414, image 2
VillageWalk Of Wellington, 8372 Dominica Pl, Wellington, Florida 33414, image 3
$640,00035K
  • 3 Beds
  • 21/2 Baths
  • 2,001 SqFt
  • $320/SqFt
Premium
House sold in VillageWalk Of Wellington
8372 Dominica Pl, Wellington, FL 33414
Bright and sunny and thoughtfully maintained, offered by the original owners and gently used as a second home, this oakmont model offers approximately 2, 001 sq ft with 3 bedrooms plus a den and 2.5 baths, built by divosta with a poured concrete foundation. An open, split-bedroom layout creates easy flow and privacy, complemented by fresh interior paint, a built-in wall unit, and new luxury vinyl flooring in all bedrooms and the den. The primary suite features dual vanities, a soaking tub, and custom closet storage, while the two-car garage includes a built-in storage system. Brand new accordion shutters and new exterior lighting add everyday confidence and curb appeal, and a large easement next door provides extra privacy. In villagewalk, this beautifully presented residence is designed for effortless wellington living, with bright, open interiors and a seamless connection to the outdoors, close to villagewalk's resort-style amenities. Step inside to airy volume ceilings, crisp finishes, and generous natural light that pours through multiple sliding glass doors, drawing you out to the covered lanai and tranquil water views. The living and dining spaces feel polished and inviting, with recessed lighting and an easy layout that transitions naturally from entertaining to everyday comfort. The kitchen sits at the center of the home with generous cabinetry, ample counter space, and a casual bar for daily meals, all opening seamlessly to the main gathering areas. A separate den offers flexible space for work, media, or a quiet retreat. Recent improvements are both practical and refined: new blinds on all windows, a recently replaced refrigerator, a new kitchen sink and faucet, all new exterior light fixtures, and brand new accordion shutters throughout. The den and primary bedroom feature crown molding, the primary bedroom is finished with wall molding, the second bathroom includes glass doors, and the central vacuum has new hoses. Villagewalk's hoa is $584.66 per month and supports a true lock-and-leave lifestyle, covering all lawn and landscaping maintenance, a 24-hour manned gatehouse, in-home adt monitoring, exterior home painting and roof cleaning, xfinity services including internet and premium channels, and full access to all villagewalk amenities. Zoned public schools include equestrian trails elementary, emerald cove middle, and palm beach central high. Enjoy convenient access to wellington's shopping and dining, including whole foods, trader joe's, the mall at wellington green, and local favorites such as kaluz, oli's, and agliolio's. World-class equestrian venues including the international polo club, winter equestrian festival, and global dressage are nearby, along with championship golf, beaches, and easy access to palm beach international airport. Offered by the original owners and gently used as a second home, this is a polished, move-in-ready opportunity in one of wellington's most established gated communities.
Sold - Mar 10, 2026
Chatsworth Village Of Greenview Shores 2, 13747 Staimford Dr, Wellington, Florida 33414, image 1
Chatsworth Village Of Greenview Shores 2, 13747 Staimford Dr, Wellington, Florida 33414, image 2
Chatsworth Village Of Greenview Shores 2, 13747 Staimford Dr, Wellington, Florida 33414, image 3
$728,00022K
  • 4 Beds
  • 3 Baths
  • 2,332 SqFt
  • $312/SqFt
Premium
House sold in Chatsworth Village Of Greenview Shores 2
13747 Staimford Dr, Wellington, FL 33414
Welcome home to this exceptional 4 bedroom, 3-full-bath home situated on a beautiful nearly 1/3 acre canal lot, offering access to the large community lake. The oversized screened pool and patio create the perfect retreat after a long day at work or busy day at the barn- an inviting space for entertaining and embracing florida's outdoor lifestyle. Located in desirable chatsworth village, this home features no hoa and is conveniently located near premier equestrian and polo venues. Recent updates include exterior paint and hurricane-impact windows on the front of the home with other windows protected with accordion shutters providing peace of mind. Inside, the popular open floor plan with a three-way split offers privacy and flexibility for everyone to create their own personal space. The newly renovated kitchen (2024) showcases white wood cabinetry and quartz countertops. All bathrooms have been updated with white wood vanities, quartz countertops, vessel sinks with new fixtures, allowing you to complete the bathroom updates by adding your own personal design fingerprint. Tile flooring runs throughout the living space and primary bedroom, with two bedrooms featuring wood floors. One bedroom is currently being utilized as a library with carpet flooring. High vaulted ceilings create a bright, open, and spacious feel, complemented by white plantation shutters on all windows and sliders for a clean, sleek look. Wellington is ideally located near world-class equestrian events, shopping, dining, beaches, airports, hospitals and a rated schools, offering exceptional convenience providing everything you could ever need or want at your fingertips. Make an appointment to explore this fantastic opportunity today. All information is deemed reliable but not guaranteed. All measurements are approximate and should be independently verified by the buyer.
Sold - Mar 10, 2026
Eastwood Of Wellington, 1408 Old Cypress Trl, Wellington, Florida 33414, image 1
Eastwood Of Wellington, 1408 Old Cypress Trl, Wellington, Florida 33414, image 2
Eastwood Of Wellington, 1408 Old Cypress Trl, Wellington, Florida 33414, image 3
$635,00010K
  • 3 Beds
  • 21/2 Baths
  • 2,076 SqFt
  • $306/SqFt
Premium
House sold in Eastwood Of Wellington
1408 Old Cypress Trl, Wellington, FL 33414
Fha certified with appraised value! Enjoy the best of wellington living in this beautifully renovated 3-bedroom, 2.5-bath ranch-style home, perfectly situated on a peaceful cul-de-sac with no hoa. Just minutes from top-rated schools, the wellington mall, dining, parks, and equestrian venues, this home offers unmatched convenience in one of the area's most desirable communities. Inside, you'll find a bright split floor plan with modern finishes throughout, including a fully renovated kitchen featuring brand new quartz countertops, brand-new stainless-steel appliances, new cabinetry, and an impressive 8-foot granite island with built-in electric, perfect for hosting and everyday living. The living spaces offer new wood-style flooring and updated lighting, creating a fresh, contemporary feel. Step outside to your own private backyard oasis with a fully fenced yard and a beautifully resurfaced pool, ideal for enjoying the florida sunshine. This home also includes numerous high-value upgrades such as solar panels (power and water for home average at around $200 a month) new hurricane impact windows and doors, qualifying the home for insurance credit /discount for buyers, a new a/c unit, a new electrical panel, a new impact garage door and garage door system, new bedroom fans, new front room flooring, and new island lighting. With a 2026 resurfaced roof and extensive updates throughout, this home is truly move-in ready. Modern upgrades, a prime location, a private pool retreat, and no hoa make this wellington gem a must-see.
1 - 29 of 10,000 Results

Related Searches in Wellington, FL

Map
Filters