All Listings, $700,000 - $800,000 Real Estate For Sale in Wellington, FL

Palm Beach County | Updated
Market Action
Loading
Shows who has more leverage in the market
0–30 favors buyers
30–100 favors sellers
Selling Speed
16.01
Steady
Shows how quickly homes are being absorbed by buyers
20%+ Fast
8–19.9% Steady
Below 8% Slow
Inventory Supply
6.25
High
Shows how many months it would take to sell current inventory
0–3 Low
3–6 Balanced
6+ High
Sales Activity
165.01
Active
Shows how often homes are selling in this community
2+/mo Active
0.75–1.99/mo Steady
Below 0.75/mo Quiet
Results 29 of 38
Backup
A backup offer is when a home seller has accepted an offer from a buyer, but is still accepting offers from other buyers. Sellers state that they are accepting backup offers if they think the current offer may fall through.
The Estates, 4490 Island Reef Dr, Wellington, Florida 33449, image 1
$785,000
  • 6 Beds
  • 51/2 Baths
  • 5,031 SqFt
  • $156/SqFt
Entry-Level
House for sale in The Estates
4490 Island Reef Dr, Wellington, FL 33449
6 bedrooms, 5 baths and 1 half bath
OPEN SUN, 3-6PM
Shaughnessy Village, 2792 Shaughnessy Dr, Wellington, Florida 33414, image 1
Shaughnessy Village, 2792 Shaughnessy Dr, Wellington, Florida 33414, image 2
Shaughnessy Village, 2792 Shaughnessy Dr, Wellington, Florida 33414, image 3
$724,900 $25K
  • 4 Beds
  • 21/2 Baths
  • 3,662 SqFt
  • $198/SqFt
Entry-Level
House for sale in Shaughnessy Village
2792 Shaughnessy Dr, Wellington, FL 33414
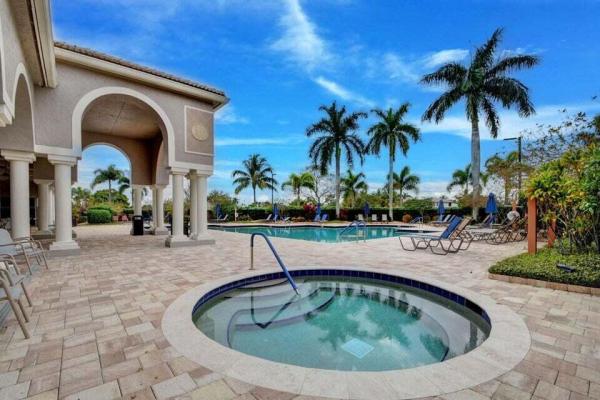
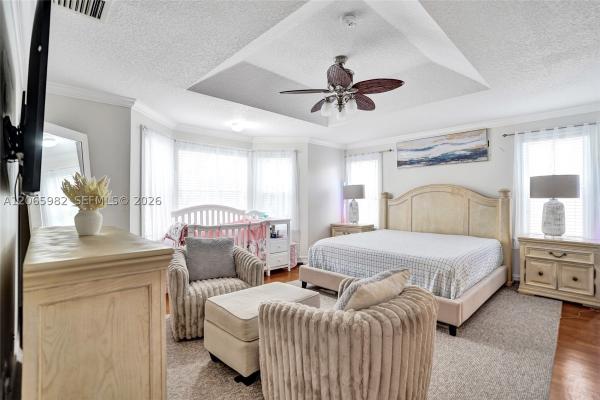
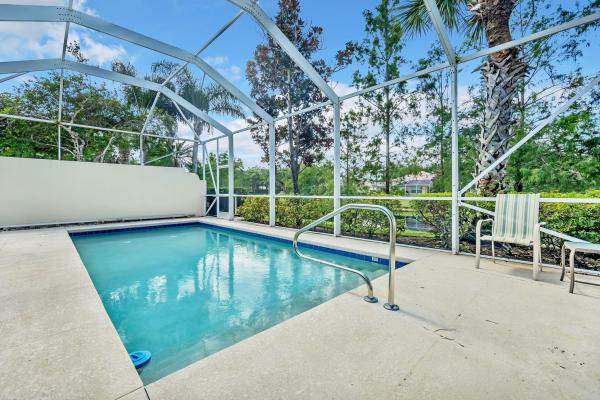
Located in the desirable gated community of olympia, this spacious two-story home offers an open and functional layout with 4 bedrooms, 2.5 bathrooms, a loft, and multiple flexible living spaces. Features include a beautifully updated kitchen with granite countertops and stainless steel appliances, oversized windows bringing in natural light, and a spacious primary suite with private balcony access. Enjoy a screened patio, accordion shutters, and resort-style community amenities including a clubhouse, fitness center, pools, sports courts, playgrounds, and more — all conveniently located within walking distance to wellington's top-rated schools and near shopping, dining, and equestrian venues.
Black Diamond, 10675 Old Hammock Way, Wellington, Florida 33414, image 1
Black Diamond, 10675 Old Hammock Way, Wellington, Florida 33414, image 2
Black Diamond, 10675 Old Hammock Way, Wellington, Florida 33414, image 3
$735,000 $15K
  • 4 Beds
  • 31/2 Baths
  • 3,130 SqFt
  • $235/SqFt
Entry-Level
House for sale in Black Diamond
10675 Old Hammock Way, Wellington, FL 33414
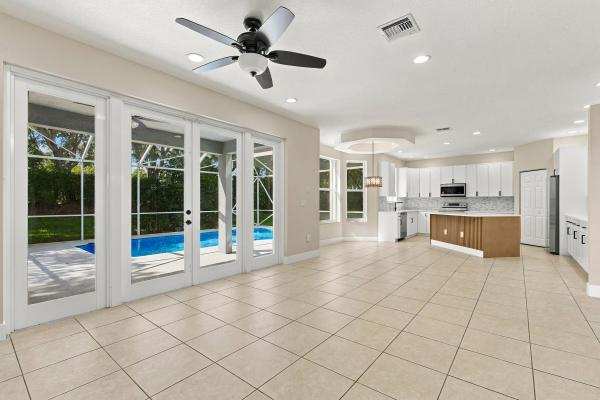
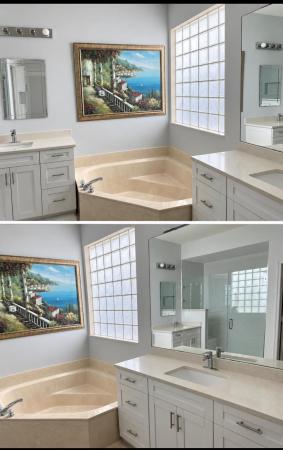
Welcome to this beautifully maintained 4-bedroom, 3.5-bath home nestled on a panoramic lakefront lot with desirable southern backyard exposure, offering abundant natural light and plenty of room to add your dream pool. Inside, you'll find stylish new vinyl flooring throughout and a thoughtfully designed floor plan featuring a formal dining room, spacious living areas, and a dedicated laundry room with a washer and dryer. The bright kitchen features white cabinetry, black granite countertops, stainless steel appliances, and a gas stove. The spacious primary suite offers dual vanities, a large jacuzzi soaking tub, and a separate walk-in shower. Additional highlights include a new a/c system and hurricane shutters for added peace of mind. Enjoy resort-style living in this 24/7 guard-gated community featuring a beautifully appointed clubhouse with a swimming pool, tennis courts, fitness center, and game room. Ideally located in a highly sought-after neighborhood with top-rated schools, this home is just minutes from parks, recreation, shopping, dining, the airport, and the world-renowned wellington equestrian center. Enjoy tranquil lake views and the perfect blend of comfort, convenience, and florida living.
Seller Advisory

Start with the right price

Complimentary market intelligence and agent-verified comps for Wellington, FL homeowners
Market Review
Verified Comps
Pricing Guidance
Easton Village, 8961 Alexandra Cir, Wellington, Florida 33414, image 1
Easton Village, 8961 Alexandra Cir, Wellington, Florida 33414, image 2
Easton Village, 8961 Alexandra Cir, Wellington, Florida 33414, image 3
$700,000
  • 5 Beds
  • 21/2 Baths
  • 2,956 SqFt
  • $237/SqFt
Entry-Level
House for sale in Easton Village
8961 Alexandra Cir, Wellington, FL 33414
Welcome to this exceptional 5-bedroom, 2.5-bathroom residence in wellington's sought-after olympia 1 community. This two-story single-family home offers 2, 956 square feet of finished living space, providing ample room for comfortable living. With a two-car garage and waterfront views for days, this property has 5 bedrooms, lake front, fenced yard, and in such a fun community with plenty of activities. Situated in easton village in the prestigious resort community olympia, this home represents a wonderful opportunity to own waterfront property in wellington in a rated top schools. You will love the entirely open plan of the home creating a warm and welcoming environment for perfect indoor and outdoor entertaining. Upstairs are 5 huge bedrooms. The owner's suite has enough room for a sitting area or office, two walk in closets and trey ceilings for a quiet retreat. The serene long lake views are everything and really make this gem stand out in one of our most premier villages. This home is ready for an update to make it your own and enjoy the lake views!!! All this in a resort style community that is family and pet friendly and has absolutely pristine common grounds. Guests will certainly enjoy the fabulous olympia pool and spa! Olympia is wellington's premier resort style community with unparalleled amenities and low hoa. The zero entry pool is truly the best community or resort pool i have ever seen and includes cabanas and a splash pad for the kids, indoor and outdoor basketball courts, pickleball courts, volleyball court, tennis courts, impressive clubhouse, unparalleled updated fitness center, and an entirely renovated huge and fun playground with astroturf. Such a wonderful community feel here. Olympia hosts an incredible amount of events, socials, dances, casino nights, luaus, bounce houses, waterslides, holiday parties, movie nights, annual family fun runs, 5k, 10k, half marathon, and food trucks. I could go on, but living here is like living in a country club but without the country club dues! The community feel of our little paradise is evident, we are exactly that, a warm and welcoming community that boasts an active lifestyle of fun. Living in wellington, and particularly in olympia, is exactly what you dream it will be, and this home is as gorgeous in person as it is in these photos. Welcome to olympia!
New - 3 days 13 hrs ago
Bryden Village, 9080 Dupont Pl, Wellington, Florida 33414, image 1
Bryden Village, 9080 Dupont Pl, Wellington, Florida 33414, image 2
Bryden Village, 9080 Dupont Pl, Wellington, Florida 33414, image 3
$700,000
  • 5 Beds
  • 21/2 Baths
  • 2,888 SqFt
  • $242/SqFt
Entry-Level
House for sale in Bryden Village
9080 Dupont Pl, Wellington, FL 33414
Premium corner lot in guard-gated olympia. Five bedrooms, 2.5 baths, 2, 888 square feet, two-car garage, and the updates are done: renovated kitchen, new flooring, fresh paint, new a/c, new water heater. The corner setting adds space and curb appeal, and mature mango trees in the backyard deliver sweet, sun-ripened fruit steps from the back door. Olympia offers a mediterranean-style clubhouse, resort-style pool, fitness center, tennis and pickleball, indoor and outdoor courts, playgrounds, a children's water-play area, and lakes with walking areas. A five-bedroom this updated, on a corner lot with established fruit trees, rarely reaches the market in wellington. First mango goes to the next owner. Schedule your showing today.
Bahia Bay, 4202 Bahia Isle Cir, Wellington, Florida 33449, image 1
Bahia Bay, 4202 Bahia Isle Cir, Wellington, Florida 33449, image 2
Bahia Bay, 4202 Bahia Isle Cir, Wellington, Florida 33449, image 3
$793,000 $24K
  • 6 Beds
  • 4 Baths
  • 3,243 SqFt
  • $245/SqFt
Entry-Level
House for sale in Bahia Bay
4202 Bahia Isle Cir, Wellington, FL 33449
Price to sell!!!!!!!!!! This home is priced to move quickly and will not last. Schedule your showing today! Featuring a thoughtfully designed layout, the home includes one bedroom on the first floor and five additional bedrooms upstairs—perfect for families and guests. Recent updates include a well-maintained a/c unit and water heater (approximately 6 years old) and a roof replaced in 2006, providing added peace of mind.
Oakmont Estates, 10641 Willow Oak Ct, Wellington, Florida 33414, image 1
Oakmont Estates, 10641 Willow Oak Ct, Wellington, Florida 33414, image 2
Oakmont Estates, 10641 Willow Oak Ct, Wellington, Florida 33414, image 3
$750,000
  • 5 Beds
  • 31/2 Baths
  • 3,039 SqFt
  • $247/SqFt
Entry-Level
House for sale in Oakmont Estates
10641 Willow Oak Ct, Wellington, FL 33414
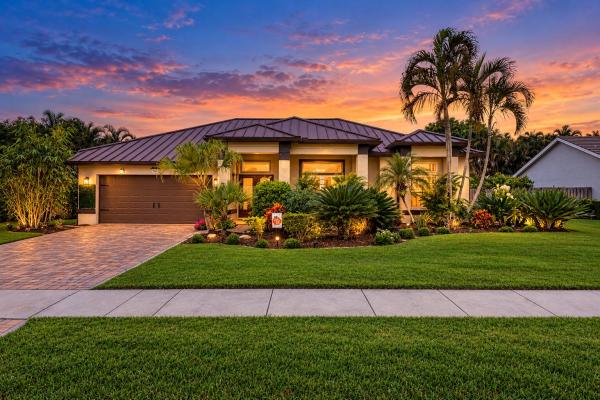
Upgraded 5br/3.5ba home in gated oakmont estates, wellington! This move-in ready residence features european engineered oak floors, a stunning designer kitchen with a large quartz waterfall island, solid wood cabinetry, and a spacious first-floor primary suite. Upstairs offers new carpet, a loft, a flexible office/bedroom with french doors, 3 additional bedrooms, and 2 full baths. Just steps from the clubhouse and resort-style amenities. Enjoy a large backyard with plenty of room to add a pool. Includes new digital water heater, dual-zone hvac, smart-home features, and front impact windows for added comfort and efficiency. Ideally located near top-rated wellington schools, shopping, dining, and the polo grounds.
OPEN SAT, 3-7PM
Black Diamond, 10690 Old Hammock Way, Wellington, Florida 33414, image 1
Black Diamond, 10690 Old Hammock Way, Wellington, Florida 33414, image 2
Black Diamond, 10690 Old Hammock Way, Wellington, Florida 33414, image 3
$775,000
  • 5 Beds
  • 3 Baths
  • 3,065 SqFt
  • $253/SqFt
Entry-Level
House for sale in Black Diamond
10690 Old Hammock Way, Wellington, FL 33414
Wellington prestigious 5 bedrooms, 3 baths, 3 cars, 3100 sq ft single family home, man gated community, lots of amenities, pool, clubhouse, tennis court, children play area, close to the wellington mall, and the beach. Must see, move in ready, fully furnished, furniture is negatable.
Backup
A backup offer is when a home seller has accepted an offer from a buyer, but is still accepting offers from other buyers. Sellers state that they are accepting backup offers if they think the current offer may fall through.
Waburton Village, 9867 Woolworth Ct, Wellington, Florida 33414, image 1
Waburton Village, 9867 Woolworth Ct, Wellington, Florida 33414, image 2
Waburton Village, 9867 Woolworth Ct, Wellington, Florida 33414, image 3
$799,000
  • 4 Beds
  • 3 Baths
  • 3,035 SqFt
  • $263/SqFt
Entry-Level
House for sale in Waburton Village
9867 Woolworth Ct, Wellington, FL 33414
Welcome to this beautiful home located in the sought-after waburton subdivision of olympia. Designed with both comfort and entertaining in mind, this residence features a spacious open floor plan with elegant marble flooring throughout the main living areas. The oversized kitchen offers abundant counter space, making it the perfect gathering place for family and friends. Step outside to your private backyard oasis, where you'll find a sparkling pool, a large gazebo, and plenty of space for outdoor dining, relaxing, and year-round entertaining. Recent updates include two new a/c units and a new water heater, providing peace of mind for years to come. Ideally situated near shopping, dining, and everyday conveniences, this home also offers easy access in and out of the olympia community.
New - 2 days 7 hrs ago
Easton Village, Wellington, Florida 33414, image 1
Easton Village, Wellington, Florida 33414, image 2
Easton Village, Wellington, Florida 33414, image 3
$729,000
  • 4 Beds
  • 21/2 Baths
  • 2,661 SqFt
  • $274/SqFt
Entry-Level
House for sale in Easton Village
Undisclosed Address, Wellington, FL 33414
Welcome to this beautifully well maintained 4-bedroom, 2.5-bath home in the desirable olympia community of wellington. Offering over 2, 500 square feet of living space, this residence features an open floor plan ideal for comfortable living and entertaining. The kitchen features granite countertops, stainless steel appliances, ample cabinetry, and a breakfast area overlooking the family room. Ceramic tile flooring on the main level, solid oak hardwood flooring upstairs, a custom oak staircase, crown molding, decorative millwork, and volume ceilings add character throughout. The spacious primary suite includes dual walk-in closets and an ensuite bath with dual vanities, a soaking tub, and a separate shower. Three additional bedrooms provide flexibility for guests or a home office. Enjoy the landscaped backyard with mature tropical landscaping, paver patio and walkways, and outdoor lighting. Residents of olympia enjoy a clubhouse, fitness center, lagoon-style pool, spa, tennis courts, basketball courts, playgrounds, and more. Conveniently located near shopping, dining, parks, and wellington's equestrian venues. Schedule your private showing today.
OPEN SAT, 4-7PM
Woodworth Village, 9776 Woodworth Ct, Wellington, Florida 33414, image 1
Woodworth Village, 9776 Woodworth Ct, Wellington, Florida 33414, image 2
Woodworth Village, 9776 Woodworth Ct, Wellington, Florida 33414, image 3
$724,500
  • 4 Beds
  • 21/2 Baths
  • 2,573 SqFt
  • $282/SqFt
Entry-Level
House for sale in Woodworth Village
9776 Woodworth Ct, Wellington, FL 33414
Welcome to your dream home in the highly sought-after community of olympia in wellington! This beautifully maintained two-story waterfront residence offers 4 bedrooms, 2.5 bathrooms, and 2, 573 square feet of living space on a professionally landscaped oversized 0.17-acre lot with no front or rear neighbors, providing exceptional privacy. Ideally located just minutes from wellington green mall, world-renowned equestrian venues, top-rated restaurants, parks, and zoned for a-rated schools, this home truly has it all. From the moment you arrive, you'll appreciate the freshly painted exterior, inviting curb appeal, and elegant stone accent wall that welcomes you inside. The main level features gorgeous italian wood-look tile flooring, while plush carpeting adds warmth and comfort throughout the upstairs bedrooms. The heart of the home is the stunning fully remodeled high-end kitchen, completed just one year ago. Designed with both style and functionality in mind, it features high-end finishes, custom wood cabinetry, luxurious quartzite countertops, a large center island perfect for entertaining, premium stainless steel appliances, soft-close cabinetry, recessed lighting, and a charming breakfast nook overlooking the backyard. The first floor also includes a spacious laundry room complete with a washer, dryer, utility sink, and abundant storage cabinetry for added convenience. Retreat to the expansive primary suite featuring an elegant tray ceiling, bay window, oversized walk-in closet, and a spa-inspired en-suite bathroom complete with dual vanities, custom wood cabinetry, quartz countertops, a dedicated makeup station, and an impressive 8-foot walk-in shower. Step outside to your private backyard oasis where you'll enjoy tranquil lake views from the oversized 18' x 36' screened patio. The fully fenced yard is beautifully landscaped, offering exceptional privacy and the perfect setting for relaxing or entertaining. Additional highlights include a large driveway, a two-car garage with an epoxy floor and attic access, and hurricane protection featuring first-floor storm panels and second-floor accordion shutters. Living in olympia means enjoying an exceptional resort-style lifestyle with a 24-hour manned gated entrance, elegant clubhouse, resort-style swimming pool, hot tub, splash pad, cabanas, tennis courts, pickleball courts, basketball and beach volleyball courts, playgrounds, scenic walking trails, picnic areas, and so much more. This exceptional waterfront home offers the perfect combination of luxury, comfort, privacy, and an unbeatable wellington location. The furniture is negotiable and may be included with an acceptable offer, creating a rare turnkey opportunity for the next owner. Schedule your private showing today and experience everything this beautiful property has to offer!
Emerald Pointe, 11595 Waterbend Ct, Wellington, Florida 33414, image 1
Emerald Pointe, 11595 Waterbend Ct, Wellington, Florida 33414, image 2
Emerald Pointe, 11595 Waterbend Ct, Wellington, Florida 33414, image 3
$749,800
  • 4 Beds
  • 3 Baths
  • 2,550 SqFt
  • $294/SqFt
Entry-Level
House for sale in Emerald Pointe
11595 Waterbend Ct, Wellington, FL 33414
Welcome to this exceptionally maintained single-story sapphire model in the highly sought-after grand isles community of wellington! Offering 2, 550 square feet of thoughtfully designed living space, this exceptional residence features four bedrooms, three full bathrooms, and an extended two-car garage. This home has a perfect combination of timeless elegance with today's most desirable upgrades. Situated on a spacious quarter-acre lot on a quiet cul-de-sac street, this home boasts a newer mediterranean-style roof, exceptional curb appeal, lush tropical landscaping, and an extended front patio that creates the perfect place to relax and enjoy the neighborhood. Step inside to discover soaring ceilings, extensive crown molding, abundant natural light, recessed lighting throughout, and an open thoughtfully designed floor plan that's ideal for both entertaining and everyday living. The formal dining room flows seamlessly into the insulated family room, creating inviting spaces for gatherings large and small. The beautifully updated kitchen is sure to impress, showcasing quartz countertops, a crisp white subway tile backsplash, 44-inch maple cabinetry with decorative glass insets, soft-close cabinet doors, a built-in wine rack, and newer appliances, including a built-in microwave, range, and refrigerator. Impact-rated french doors lead from the living space to the peaceful screened lanai, seamlessly blending indoor and outdoor living. Throughout the home you'll find premium finishes including hurricane-impact, double-pane argon gas-filled vinyl windows, high-end norman plantation shutters, upgraded 17-inch diagonal tile flooring throughout the main living areas, and armstrong wood flooring in the primary suite. The spacious primary suite has been beautifully refreshed with a new vanity, updated hardware, a new shower door, custom built-in closet organization, and an upgraded 36-inch vanity in the primary bathroom. A convenient cabana bath offers direct access to the screened patio, making it perfectly suited for a future pool. Recent improvements provide added value and peace of mind, including: newer mediterranean-style roof, hvac with uv light (june 2025), rheem water heater (march 2025), washer less than one year old, dryer approximately two years old. The screened patio is finished with gorgeous imported italian tile flooring and overlooks a lush, private backyard featuring mature avocado and mango trees, creating a peaceful setting for outdoor dining, entertaining, or simply enjoying the florida lifestyle. Located within walking distance to panther run elementary school and polo park middle school, and just minutes from the wellington aquatics complex, village park, peaceful waters sanctuary, shopping, dining, world-renowned equestrian venues, and major roadways, this home offers the perfect balance of luxury, comfort, and convenience. Lovingly maintained and thoughtfully updated, this move-in-ready grand isles home showcases pride of ownership throughout and offers an exceptional opportunity to own one of wellington's most desirable single-story floor plans.
Oakmont Estates, 10551 Longleaf Ln, Wellington, Florida 33414, image 1
Oakmont Estates, 10551 Longleaf Ln, Wellington, Florida 33414, image 2
Oakmont Estates, 10551 Longleaf Ln, Wellington, Florida 33414, image 3
$799,000
  • 4 Beds
  • 31/2 Baths
  • 2,708 SqFt
  • $295/SqFt
Entry-Level
House for sale in Oakmont Estates
10551 Longleaf Ln, Wellington, FL 33414
Beautiful 4-bedroom, 3.5-bath waterfront pool home with a den and 3-car garage in the gated community of oakmont estates. Fresh interior paint, 2010 roof, 2019 a/c air handler, and 2023 water heater. Enjoy one of the best lake views in the community from your private pool and backyard oasis. Hoa is $450/month and includes cable plus resort-style amenities including a clubhouse, fitness center, community pool, tennis, pickleball, basketball, and playground. Zoned for panther run elementary school, polo park middle school, and wellington high school. Conveniently located near shopping, dining, and wellington's world-renowned equestrian venues.
OPEN SAT, 4-7PM
Chatsworth Village Of Greenview Shores 2, 13578 Chatsworth Village Dr, Wellington, Florida 33414, image 1
Chatsworth Village Of Greenview Shores 2, 13578 Chatsworth Village Dr, Wellington, Florida 33414, image 2
Chatsworth Village Of Greenview Shores 2, 13578 Chatsworth Village Dr, Wellington, Florida 33414, image 3
$780,000 $26K
  • 4 Beds
  • 3 Baths
  • 2,619 SqFt
  • $298/SqFt
Premium
House for sale in Chatsworth Village Of Greenview Shores 2
13578 Chatsworth Village Dr, Wellington, FL 33414
Welcome home! Prime wellington location near the winter equestrian festival & equestrian venues, no hoa & added space/privacy of a beautifully landscaped corner lot. This well-maintained, move-in-ready 4-bedroom, 3-bath split-plan home offers a comfortable layout with timeless original finishes & the opportunity to personalize over time. Features include luxury vinyl plank flooring, cathedral ceiling, skylight, formal dining room, breakfast nook, family room & generously sized bedrooms with plenty closet space. Living room could be enclosed to create an additional bedroom/office/den. Enjoy a covered & screened patio overlooking the pool, plus cabana bath. Hurricane-impact front door, panel storm shutters & 3 ac units: 2016, 2020 & 2013. A-rated schools, shopping, dining & events. Roof 21 years old (40 year shingles), hurricane impact front door, appliances approximately 5 years old, hot water heater 2015, 3 ac units (2 in attic in garage replaced in 2016 & 2020, 1 in master closet attic 2013), the living room could be closed in to be used as an extra bedroom or office/den
Woodworth Village, 9840 Woodworth Ct, Wellington, Florida 33414, image 1
Woodworth Village, 9840 Woodworth Ct, Wellington, Florida 33414, image 2
Woodworth Village, 9840 Woodworth Ct, Wellington, Florida 33414, image 3
$700,000
  • 4 Beds
  • 3 Baths
  • 2,244 SqFt
  • $312/SqFt
Entry-Level
House for sale in Woodworth Village
9840 Woodworth Ct, Wellington, FL 33414
Welcome to this stunning waterfront residence in olympia 1, wellington, florida. This two-story single family home offers 2, 244 square feet of finished living space with four generous bedrooms and three full bathrooms, providing ample room for comfortable living. The two-car garage adds convenient parking and storage options for this exceptional property. Situated on the water, this home delivers a unique waterfront lifestyle right in the heart of wellington. Discover the perfect blend of space, location, and waterfront living in this thoughtfully designed residence.
Backup
A backup offer is when a home seller has accepted an offer from a buyer, but is still accepting offers from other buyers. Sellers state that they are accepting backup offers if they think the current offer may fall through.
Sugar Pond Manor, 13709 Columbine Ave, Wellington, Florida 33414, image 1
Sugar Pond Manor, 13709 Columbine Ave, Wellington, Florida 33414, image 2
Sugar Pond Manor, 13709 Columbine Ave, Wellington, Florida 33414, image 3
$764,500
  • 4 Beds
  • 3 Baths
  • 2,430 SqFt
  • $315/SqFt
Premium
House for sale in Sugar Pond Manor
13709 Columbine Ave, Wellington, FL 33414
Gorgeous 4-bedroom, 3-bathroom fully furnished home with a refreshing pool, nestled in the non-hoa-fee community of sugar pond manor! This home boasts an exceptional floor plan, one of the finest in wellington. Discover the thoughtfully designed split bedrooms, elegant formal dining room, and distinct living spaces. With ample room for the home, features a striking double-door entrance, lofty ceilings, tasteful crown molding, charming plantation shutters, and a luminous white kitchen complemented by stainless steel appliances. Host gatherings effortlessly and extend the festivities outdoors, where a heated pool, spa, well-appointed built-in bar, and numerous seating areas ensure the comfort of all. Beautiful place to call home!
8292 Dominica Pl, Wellington, Florida 33414, image 1
8292 Dominica Pl, Wellington, Florida 33414, image 2
8292 Dominica Pl, Wellington, Florida 33414, image 3
$712,500 $12K
  • 3 Beds
  • 3 Baths
  • 2,199 SqFt
  • $324/SqFt
House for sale
8292 Dominica Pl, Wellington, FL 33414
Only 6 mi. To ''wef'', this extended oakmont, located in this beautiful manned, gated, aquatic community on the west side of the lake. The serenity of nature abounds, & flora thrives. Paved footpaths, beautiful arched bridges and park benches with views of the water everywhere. Almost every house backs to the water and every street has a cult-de-sac. This divosta built home features his trademark of solid poured concrete construction, tile roof, and brick paver drive. Inside you'll find voluum 10 & 12 ft. Ceilings, beautiful wood and tile floors and 8 ft. Interior doors. The entire back of the house is glass sliders that not only let in loads of natural light but also brings the outdoors in opening to the covered lanai and screen enclosure. The kitchen has all updated appliances and overlooks great rm. With blt-in wall unit and crown molding. The generous mstr. Bdrm features 10 ft. Ceilings, crown molding, her wlk-in closet plus 2-wall closets for him. There is his & hers baths, hers having a make-up vanity and large soaking tub. His has a banjo countertop for extra counter space and shower. There is a central vac, large lndry with lots of cabinets, lndry tub, and room for a hanging rack. Outside there's an extended, screened lanai that runs the entire back of the house and offers a hard insulated ceiling. Enjoy the "equestrian capital of the world" while surrounding yourself with nature. Enjoy the horses, fine dining, socializing, and water sports all within a 10 min. Drive. You can have the best of both worlds and your smaller 4-legged friend is welcome too. Oh yah, the ocean is only 7 miles.
Backup
A backup offer is when a home seller has accepted an offer from a buyer, but is still accepting offers from other buyers. Sellers state that they are accepting backup offers if they think the current offer may fall through.
Sugar Pond Manor, 805 Daffodil Dr, Wellington, Florida 33414, image 1
Sugar Pond Manor, 805 Daffodil Dr, Wellington, Florida 33414, image 2
Sugar Pond Manor, 805 Daffodil Dr, Wellington, Florida 33414, image 3
$725,000
  • 4 Beds
  • 2 Baths
  • 2,217 SqFt
  • $327/SqFt
Premium
House for sale in Sugar Pond Manor
805 Daffodil Dr, Wellington, FL 33414
Welcome to this beautifully updated and meticulously maintained 3-bedroom, 2-bathroom pool home featuring a desirable split floor plan, a versatile den that can easily be converted into a 4th bedroom, and a spacious 2-car garage. Perfectly positioned on a corner lot in a desirable no-hoa community within a top-rated school district, this residence offers the ideal blend of comfort, style, and convenience. From the moment you arrive, you'll be captivated by the home's impeccable curb appeal, highlighted by lush, professionally manicured landscaping and a level of pride of ownership that is evident at every turn. Thoughtfully curated with exceptional upgrades, this home features a new roof (2024) with a transferable warranty, impact-rated windows and doors (installed in 2019 and 2021), rich engineered hardwood flooring throughout, a fully redesigned and remodeled pool (2021), a beautifully updated kitchen, and thoughtfully selected lighting and fixtures that enhance the home's timeless appeal. Step inside through the grand impact french entry doors into an impressive foyer where soaring cathedral vaulted ceilings, elegant trim work, and gorgeous engineered hardwood floors immediately set the tone. Just off the foyer is a spacious den, ideal as a home office, playroom, or additional living bedroom, featuring recessed lighting, updated fixtures, and impact french doors leading directly to the patio. Also off the grand foyer, an elegant formal dining room welcomes you with rich hardwood flooring, a stunning decorative fireplace, abundant natural light, and a statement chandelier that creates a sophisticated setting for both intimate dinners and lavish entertaining. The kitchen is truly a chef's dream, boasting solid wood shaker-style cabinetry with crown molding, sparkling granite countertops with ample prep space and bar top seating, a designer tile backsplash, dual sink with disposal and updated hardware, wine refrigerator, recessed lighting, and an updated fixture. Adjacent to the kitchen is a charming breakfast nook complete with a built-in storage bench and three impact windows that fill the space with natural light while overlooking the pool. The kitchen flows seamlessly to the spacious living room featuring soaring vaulted ceilings, recessed lighting, an updated light fixture, and two sets of impact french doors that create the perfect indoor-outdoor flow to the screened pool area. A dedicated laundry room offers additional convenience with built-in cabinetry, shelving, and a utility sink. The spacious primary suite serves as a private retreat with cathedral vaulted ceilings, abundant natural light, an updated ceiling fixture, impact french doors leading to the screened patio and pool, and a large walk-in closet complete with custom built-ins. The luxurious primary bathroom features an oversized solid wood dual-sink vanity, updated lighting, a relaxing soaking tub, and a fully tiled walk-in shower with a built-in bench and frameless glass enclosure. Both secondary bedrooms are generously sized with ample closet space and updated fixtures. One bedroom also features impact french doors providing direct access to the pool area. The updated guest bathroom includes a solid wood vanity topped with granite, updated lighting, and a fully tiled tub/shower combination complete with niche shelving and modern hardware. Step outside to your own private backyard oasis. The fully screened pool area showcases beautiful travertine decking surrounding a completely remodeled heated saltwater pool featuring a sun shelf, spa bench with therapeutic jets, waterfall feature, multicolor led lighting, and a fully automated control system that can be operated directly from your smartphone. The covered patio provides an ideal space for year-round outdoor dining and entertaining with retractable shades for added comfort. The fully fenced backyard offers exceptional privacy and is beautifully landscaped, creating the perfect setting to relax or host family and friends. One of this home's standout features is its prime wellington location. Situated within an excellent school district, the property is just minutes from highly rated schools, everyday shopping, dining, and entertainment, including the mall at wellington green and the surrounding retail centers. Residents also enjoy convenient access to numerous parks, walking trails, playgrounds, athletic facilities, and wellington's renowned equestrian venues, making it easy to embrace the area's active lifestyle. Commuting is a breeze with quick access to forest hill boulevard, southern boulevard, and florida's turnpike, while beautiful palm beach county beaches and downtown west palm beach are just a short drive away.
OPEN SUN, 6-8PM
Lakefield South, 2146 Country Golf Dr, Wellington, Florida 33414, image 1
Lakefield South, 2146 Country Golf Dr, Wellington, Florida 33414, image 2
Lakefield South, 2146 Country Golf Dr, Wellington, Florida 33414, image 3
$750,000
  • 3 Beds
  • 21/2 Baths
  • 2,237 SqFt
  • $335/SqFt
Entry-Level
House for sale in Lakefield South
2146 Country Golf Dr, Wellington, FL 33414
Welcome to this beautiful 3-bedroom plus loft, 2.5-bath home in lakefield of the landings, one of wellington's most sought-after communities. Offering 2, 237 square feet of living space, this home features a first-floor primary suite, new wood-look luxury vinyl flooring throughout the second floor, a finished two-car garage, a 2023 water heater, a new refrigerator, and a new washer and dryer. Enjoy peaceful golf course views from your backyard while living in a low-hoa community zoned for the highly desirable binks forest elementary school. Prior to closing, the seller will have the roof professionally painted in the buyer's choice of color. Ideally located just minutes from wellington's world-renowned equestrian venues, shopping, dining, parks, top-rated schools, and major roadways.
Bluff Harbor, 4017 Bluff Harbor Way, Wellington, Florida 33449, image 1
Bluff Harbor, 4017 Bluff Harbor Way, Wellington, Florida 33449, image 2
Bluff Harbor, 4017 Bluff Harbor Way, Wellington, Florida 33449, image 3
$725,000
  • 4 Beds
  • 21/2 Baths
  • 2,160 SqFt
  • $336/SqFt
Premium
House for sale in Bluff Harbor
4017 Bluff Harbor Way, Wellington, FL 33449
Beautiful 4br/2.5ba pool home located on a quiet cul-de-sac in the sought-after isles at wellington. This spacious residence features soaring ceilings, bright living areas, and a kitchen overlooking the backyard oasis. Step outside to your private screened patio with a heated saltwater pool and spa, perfect for year-round south florida living. Walk to polo park middle school and bike to the elementary school. Just a golf cart ride to wellington polo grounds and village park, home to community events year-round. Located in a premier manned-gated community with resort-style amenities and top-rated schools.
Amesbury Circle Of Greenview Shores 2, 2057 Amesbury Cir, Wellington, Florida 33414, image 1
Amesbury Circle Of Greenview Shores 2, 2057 Amesbury Cir, Wellington, Florida 33414, image 2
$704,999 $26K
  • 3 Beds
  • 2 Baths
  • 2,082 SqFt
  • $339/SqFt
Premium
House for sale in Amesbury Circle Of Greenview Shores 2
2057 Amesbury Cir, Wellington, FL 33414
3 bedroom | 2 bath | 2-car garage | no hoa | pool this home features a large formal living and dining area, vaulted ceilings that enhance the spacious feel, and a split floorplan providing privacy for both the primary and guest bedrooms. The maple kitchen cabinets with built-ins and granite countertops are complemented by updated bathrooms and ceramic tile flooring throughout. Additional features include a barrel tile roof, large screened-in pool with covered patio, and a fully fenced backyard, perfect for entertaining or relaxing. Located close to equestrian events, dining, shopping, and top-rated schools, this home combines convenience and comfort.
South Shore Of Wellington, 1327 Pine Valley Dr, Wellington, Florida 33414, image 1
South Shore Of Wellington, 1327 Pine Valley Dr, Wellington, Florida 33414, image 2
$760,800
  • 4 Beds
  • 3 Baths
  • 2,231 SqFt
  • $341/SqFt
House for sale in South Shore Of Wellington
1327 Pine Valley Dr, Wellington, FL 33414
New - 6 days 12 hrs ago
Lynton Circle Of Greenview Shores 2, 1848 Lynton Cir, Wellington, Florida 33414, image 1
Lynton Circle Of Greenview Shores 2, 1848 Lynton Cir, Wellington, Florida 33414, image 2
Lynton Circle Of Greenview Shores 2, 1848 Lynton Cir, Wellington, Florida 33414, image 3
$740,000
  • 3 Beds
  • 2 Baths
  • 2,130 SqFt
  • $347/SqFt
Premium
House for sale in Lynton Circle Of Greenview Shores 2
1848 Lynton Cir, Wellington, FL 33414
No-hoa opportunity in the heart of wellington! Nestled on a picturesque 1/3-acre canal-front lot w/ expansive water views, this nicely maintained 3br/2ba/2cg cbs home offers the perfect blend of comfort, privacy, and location. This one-story split floor plan features an open kitchen w/ granite c-tops, ss appliances & range hood, beverage station, abundant natural light, brand new ac, impact windows & doors (except the front entry & cabana bath doors) for added peace of mind. The backyard is fenced & the roof is main/flat- 2013/2017. Enjoy plenty of room to relax, entertain, or add your dream pool while taking in the tranquil waterfront setting. Located in one of wellington's top-rated school districts w/no hoa, & just minutes from world-renowned equestrian venues, parks, shopping, dining, and commuter routes.
Sugar Pond Manor, 1800 Wisteria St, Wellington, Florida 33414, image 1
Sugar Pond Manor, 1800 Wisteria St, Wellington, Florida 33414, image 2
Sugar Pond Manor, 1800 Wisteria St, Wellington, Florida 33414, image 3
$715,000
  • 4 Beds
  • 2 Baths
  • 2,024 SqFt
  • $353/SqFt
Premium
House for sale in Sugar Pond Manor
1800 Wisteria St, Wellington, FL 33414
Move-in ready pool home in the heart of wellington! Discover this beautifully renovated single-story ranch-style residence featuring 5 bedrooms, 2 bathrooms, and a private pool. This turnkey home showcases modern upgrades throughout, including brand-new stainless steel appliances, updated finishes, and a spacious layout designed for comfortable living and entertaining. Ideally located in the heart of wellington, this exceptional property is just minutes from world-renowned equestrian venues, top-rated schools, wellington green mall, shopping, dining, and entertainment. Whether you're looking for a primary residence, seasonal retreat, or investment opportunity, this home offers the perfect combination of location, style, and convenience. Motivated seller – don't miss this incredible opportunity!
New - 3 days 8 hrs ago
Buena Vida, 9469 Via Elegante, Wellington, Florida 33411, image 1
Buena Vida, 9469 Via Elegante, Wellington, Florida 33411, image 2
Buena Vida, 9469 Via Elegante, Wellington, Florida 33411, image 3
$799,980
  • 3 Beds
  • 21/2 Baths
  • 2,229 SqFt
  • $359/SqFt
Entry-Level
House for sale in Buena Vida
9469 Via Elegante, Wellington, FL 33411
Welcome to a luxury sanctuary in prestigious buena vida! Completely reimagined from top to bottom, this spectacular home effortlessly blends modern sophistication with resort-style living. A magnificent brick-paved entry sets the stage for light-soaked, open-concept interiors featuring designer lighting and custom crown molding. At the heart of the residence is a true chef's kitchen with quartz waterfall counters, sub-zero refrigeration, dual wine chillers, and induction cooking—flowing into living spaces framed by private, low-maintenance turf views. Relax in the lavish primary retreat with two custom walk-ins and a spa-inspired bath. Complete with control4 smart automation, key mechanical upgrades, and world-class 55+ community amenities, this home offers south florida living at its best supplemental remarks & detailed features the home & interior upgrades layout: 3 bedrooms + dedicated office/library | 2.1 bathrooms | 2-car garage. Gourmet chef's kitchen: sleek quartz waterfall countertops, custom cabinetry, sub-zero refrigeration, dual wine chillers, and high-performance induction cooktop. Primary oasis: two expansive custom walk-in closets, spa-inspired bath featuring a standalone soaking tub and oversized seamless glass shower. Interior finishes: fresh interior paint, custom crown molding throughout, designer lighting fixtures, and light-filled open-concept living/dining areas. Smart home, mechanics & garage smart automation: integrated control4 smart home system, motorized window shades, and a multi-camera security network for ultimate peace of mind. Energy & comfort systems: brand-new central a/c unit, tankless water heater, and a whole-house water filtration system. Garage & storage: epoxy-finished 2-car garage complete with built-in storage solutions. Outdoor space: newly brick-paved driveway, fresh exterior paint, fully fenced backyard featuring low-maintenance synthetic turf and enhanced landscaping. Buena vida community & lifestyle resort-style amenities: magnificent clubhouse, state-of-the-art fitness center, steam room, and expansive resort pools. Active sports facilities: championship tennis courts and a premier, dedicated pickleball complex. Social & dining: on-site café $500 of hoa fee included with cafe card , active social calendar including clubs, wine tastings, theater nights, and community events. Location: premier 55+ active adult community situated just minutes from championship golf, high-end shopping, fine dining, and south florida beaches.
VillageWalk Of Wellington, 8186 Laborie Ln, Wellington, Florida 33414, image 1
VillageWalk Of Wellington, 8186 Laborie Ln, Wellington, Florida 33414, image 2
VillageWalk Of Wellington, 8186 Laborie Ln, Wellington, Florida 33414, image 3
$739,000
  • 3 Beds
  • 3 Baths
  • 2,001 SqFt
  • $369/SqFt
Premium
House for sale in VillageWalk Of Wellington
8186 Laborie Ln, Wellington, FL 33414
Welcome to this beautiful, gated community. Stunning 3-bedroom, 3-bathroom plus a den. Remodeled kitchen with newer ss appliances including bosch induction oven. Thoughtfully designed interior that flows seamlessly throughout. Beautiful, fenced backyard. Resurfaced, heated swimming pool in 2026, heater 2025'. Seamless screen lanai for entertaining. Villagewalk offers many amenities, tennis, pickleball, well equipped gym, resort and laps pools, bocce ball, clubhouse, restaurant. Endless walking and biking paths. Villagewalk is a must see secret.
1204 National St, Wellington, Florida 33414, image 1
1204 National St, Wellington, Florida 33414, image 2
1204 National St, Wellington, Florida 33414, image 3
$749,006 $12K
  • 3 Beds
  • 21/2 Baths
  • 1,992 SqFt
  • $376/SqFt
Townhouse for sale
1204 National St, Wellington, FL 33414
This new two-story townhome has a smart layout that offers space and convenience. The first floor is occupied by the living area, which includes an open kitchen, welcoming family room and an airy dining room with lanai access. Upstairs is a versatile loft that thoughtfully separates two secondary bedrooms from the spacious owner's suite, which comes equipped with a private bathroom and two walk-in closets.
South Shore Of Wellington, 1739 Brae Burn Pl, Wellington, Florida 33414, image 1
South Shore Of Wellington, 1739 Brae Burn Pl, Wellington, Florida 33414, image 2
South Shore Of Wellington, 1739 Brae Burn Pl, Wellington, Florida 33414, image 3
$710,000
  • 3 Beds
  • 2 Baths
  • 1,864 SqFt
  • $381/SqFt
House for sale in South Shore Of Wellington
1739 Brae Burn Pl, Wellington, FL 33414
Welcome to this remodeled, 3-bedroom, 2-bathroom single-story residence located wellington, florida. This 1, 864 square foot home offers comfortable living spaces with a two-car garage for convenient parking and storage. The open floor plan maximizes functionality across the well-designed layout, providing ample room for everyday living and entertaining. Situated in the established south shore 2 community, this property presents an excellent opportunity for those seeking a practical, move-in ready residence in wellington.
1179 Carillon St, Wellington, Florida 33414, image 1
1179 Carillon St, Wellington, Florida 33414, image 2
$776,092
  • 3 Beds
  • 21/2 Baths
  • 1,992 SqFt
  • $390/SqFt
Townhouse for sale
1179 Carillon St, Wellington, FL 33414
This new two-story townhome has a smart layout that offers space and convenience. The first floor is occupied by the living area, which includes an open kitchen, welcoming great room and an airy dining room with lanai access. Upstairs is a versatile loft that thoughtfully separates two secondary bedrooms from the spacious owner's suite, which comes equipped with a private bathroom and two walk-in closets. Prices, dimensions and features may vary and are subject to change. Photos are for illustrative purposes only.
1 - 29 of 38 Results
Wellington, FL Snapshot
469
Active Inventory
25
New Listings
$265K to $28M
Price Tier
42
Pending Sales
$688K
Median Closed Price
83
Avg. Days On Market

Related Searches in Wellington, FL

Map
Filters
HomeSearchHome ValueProfile