8292 Dominica Pl

3
Beds
3
Baths
2,199
SqFt
$324
$/SqFt
House
Built in 2003
2 Parking
Canal,Water View
$566/mo HOA
Waterfront
Mediterranean
Lighting
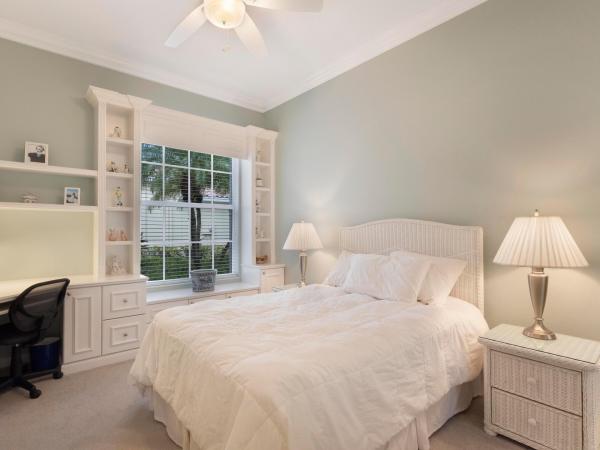
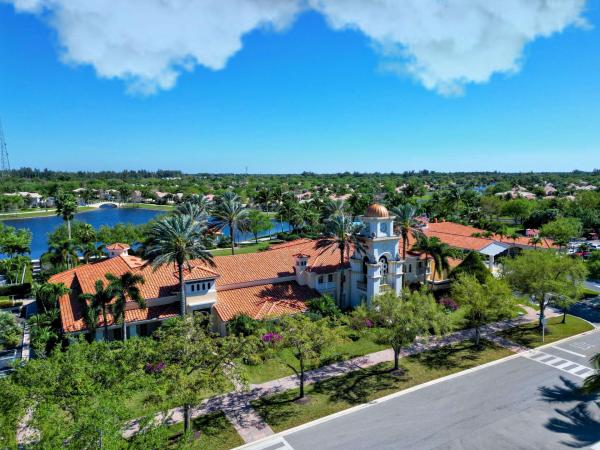
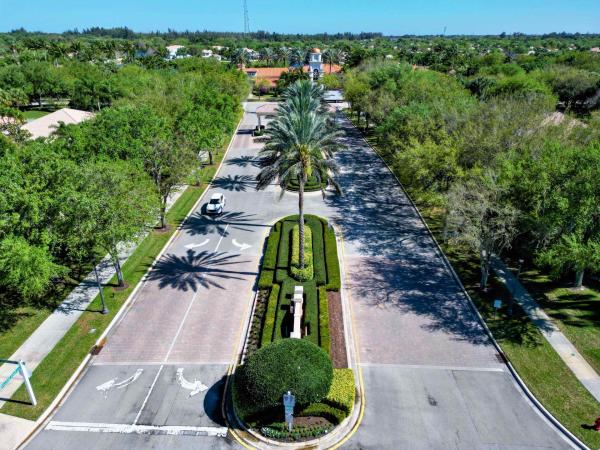
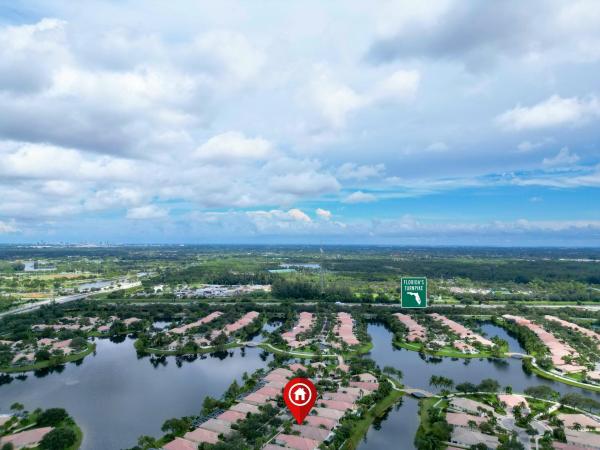
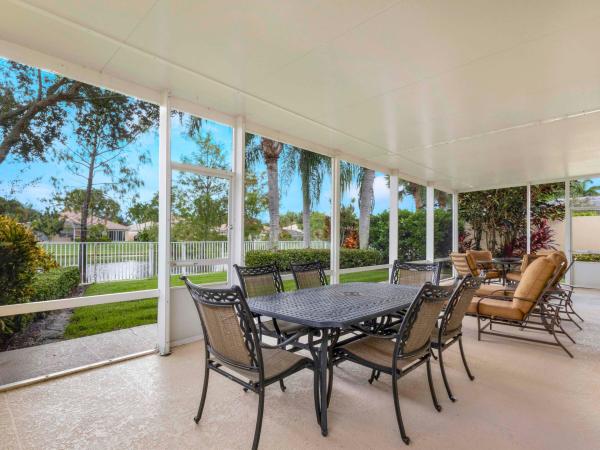
ONLY 6 MI. TO ''WEF'', THIS EXTENDED OAKMONT, LOCATED IN THIS BEAUTIFUL MANNED, GATED, AQUATIC COMMUNITY ON THE WEST SIDE OF THE LAKE. THE SERENITY OF NATURE ABOUNDS, & FLORA THRIVES. PAVED FOOTPATHS, BEAUTIFUL ARCHED BRIDGES AND PARK BENCHES WITH VIEWS OF THE WATER EVERYWHERE. ALMOST EVERY HOUSE BACKS TO THE WATER AND EVERY STREET HAS A CULT-DE-SAC. THIS DIVOSTA BUILT HOME FEATURES HIS TRADEMARK OF SOLID POURED CONCRETE CONSTRUCTION, TILE ROOF, AND BRICK PAVER DRIVE. INSIDE YOU'LL FIND VOLUUM 10 & 12 FT. CEILINGS, BEAUTIFUL WOOD AND TILE FLOORS AND 8 FT. INTERIOR DOORS. THE ENTIRE BACK OF THE HOUSE IS GLASS SLIDERS THAT NOT ONLY LET IN LOADS OF NATURAL LIGHT BUT ALSO BRINGS THE OUTDOORS IN OPENING TO THE COVERED LANAI AND SCREEN ENCLOSURE. THE KITCHEN HAS ALL UPDATED APPLIANCES AND OVERLOOKS GREAT RM. WITH BLT-IN WALL UNIT AND CROWN MOLDING. THE GENEROUS MSTR. BDRM FEATURES 10 FT. CEILINGS, CROWN MOLDING, HER WLK-IN CLOSET PLUS 2-WALL CLOSETS FOR HIM. THERE IS HIS & HERS BATHS, HERS HAVING A MAKE-UP VANITY AND LARGE SOAKING TUB. HIS HAS A BANJO COUNTERTOP FOR EXTRA COUNTER SPACE AND SHOWER. THERE IS A CENTRAL VAC, LARGE LNDRY WITH LOTS OF CABINETS, LNDRY TUB, AND ROOM FOR A HANGING RACK. OUTSIDE THERE'S AN EXTENDED, SCREENED LANAI THAT RUNS THE ENTIRE BACK OF THE HOUSE AND OFFERS A HARD INSULATED CEILING. ENJOY THE "EQUESTRIAN CAPITAL OF THE WORLD" WHILE SURROUNDING YOURSELF WITH NATURE. ENJOY THE HORSES, FINE DINING, SOCIALIZING, AND WATER SPORTS ALL WITHIN A 10 MIN. DRIVE. YOU CAN HAVE THE BEST OF BOTH WORLDS AND YOUR SMALLER 4-LEGGED FRIEND IS WELCOME TOO. OH YAH, THE OCEAN IS ONLY 7 MILES.
MLS Number: B26020834
On Site: 145 Days
Updated: 8 Days ago
Page Views: 0

Features

Bedrooms
  • Bedrooms: 3
Bathrooms
  • Bathrooms: 3
  • Half Bathrooms: No info
Exterior and Lot Features
  • Exterior Features: Lighting, OutdoorLivingArea, RoomForPool
  • View: Canal,Water
Interior, Heating and Cooling
  • Interior Features: Attic, BreakfastBar, BuiltInFeatures, BedroomOnMainLevel, BreakfastArea, Bathtub, CentralVacuum, DualSinks, EntranceFoyer, GardenTubRomanTub, HighCeilings, KitchenDiningCombo, CustomMirrors, MainLevelPrimary, MultipleEnSuiteBathrooms, Pantry, PullDownAtticStairs, SittingAreaInPrimary, SplitBedrooms, SoakingTub, SeparateShower
  • Equipment / Appliances: Dryer, Dishwasher, ElectricRange, ElectricWaterHeater, Disposal, Microwave, Range, Refrigerator, WaterHeater, Washer
  • Heating Description: Central,Electric
  • Cooling Description: CentralAir, CeilingFans, Electric
Building and Construction
  • Floor Description: Carpet,CeramicTile
  • Windows/Treatment: Arched, Blinds, Metal, SingleHung
  • Construction Type: House
  • Year Built: 2003
  • Style: Mediterranean
Waterfront and Water Access
  • Waterfront Frontage: Yes
School Information
  • Elementary School: Equestrian Trails
  • Middle School: Emerald Cove
  • Senior High School: Palm Beach Central
Other Property Info
  • Garage: 2
  • Listing Date: 2026-04-27T14:44:43.000-00:00
  • Directions: Northeast
  • Pets Allowed: NoPetRestrictions, Yes
Taxes, Fees & More
  • Maintenance Includes: CommonAreas, CableTv, Insurance, LegalAccounting, MaintenanceGrounds, Pools, RecreationFacilities, ReserveFund, Security, Trash, Internet
  • Taxes: 11119
  • Security Information: SecuritySystemOwned, SecuritySystem, SecurityGate, GatedWithGuard, SecuredGarageParking, GatedCommunity, MotionDetectors, SmokeDetectors, SecurityGuard
  • Parking Description: Attached, Driveway, Garage, GarageDoorOpener, Guest, OnStreet
  • Total Floors in Building: 1
  • Total Units in Complex: 954

Apples-to-Apples Comparables

 Closest-Match Comparables
See closest-match comps for this subdivision
No obligation
Verified
Trends
Insights
Best of Luxury Realty
Talk to a local advisor
Licensed advisors answering your questions across Wellington, FL
01
Licensed Brokerage
02
Local Advisors
03
Direct Answers
Exclusive real estate service partner

Price History

Current
$713K
High
$725K
Low
$713K
Total Change
-1.7%
$726K$719K$711KApr 26Jul 26
Date
Event
Price
Change
Price Per
07/11/2026
Price Reduced
$713K
-1.66%
$324 ft2
$3,488 m2
04/27/2026
Listed
$725K
 
$329 ft2
$3,546 m2
07/11/2026
$713K
Event
Price Reduced
Change
-1.66%
Price Per
$324 ft2
$3,488 m2
04/27/2026
$725K
Event
Listed
Price Per
$329 ft2
$3,546 m2
Price per square foot and days on website are not provided values and are calculated by Subdivisions.
Listed by Tye CulverRE/MAX Prestige Realty/Wellington • Buyer Agency Compensation .

Listing Location & Street View
MapStreet View

Peer Listings

Active listings from matched communities
Results 0 of 0
No listings found
Try adjusting your filters or changing your location to see available listings
Turn on listing alerts and we'll notify you
when matching listings appear