All Listings, $600,000 - $700,000 Real Estate For Sale in Wellington, FL

Palm Beach County | Updated
Market Action
Selling Speed
Steady
15.69
Inventory Supply
High
6.37
Sales Activity
Active
161.71
Results 29 of 56
OPEN FRI, 9-11PM
Bryden Village, 9135 Dupont Pl, Wellington, Florida 33414, image 1
Bryden Village, 9135 Dupont Pl, Wellington, Florida 33414, image 2
Bryden Village, 9135 Dupont Pl, Wellington, Florida 33414, image 3
$639,900
  • 4 Beds
  • 21/2 Baths
  • 2,888 SqFt
  • $222/SqFt
Entry-Level
House for sale in Bryden Village
9135 Dupont Pl, Wellington, FL 33414
Space, privacy & the olympia lifestyle, this home has it all! This spacious 4-bedroom, 2.5-bath home offers nearly 2, 900 sq ft plus a large fenced backyard with no rear neighbors, a rare combination of space & privacy! Inside, multiple living areas offer flexibility for everyday living and entertaining, complemented by an electric fireplace. The kitchen features granite countertops and tons of storage, while one oversized bedroom offers plenty of room for a home office, workout area or private retreat. Accordion shutters and impact glass sliding doors add peace of mind. Enjoy olympia's resort-style amenities including a spectacular clubhouse, pool, splash pad, fitness center, tennis, pickleball, basketball and playgrounds. Ideally located near wellington's shopping, dining, parks and world-renowned equestrian venues. Space, privacy & lifestyle, this one stands out!
Bryden Village, 9100 Dupont Pl, Wellington, Florida 33414, image 1
Bryden Village, 9100 Dupont Pl, Wellington, Florida 33414, image 2
Bryden Village, 9100 Dupont Pl, Wellington, Florida 33414, image 3
$644,00031K
  • 5 Beds
  • 21/2 Baths
  • 2,888 SqFt
  • $223/SqFt
Entry-Level
House for sale in Bryden Village
9100 Dupont Pl, Wellington, FL 33414
Welcome to this beautifully updated 4-bedroom plus loft home (tax records reflect 5 bedrooms) located in the highly sought-after community of olympia. Move-in ready and thoughtfully designed, this residence offers modern finishes, spacious living areas, and exceptional indoor-outdoor living. The second floor features attractive wood-look laminate flooring throughout the hallway and staircase, creating a warm and inviting atmosphere. The versatile loft provides the perfect space for a home office, media room, or play area and opens to a private screened balcony—an ideal spot to unwind and enjoy the florida lifestyle. Below, a screened patio offers additional outdoor living space for entertaining family and friends. The well-appointed kitchen showcases rich wood cabinetry, granite countertops, and ample workspace, seamlessly connecting to the expansive family room. A separate living and dining area provides additional flexibility for both everyday living and formal gatherings. Ideally situated within walking distance of olympia's resort-style clubhouse, residents enjoy access to world-class amenities including a resort pool, fitness center, pickleball courts, tennis courts, indoor and outdoor basketball courts, sand volleyball, playgrounds, and more. Located within a top-rated school district, a-rated schools are also just a short walk away. Don't miss this incredible opportunity to own a beautifully maintained home in one of wellington's premier communities.
Scribner Village, 2666 Sawyer Ter, Wellington, Florida 33414, image 1
Scribner Village, 2666 Sawyer Ter, Wellington, Florida 33414, image 2
Scribner Village, 2666 Sawyer Ter, Wellington, Florida 33414, image 3
$650,000
  • 5 Beds
  • 21/2 Baths
  • 2,888 SqFt
  • $225/SqFt
Entry-Level
House for sale in Scribner Village
2666 Sawyer Ter, Wellington, FL 33414
Waterfront living awaits in this two-story, five-bedroom home situated in olympia 2, wellington. The residence spans 2, 888 square feet of finished living space with 2.5 bathrooms and a two-car garage, offering substantial room for daily living and entertaining. Positioned on waterfront property, this single-family residence provides the rare combination of space and water access. The thoughtful floor plan across two stories maximizes functionality while the generous square footage accommodates multiple bedrooms and bathrooms for versatility in how you use your home. The fifth bedroom has been opened to the master bedroom but can easily closed back.
Easton Village, 8961 Alexandra Cir, Wellington, Florida 33414, image 1
Easton Village, 8961 Alexandra Cir, Wellington, Florida 33414, image 2
Easton Village, 8961 Alexandra Cir, Wellington, Florida 33414, image 3
$700,000
  • 5 Beds
  • 21/2 Baths
  • 2,956 SqFt
  • $237/SqFt
Entry-Level
House for sale in Easton Village
8961 Alexandra Cir, Wellington, FL 33414
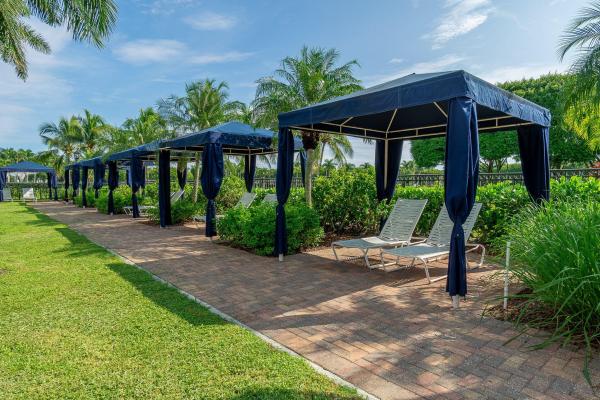
Welcome to this exceptional 5-bedroom, 2.5-bathroom residence in wellington's sought-after olympia 1 community. This two-story single-family home offers 2, 956 square feet of finished living space, providing ample room for comfortable living. With a two-car garage and waterfront views for days, this property has 5 bedrooms, lake front, fenced yard, and in such a fun community with plenty of activities. Situated in easton village in the prestigious resort community olympia, this home represents a wonderful opportunity to own waterfront property in wellington in a rated top schools. You will love the entirely open plan of the home creating a warm and welcoming environment for perfect indoor and outdoor entertaining. Upstairs are 5 huge bedrooms. The owner's suite has enough room for a sitting area or office, two walk in closets and trey ceilings for a quiet retreat. The serene long lake views are everything and really make this gem stand out in one of our most premier villages. This home is ready for an update to make it your own and enjoy the lake views!!! All this in a resort style community that is family and pet friendly and has absolutely pristine common grounds. Guests will certainly enjoy the fabulous olympia pool and spa! Olympia is wellington's premier resort style community with unparalleled amenities and low hoa. The zero entry pool is truly the best community or resort pool i have ever seen and includes cabanas and a splash pad for the kids, indoor and outdoor basketball courts, pickleball courts, volleyball court, tennis courts, impressive clubhouse, unparalleled updated fitness center, and an entirely renovated huge and fun playground with astroturf. Such a wonderful community feel here. Olympia hosts an incredible amount of events, socials, dances, casino nights, luaus, bounce houses, waterslides, holiday parties, movie nights, annual family fun runs, 5k, 10k, half marathon, and food trucks. I could go on, but living here is like living in a country club but without the country club dues! The community feel of our little paradise is evident, we are exactly that, a warm and welcoming community that boasts an active lifestyle of fun. Living in wellington, and particularly in olympia, is exactly what you dream it will be, and this home is as gorgeous in person as it is in these photos. Welcome to olympia!
Bryden Village, 9080 Dupont Pl, Wellington, Florida 33414, image 1
Bryden Village, 9080 Dupont Pl, Wellington, Florida 33414, image 2
Bryden Village, 9080 Dupont Pl, Wellington, Florida 33414, image 3
$689,99911K
  • 5 Beds
  • 21/2 Baths
  • 2,888 SqFt
  • $239/SqFt
Entry-Level
House for sale in Bryden Village
9080 Dupont Pl, Wellington, FL 33414
Premium corner lot in guard-gated olympia. Five bedrooms, 2.5 baths, 2, 888 square feet, two-car garage, and the updates are done: renovated kitchen, new flooring, fresh paint, new a/c, new water heater. The corner setting adds space and curb appeal, and mature mango trees in the backyard deliver sweet, sun-ripened fruit steps from the back door. Olympia offers a mediterranean-style clubhouse, resort-style pool, fitness center, tennis and pickleball, indoor and outdoor courts, playgrounds, a children's water-play area, and lakes with walking areas. A five-bedroom this updated, on a corner lot with established fruit trees, rarely reaches the market in wellington. First mango goes to the next owner. Schedule your showing today.
Bryden Village, 9049 Dupont Pl, Wellington, Florida 33414, image 1
Bryden Village, 9049 Dupont Pl, Wellington, Florida 33414, image 2
Bryden Village, 9049 Dupont Pl, Wellington, Florida 33414, image 3
$680,000
  • 5 Beds
  • 4 Baths
  • 2,796 SqFt
  • $243/SqFt
Entry-Level
House for sale in Bryden Village
9049 Dupont Pl, Wellington, FL 33414
Stotesbury Village, 9489 Worswick Ct, Wellington, Florida 33414, image 1
Stotesbury Village, 9489 Worswick Ct, Wellington, Florida 33414, image 2
Stotesbury Village, 9489 Worswick Ct, Wellington, Florida 33414, image 3
$625,00025K
  • 4 Beds
  • 21/2 Baths
  • 2,469 SqFt
  • $253/SqFt
Entry-Level
House for sale in Stotesbury Village
9489 Worswick Ct, Wellington, FL 33414
Welcome to this thoughtfully designed 4-bedroom, 2.5-bathroom single-family residence in the olympia 1 community of wellington, florida. This well-appointed home spans 2, 469 square feet of finished living space across one comfortable floor plan, making it easy to navigate and maintain. This gorgeous estate home is in stotesbury village, olympia's premier flagship estate village with homes up to 2.16m. Upon entry you are immediately wowed by the volume ceilings throughout. Kitchen is solid wood cabinetry and stainless appliances, all open to the family room, living room, and dining room. The biarritz is a great floor plan! Owner's suite has two huge closets and a massive en suite bathroom. The split floor plan provides privacy and quiet. The property features a 2-car garage for convenient parking and storage, complementing the practical layout inside. With four generous bedrooms and multiple bathrooms, this residence provides ample space for various living arrangements and needs. This single-story home in olympia offers functional design and room to grow. Don't miss your opportunity to own a gorgeous one story is olympia's beautiful stotesbury village! Call now for your private showing.
Backup
A backup offer is when a home seller has accepted an offer from a buyer, but is still accepting offers from other buyers. Sellers state that they are accepting backup offers if they think the current offer may fall through.
Sugar Pond Manor, 13785 Exotica Ln, Wellington, Florida 33414, image 1
Sugar Pond Manor, 13785 Exotica Ln, Wellington, Florida 33414, image 2
Sugar Pond Manor, 13785 Exotica Ln, Wellington, Florida 33414, image 3
$629,90021K
  • 3 Beds
  • 2 Baths
  • 2,360 SqFt
  • $267/SqFt
Premium
House for sale in Sugar Pond Manor
13785 Exotica Ln, Wellington, FL 33414
This is it... 3 bdrm + office, 2 bath, 2 car garage, pool home on a corner lot w/ 2025 roof; in the sought-after wellington sugar pond manor neighborhood. Ready for you to make it your own. Open living space include living, dining, family room areas all looking out to the patio/pool area. Kitchen with breakfast area, counter seating, lots of cabinets & pantry. Ceramic tile throughout, cabana bathroom to the screened pool, so you can enjoy outdoor living on your cov'd patio, pool & a patio outside the screen as well, and your back yard is fully fenced. Location, location, location with all that wellington offers: a-rated schools, 20+ parks, recreation, active amphitheater, restaurants, shopping, hospitals and 20 minutes to the beaches, downtown palm beach & wpb int'l airport. Welcome home!
Backup
A backup offer is when a home seller has accepted an offer from a buyer, but is still accepting offers from other buyers. Sellers state that they are accepting backup offers if they think the current offer may fall through.
Bryden Village, 9081 Dupont Pl, Wellington, Florida 33414, image 1
Bryden Village, 9081 Dupont Pl, Wellington, Florida 33414, image 2
Bryden Village, 9081 Dupont Pl, Wellington, Florida 33414, image 3
$695,000
  • 4 Beds
  • 21/2 Baths
  • 2,573 SqFt
  • $270/SqFt
Entry-Level
House for sale in Bryden Village
9081 Dupont Pl, Wellington, FL 33414
Welcome to the highly sought-after, resort-style olympia community! Nestled on a quiet cul-de-sac, this cordova 4 model offers 4 bedrooms, 2.5 bathrooms, and sits on an oversized pie-shaped lot backing to a protected nature preserve with no rear neighbors. Enjoy your private backyard oasis featuring a pool, spa, fruit trees, and lush landscaping. The spacious primary suite overlooks the preserve and includes an ensuite bath and generous walk-in closet. Additional highlights include hurricane accordion shutters, a whole-house generator, brand new a/c unit, kitchen with double ovens, and an open floor plan. A-rated school district close to shopping, dining, and major highways. Special financing available! Ask how this could reduce your monthly mortgage payment during the first year.
Buena Vida, 9774 Via Elegante, Wellington, Florida 33411, image 1
Buena Vida, 9774 Via Elegante, Wellington, Florida 33411, image 2
Buena Vida, 9774 Via Elegante, Wellington, Florida 33411, image 3
$650,000
  • 2 Beds
  • 21/2 Baths
  • 2,370 SqFt
  • $274/SqFt
Entry-Level
House for sale in Buena Vida
9774 Via Elegante, Wellington, FL 33411
Welcome to the most sought-after floor plan in buena vida! This rarely available meticulously maintained triana model sits on a premier waterfront lot w/ an easement along the east side, creating an expansive feel & additional patio pavers for a peaceful outdoor dining area and offers a heated salt water pool w/ new pool pump motor (2026) & elec. Box (2026), new roof (2026) & new a/c (2025), providing peace of mind for years to come. From the moment you arrive, you'll be impressed by the elegant paver walkway, private courtyard entry, & phantom screen front door, welcoming you into a light-filled home that perfectly blends style and functionality. Designed w/ both beauty & practicality in mind, this home features neutral tile set on the diagonal, plantation shutters in select rooms, ... Abundant high-hat lighting, partial accordion hurricane shutters, clear storm panels for the front windows, an impact glass front entry door with sidelight, a portable generator transfer switch, and a dedicated electrical outlet for an electric vehicle charger. The spacious kitchen is ideal for everyday living and entertaining, offering elegant cabinetry, granite countertops, stainless-steel appliances, a desirable induction cooktop, a built-in desk area, and a sunny breakfast nook with bay windows overlooking tranquil lake views. Retreat to the luxurious primary suite featuring beautiful travertine marble flooring, oversized windows showcasing peaceful water views, private access to the screened patio, dual walk-in closets, and a spa-inspired ensuite complete with dual vanities, a makeup vanity, soaking tub, and walk-in shower. A comfortable guest bedroom and oversized den provide flexible space for visiting family, a home office, or hobby room. Step outside to your private screened lanai where a heated saltwater pool, desirable southern exposure, and serene waterfront setting create the perfect backdrop for relaxing or entertaining year-round. This exceptional home seamlessly combines timeless elegance, thoughtful upgrades, and everyday practicality, making it the perfect opportunity to enjoy the very best of the south florida lifestyle. Hoa fee includes: man-guarded gated entry, lanscaping, cable with a premium channel, internet and $500 a year ($41.66/mo.) of your hoa fees goes towards your cafe' card for purchasing food & beverage at the cafe'. Buena vida is wellington's premier boutique 55+ active community offering a newly renovated clubhouse and marvelous amenities such as: resort style pools, cafe, spa, sauna, 4 new pickle ball courts, 6 har-tru tennis court, state of the art fitness center, library, card rooms, billiard room and entertainment in the luxurious ballroom - just to name a few! Offering the best location in wellington, buena vida is just minutes to great restaurants, shopping, entertainment, wellington international equestrian events, parks and top-notch medical facilities, yet also close to the beaches, cultural venues, downtown areas & pbi international airport. Luxuries abound in this well-manicured community with all the indulgence you deserve. ** wellington, fl made the forbes magazine's list of 50 best places to live for the second consecutive year (2023/24).
Greenview Shores 1 Of Wellington, 13616 Northumberland Cir, Wellington, Florida 33414, image 1
Greenview Shores 1 Of Wellington, 13616 Northumberland Cir, Wellington, Florida 33414, image 2
Greenview Shores 1 Of Wellington, 13616 Northumberland Cir, Wellington, Florida 33414, image 3
$689,000
  • 4 Beds
  • 21/2 Baths
  • 2,489 SqFt
  • $277/SqFt
Entry-Level
House for sale in Greenview Shores 1 Of Wellington
13616 Northumberland Cir, Wellington, FL 33414
Nice 4-bedroom, 2.5-bath home with pool, no hoa, 2023 roof ! This spacious 4-bedroom, 2.5-bath home has a lot to offer, including a great backyard pool, no hoa, and a recently installed roof for added peace of mind. The layout features a bright living area with good lighting, a spacious family room, and an easy flow that's perfect for both everyday living and entertaining. A double-car garage adds convenience, while the private backyard provides the perfect setting for relaxing or gathering with family and friends. Don't miss this wonderful opportunity—schedule your showing today!
Woodworth Village, 9640 Wyeth Ct, Wellington, Florida 33414, image 1
Woodworth Village, 9640 Wyeth Ct, Wellington, Florida 33414, image 2
Woodworth Village, 9640 Wyeth Ct, Wellington, Florida 33414, image 3
$624,9006K
  • 4 Beds
  • 3 Baths
  • 2,244 SqFt
  • $278/SqFt
Entry-Level
House for sale in Woodworth Village
9640 Wyeth Ct, Wellington, FL 33414
Welcome to this stunning two-story home features 4 spacious bedrooms, 3 full bathrooms, and a 2-car garage, offering the perfect blend of comfort, style, and functionality. As you enter, you'll be greeted by a dramatic 18-foot vaulted ceiling that fills the home with natural light and creates an impressive sense of space. The open-concept floor plan offers generous living and dining areas, a well-appointed kitchen, and plenty of room for both everyday living and entertaining. A full bathroom on the main level adds convenience and flexibility for guests or a home office. Step outside to a private backyard, perfect for relaxing or entertaining family and friends. Conveniently located near shopping, dining, parks, schools, and major roadways, this move-in-ready home is an exceptional opportunity you won't want to miss!
Avondale Woods, 12403 Westhall Pl, Wellington, Florida 33414, image 1
Avondale Woods, 12403 Westhall Pl, Wellington, Florida 33414, image 2
Avondale Woods, 12403 Westhall Pl, Wellington, Florida 33414, image 3
$615,00035K
  • 4 Beds
  • 3 Baths
  • 2,145 SqFt
  • $287/SqFt
Entry-Level
House for sale in Avondale Woods
12403 Westhall Pl, Wellington, FL 33414
Welcome to this spacious 4-bedroom, 3-bath home offering ample living space, an open kitchen overlooking the pool, walk-in closets in all rooms, located in the quiet and desirable avondale community of wellington. Situated on a generous 0.3 acre lot with a low hoa of just $460 annually, this home offers an incredible opportunity to add your personal touch and make it your dream home! A brand new roof installed in 2024 provides peace of mind, while the functional layout and private backyard with a pool create the perfect setting for comfortable living and entertaining. Conveniently located near top a- rated schools, parks, shopping, dinning, and all that wellington has to offer. Great opportunity, no rental restrictions!
South Shore Of Wellington, 1262 Essex Dr, Wellington, Florida 33414, image 1
South Shore Of Wellington, 1262 Essex Dr, Wellington, Florida 33414, image 2
South Shore Of Wellington, 1262 Essex Dr, Wellington, Florida 33414, image 3
$650,00049K
  • 4 Beds
  • 2 Baths
  • 2,262 SqFt
  • $287/SqFt
House for sale in South Shore Of Wellington
1262 Essex Dr, Wellington, FL 33414
Welcome to this thoughtfully designed single-story residence in south shore 1 of wellington, featuring four bedrooms and two bathrooms within 2, 262 square feet of finished living space. This waterfront property offers convenient two-car garage parking and is ideally situated in the wellington area. The open layout provides excellent functionality for modern living, with ample room for relaxation and entertainment. The outdoor space is equally impressive, enjoy peaceful waterfront views from the backyard with a spacious lot that offers room to install a pool, making this an ideal property for buyers looking to customize their outdoor living experience. Located in the heart of wellington with convenient access to top-rated schools, shopping, dining, parks, and major roadways including us-441 and i-95. Wellington is known worldwide as the winter equestrian capital, home to wellington international, the international polo club, and global dressage grounds.
Stonegate Of Wellington, 2453 Stonegate Dr, Wellington, Florida 33414, image 1
Stonegate Of Wellington, 2453 Stonegate Dr, Wellington, Florida 33414, image 2
Stonegate Of Wellington, 2453 Stonegate Dr, Wellington, Florida 33414, image 3
$649,900100K
  • 4 Beds
  • 21/2 Baths
  • 2,257 SqFt
  • $288/SqFt
Entry-Level
House for sale in Stonegate Of Wellington
2453 Stonegate Dr, Wellington, FL 33414
Priced way below market for quick closing in the heart of wellington! Enjoy a-rated schools, just minutes from world class equestrian venues. Situated in the gated community of stonegate of wellington with low hoa ($77/mo), 4br / 2.5ba / 2 cg lakefront home sits on a 0.24 acre lot and offers vaulted ceilings, desirable split floor plan. Roof replaced in 2018. Step outside to a screened patio overlooking a tranquil lake. The bright kitchen features white cabinetry, beautiful quartz countertops, and a breakfast area with bay windows w/ peaceful lake views. The spacious primary suite has patio access s well, lake views, 2 walk-in closets, and updated bath with roman tub and separate shower. New portable generator with pro wiring. Sellers open for closing cost credits/ interest rate buydown. Room for pool!
Binks Pointe, 15688 Italian Cypress Way, Wellington, Florida 33414, image 1
Binks Pointe, 15688 Italian Cypress Way, Wellington, Florida 33414, image 2
Binks Pointe, 15688 Italian Cypress Way, Wellington, Florida 33414, image 3
$674,50024K
  • 3 Beds
  • 21/2 Baths
  • 2,335 SqFt
  • $289/SqFt
Entry-Level
Townhouse for sale in Binks Pointe
15688 Italian Cypress Way, Wellington, FL 33414
Exceptional value in wellington — premium builder selections & move-in ready! Welcome to this beautifully appointed 3-bedroom, 2.5-bath townhome offering nearly 3, 000 square feet of sophisticated living space within one of wellington's premier gated communities. Purchased new with an extensive selection of premium builder options and finishes, this residence stands out for its thoughtful details, generous living space, and exceptional value. Step inside to a bright, open-concept layout designed for both everyday living and entertaining. Carefully selected features include plantation shutters, a double oven, high-efficiency front-loading washer and dryer, custom finishes throughout, and a spacious 2-car garage with epoxy flooring. The home overlooks a quiet golf course, offering serene views and a tranquil setting right from your backyard. Whether you're relaxing indoors or enjoying a peaceful morning on the patio, every detail has been designed for refined living. As part of this exclusive community, residents enjoy access to resort-style amenities, including a clubhouse, fitness center, and sparkling pool perfect for unwinding or entertaining. Located just 15 minutes from wef and white fences, this home is ideal for equestrian enthusiasts or those who value wellington's vibrant lifestyle. Don't miss the rare opportunity to own this stunning townhome that combines style, space, and a prime location.
OPEN SUN, 4-6PM
Binks Pointe, 15672 Italian Cypress Way, Wellington, Florida 33414, image 1
Binks Pointe, 15672 Italian Cypress Way, Wellington, Florida 33414, image 2
Binks Pointe, 15672 Italian Cypress Way, Wellington, Florida 33414, image 3
$675,0005K
  • 3 Beds
  • 21/2 Baths
  • 2,335 SqFt
  • $289/SqFt
Entry-Level
Townhouse for sale in Binks Pointe
15672 Italian Cypress Way, Wellington, FL 33414
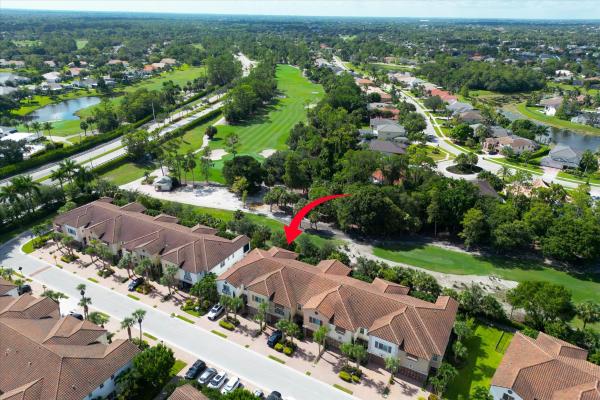
Gorgeous townhome (2019)! 3 bedrooms 2 ½ bathrooms & 2 car garage! Patio & balcony views of wellington national golf club! Over 2300 sf of living space (2335sf)! Ceramic barrel tile roof! Hurricane impact windows and doors/sliders! Ac & water heater (2019)! Open floorplan! Large beautifully finished kitchen w/ breakfast bar! Quartz countertops w/ subway tile backsplash! Energy efficient stainless-steel appliances! Solid wood cabinets w/ 42-inch uppers & crown! Resort style amenities - clubhouse, pool & fitness center! Large screened lanai downstairs w/ hot tub! 8 foot doors & crown molding! Large master bedroom w/ tray ceiling & crown molding! Large screened balcony! Master bath w/ tiled walk-in shower! Dual sinks & extra long vanity! Dual walk-in closets w/ built-ins! 5 ¼ inch baseboard living & common areas downstairs! Bedrooms upstairs! Low hoa ($525 per month)! No cdd/community fees! Window treatments/blinds! Amazing location! Ceiling fans & led lighting! Pet friendly!
Binks Pointe, 15600 Italian Cypress Way, Wellington, Florida 33414, image 1
Binks Pointe, 15600 Italian Cypress Way, Wellington, Florida 33414, image 2
Binks Pointe, 15600 Italian Cypress Way, Wellington, Florida 33414, image 3
$680,000
  • 3 Beds
  • 21/2 Baths
  • 2,335 SqFt
  • $291/SqFt
Entry-Level
Townhouse for sale in Binks Pointe
15600 Italian Cypress Way, Wellington, FL 33414
Some homes have a great interior. Others have an exceptional location. This rare end-unit townhome delivers both. Perfectly positioned within sought-after binks pointe, this beautifully appointed residence offers added privacy with no neighboring home on one side, while the community clubhouse, resort-style pool and fitness center are located directly across the street. Out back, enjoy a front-row seat to the beauty of wellington national golf club, with views overlooking the 9th green and 4th tee box. Inside, designer wood-grain tile flows throughout the entire first floor, complementing the open living spaces and beautifully finished kitchen with granite countertops. Impact-resistant windows and doors provide security, energy efficiency and peace of mind throughout the home. Florida living takes center stage with two exceptional screened outdoor spaces. Relax or entertain on the spacious downstairs patio, then retreat upstairs to the private screened balcony off the primary suite, both offering peaceful golf-course views. With approximately 2, 335 square feet under air, three bedrooms, two-and-a-half bathrooms and a two-car garage, this home combines generous living space with one of the most desirable locations in wellington. End-unit privacy, golf-course scenery and resort-style amenities just steps from the front door make this an opportunity that stands apart from the competition.
Stonegate Of Wellington, 2444 Stonegate Dr, Wellington, Florida 33414, image 1
Stonegate Of Wellington, 2444 Stonegate Dr, Wellington, Florida 33414, image 2
Stonegate Of Wellington, 2444 Stonegate Dr, Wellington, Florida 33414, image 3
$610,00028K
  • 3 Beds
  • 2 Baths
  • 2,063 SqFt
  • $296/SqFt
Entry-Level
House for sale in Stonegate Of Wellington
2444 Stonegate Dr, Wellington, FL 33414
Very low hoa in a gated community. Spacious 3/2 single family house with 2063 sq ft a/c living area and 2 car garage. Brand new impact front door.. Brand new gutters all around the house. Exterior has been sealed, caulked and freshly painted. New sod has been planted. Big kitchen completely renovated. It has breakfast counter seats, eat-in kitchen area and large walk-in pantry. Formal dining room. Formal big living room which can be used as an additional bedroom or large office room. Bright and contemporary open floor plan with split bedroom plan. Vaulted ceiling in family room. Master bathroom with renovated marble top dual sinks. New large screened-in back porch. This move-in ready house is in the middle of wellington. Walking distance to a-rated wellington schools. Walking distance to the world famous polo fields
New - 15 hrs ago
Stonegate Of Wellington, 2470 Little Rock Ct, Wellington, Florida 33414, image 1
Stonegate Of Wellington, 2470 Little Rock Ct, Wellington, Florida 33414, image 2
Stonegate Of Wellington, 2470 Little Rock Ct, Wellington, Florida 33414, image 3
$659,000
  • 4 Beds
  • 2 Baths
  • 2,218 SqFt
  • $297/SqFt
Entry-Level
House for sale in Stonegate Of Wellington
2470 Little Rock Ct, Wellington, FL 33414
Tucked away on a coveted corner cul-de-sac lot in gated stonegate, this one-story, 4br/2ba home delivers the space, privacy and wellington lifestyle buyers are searching for. A circular driveway sets the tone, while the split floor plan offers easy living with tile in the main areas and wood flooring in the bedrooms and gathering room. The kitchen features wood cabinetry, granite countertops and stainless steel appliances. An enclosed, air-conditioned lanai adds flexible year-round living space, and the spacious backyard offers room for a future pool or your own private oasis. Thoughtful updates include plantation shutters throughout, new light fixtures and fans, generous closets, hurricane protection, 2024 a/c and a 2015 roof. The crisp finished garage offers excellent storage. Minutes from wellington's renowned polo and equestrian venues. This is the kind of home that makes everyday living feel like a getaway.
Easton Village, 2142 Balsan Way, Wellington, Florida 33414, image 1
Easton Village, 2142 Balsan Way, Wellington, Florida 33414, image 2
Easton Village, 2142 Balsan Way, Wellington, Florida 33414, image 3
$669,50031K
  • 4 Beds
  • 2 Baths
  • 2,250 SqFt
  • $298/SqFt
Entry-Level
House for sale in Easton Village
2142 Balsan Way, Wellington, FL 33414
A great opportunity to own a spacious, freshly painted one-story home with long lake views in the desirable olympia community of wellington. This 4-bedroom home offers a bright, open floor plan with soaring ceilings, generous living spaces and a functional layout ready to welcome next owner. Enjoy important upgrades that provide peace of mind and long-term value, including hurricane-rated impact windows and doors, a brand-new hvac system and water heater. The kitchen features granite countertops, tumbled marble backsplash, wood cabinetry, and newer stainless-steel appliances. The spacious primary suite overlooks the lake and offers two walk-in closets, dual vanities, soaking tub, and separate shower. Additional updates include newer flooring in all bedrooms and a renovated bathroom. Bring your own style and design ideas to make this home truly your own. With its one-story layout, beautiful lake views, and significant major-system upgrades already completed, this property offers an excellent opportunity to create the home you've been envisioning. Enjoy olympia's resort-style amenities, including a grand clubhouse, fitness center, pool, tennis, basketball, pickleball, playground, and more, all within a gated community served by a-rated schools. Near mall at wellington green, hospital, dining and equestrian venues. Close to major roadways and beaches.
Backup
A backup offer is when a home seller has accepted an offer from a buyer, but is still accepting offers from other buyers. Sellers state that they are accepting backup offers if they think the current offer may fall through.
Avondale Woods, 12373 Sawgrass Ct, Wellington, Florida 33414, image 1
Avondale Woods, 12373 Sawgrass Ct, Wellington, Florida 33414, image 2
Avondale Woods, 12373 Sawgrass Ct, Wellington, Florida 33414, image 3
$647,900
  • 4 Beds
  • 21/2 Baths
  • 2,174 SqFt
  • $298/SqFt
Entry-Level
House for sale in Avondale Woods
12373 Sawgrass Ct, Wellington, FL 33414
Welcome to 12373 sawgrass court, a beautifully updated single-story home in pinewood east's avondale woods, situated on a desirable 0.40 acre corner lot. The spacious residence offers 2, 174 square feet of comfortable living space with four bedrooms, 2.5 bathrooms, and a two-car garage. A double-door entry opens to a welcoming foyer and a well-designed layout with convenient one-level living. Numerous upgrades provide modern comfort and peace of mind, including hurricane protection with impact windows, sliders, and doors, as well as refreshed landscaping in 2025. The water heater and additional appliances were updated in 2024. In 2023, improvements included the ac system, kitchen, primary bathroom, light fixtures, and ceiling fans. The roof was replaced in 2021, while flooring and additional bathrooms were updated in 2019. With its generous lot, corner location, thoughtful improvements, and functional floor plan, this pinewood east home offers a comfortable blend of space, style, and everyday convenience.
Brindlewood At Binks Forest, 15157 Oak Chase Ct, Wellington, Florida 33414, image 1
Brindlewood At Binks Forest, 15157 Oak Chase Ct, Wellington, Florida 33414, image 2
Brindlewood At Binks Forest, 15157 Oak Chase Ct, Wellington, Florida 33414, image 3
$645,000
  • 3 Beds
  • 21/2 Baths
  • 2,160 SqFt
  • $299/SqFt
Premium
House for sale in Brindlewood At Binks Forest
15157 Oak Chase Ct, Wellington, FL 33414
Located in the desirable wellington area close schools, this beautiful 2-story home features an inviting entry with double glass front doors. Enjoy an eat-in kitchen, spacious loft area, and a great screened patio perfect for entertaining. The primary bedroom is conveniently located downstairs, with two additional bedrooms upstairs. Stunning cherry wood floors throughout add warmth and elegance—this home truly shows beautifully!
Woodworth Village, 9670 Wolcott Pl, Wellington, Florida 33414, image 1
Woodworth Village, 9670 Wolcott Pl, Wellington, Florida 33414, image 2
Woodworth Village, 9670 Wolcott Pl, Wellington, Florida 33414, image 3
$634,90025K
  • 4 Beds
  • 21/2 Baths
  • 2,104 SqFt
  • $302/SqFt
Entry-Level
House for sale in Woodworth Village
9670 Wolcott Pl, Wellington, FL 33414
Welcome to this thoughtfully designed two-story residence in the desirable woodworth village of the olympia community in wellington, florida. Offering 2, 104 square feet of finished living space, this single-family home features four bedrooms and 2.5 bathrooms, with all bedrooms thoughtfully situated on the second floor to provide added privacy and separation from the main living areas. A welcoming foyer sets the tone as you enter, leading to a functional layout designed for everyday comfort. The kitchen is equipped with appliances, abundant cabinetry for storage, and a convenient countertop with bar seating, creating an inviting space for casual dining and entertaining. A two-car attached garage is complemented by a spacious driveway, providing additional parking for guests. Step outside to the open patio and fully fenced backyard, offering plenty of space for outdoor gatherings, pets, or future enhancements, including room to add a pool. Residents of olympia enjoy access to an exceptional array of resort-style amenities, including a clubhouse with a lobby, recreation room, conference room, fitness center, and kids' area, along with a community pool, cabanas, hot tub, sprayground, playground, volleyball court, basketball court, tennis courts, and beautifully maintained outdoor gathering spaces. Combining a practical floor plan, generous outdoor space, and outstanding community amenities, this home presents an excellent opportunity to enjoy the sought-after wellington lifestyle.
Lakefield South, 2146 Country Golf Dr, Wellington, Florida 33414, image 1
Lakefield South, 2146 Country Golf Dr, Wellington, Florida 33414, image 2
Lakefield South, 2146 Country Golf Dr, Wellington, Florida 33414, image 3
$699,00051K
  • 3 Beds
  • 21/2 Baths
  • 2,237 SqFt
  • $312/SqFt
Entry-Level
House for sale in Lakefield South
2146 Country Golf Dr, Wellington, FL 33414
Welcome to this beautiful 3-bedroom plus loft, 2.5-bath home in lakefield of the landings, one of wellington's most sought-after communities. Offering 2, 237 square feet of living space, this home features a first-floor primary suite, new wood-look luxury vinyl flooring throughout the second floor, a finished two-car garage, a 2023 water heater, a new refrigerator, and a new washer and dryer. Enjoy peaceful golf course views from your backyard while living in a low-hoa community zoned for the highly desirable binks forest elementary school. Prior to closing, the seller will have the roof professionally painted in the buyer's choice of color. Ideally located just minutes from wellington's world-renowned equestrian venues, shopping, dining, parks, top-rated schools, and major roadways.
Bluff Harbor, 4180 Sea Mist Way, Wellington, Florida 33449, image 1
Bluff Harbor, 4180 Sea Mist Way, Wellington, Florida 33449, image 2
Bluff Harbor, 4180 Sea Mist Way, Wellington, Florida 33449, image 3
$685,00015K
  • 4 Beds
  • 21/2 Baths
  • 2,192 SqFt
  • $313/SqFt
Premium
House for sale in Bluff Harbor
4180 Sea Mist Way, Wellington, FL 33449
Welcome to this beautifully refreshed 4-bedroom, 2.5-bath home, ready for its new owners! This move-in ready home features brand-new vinyl flooring throughout all bedrooms, a freshly painted interior, and a modern kitchen equipped with brand-new, never-used appliances. Start your mornings with a peaceful view of the garden and sun coming from the family window creating the perfect setting to enjoy your coffee and the natural surroundings. Located in one of wellington's most desirable communities, this home offers a welcoming neighborhood, excellent quality of life, and is just minutes from some of the area's top-rated schools. Don't miss this wonderful opportunity!
Eastwood Of Wellington, 1405 Chappard Ct, Wellington, Florida 33414, image 1
Eastwood Of Wellington, 1405 Chappard Ct, Wellington, Florida 33414, image 2
Eastwood Of Wellington, 1405 Chappard Ct, Wellington, Florida 33414, image 3
$649,00039K
  • 3 Beds
  • 2 Baths
  • 2,057 SqFt
  • $316/SqFt
Premium
House for sale in Eastwood Of Wellington
1405 Chappard Ct, Wellington, FL 33414
*attention buyers* brand new roof is being put on* welcome to one of wellington's rarest opportunities! Nestled on an oversized lot in a quiet cul-de-sac, this single-family home is packed with potential. Properties with this kind of lot size, layout, and opportunity rarely hit the market in wellington! With over 2, 000 square feet of living space, this home features 3 bedrooms, 2 bathrooms, vaulted ceilings, all impact windows, and doors, a spacious garage, and an additional storage room. The expansive floor plan offers incredible bones and endless possibilities for customization, renovation, or creating your dream florida retreat. Step outside to a massive covered patio and huge backyard with more than enough room to design the ultimate outdoor oasis complete with a pool, entertaining area, garden, play space, or all of the above. Opportunities like this are becoming harder and harder to find in wellington. Located near top-rated schools, shopping, dining, equestrian venues, parks, and everything wellington has to offer, this property combines location, space, and potential in one incredible package. Whether you're a homeowner looking to personalize a property or an investor searching for value and upside, this is the kind of home buyers wait for.
Amesbury Circle Of Greenview Shores 2, 2156 Amesbury Cir, Wellington, Florida 33414, image 1
Amesbury Circle Of Greenview Shores 2, 2156 Amesbury Cir, Wellington, Florida 33414, image 2
Amesbury Circle Of Greenview Shores 2, 2156 Amesbury Cir, Wellington, Florida 33414, image 3
$679,000
  • 3 Beds
  • 2 Baths
  • 2,135 SqFt
  • $318/SqFt
Premium
House for sale in Amesbury Circle Of Greenview Shores 2
2156 Amesbury Cir, Wellington, FL 33414
Great opportunity in greenview shores! Lovingly cared for, beautifully maintained 3-bedroom, 2-bath home with a 2-car garage is a wonderful opportunity to own in the heart of highly sought-after wellington. Pride of ownership is evident throughout . Featuring hurricane-impact windows, an 8-year old roof, well-maintained a/c, beautiful flooring, and an exceptionally cared-for kitchen and interior. The beautiful pool and inviting outdoor living area is the perfect setting for relaxing, and enjoying the year round south florida lifestyle. The well established greenview shores community is just minutes from wellington's renowned equestrian venues, shopping, dining, recreation, and everyday conveniences. Lovingly maintained for over 30 years, this home is ready for its next chapter.
Sugar Pond Manor, 13581 Columbine Ave, Wellington, Florida 33414, image 1
Sugar Pond Manor, 13581 Columbine Ave, Wellington, Florida 33414, image 2
Sugar Pond Manor, 13581 Columbine Ave, Wellington, Florida 33414, image 3
$619,0006K
  • 4 Beds
  • 2 Baths
  • 1,942 SqFt
  • $319/SqFt
Premium
House for sale in Sugar Pond Manor
13581 Columbine Ave, Wellington, FL 33414
This spacious 4-bedroom, 2-bathroom wellington home offers a comfortable layout with plenty of potential to suit a variety of lifestyles. The living areas provide room for everyday relaxation and entertaining, while the bedrooms offer flexibility for a primary suite, guest room, home office, gym, or additional living space. Step outside to enjoy a private backyard pool, creating an inviting setting for outdoor gatherings and relaxing florida days. Conveniently located near shopping, dining, recreation, equestrian activities, and major roadways, this home offers an excellent opportunity to enjoy the wellington lifestyle.
1 - 29 of 56 Results
Wellington, FL Snapshot
469
Active Inventory
27
New Listings
$245K to $52.3M
Price Tier
38
Pending Sales
$675K
Median Closed Price
83
Avg. Days On Market

Related Searches in Wellington, FL

Map
Filters