Wellington, FL Real Estate Sold

Palm Beach County | Updated
Market Action
Selling Speed
Steady
15.69
Inventory Supply
High
6.37
Sales Activity
Active
161.71
Results 29 of 10,000
Guilford Villas, 880 Lantern Tree Ln, Wellington, Florida 33414, image 1
Guilford Villas, 880 Lantern Tree Ln, Wellington, Florida 33414, image 2
$306,700
  • 3 Beds
  • 2 Baths
  • 1,400 SqFt
  • $219/SqFt
Villa for sale in Guilford Villas
880 Lantern Tree Ln, Wellington, FL 33414
Beautiful 3/2 1 car garage waterfront property on oversized pie shaped lot with non-motor lake access. Newly painted inside and out. New kitchen refrigerator, new kitchen sink and disposal. New lighting in kitchen. New master bathroom vanity and lighting. New laminate floors in florida room and guest bedrooms. Newer roof installed in 2017.
Postley Village, 9684 Postley Ct, Wellington, Florida 33414, image 1
Postley Village, 9684 Postley Ct, Wellington, Florida 33414, image 2
Postley Village, 9684 Postley Ct, Wellington, Florida 33414, image 3
$695,000
  • 5 Beds
  • 41/2 Baths
  • 3,521 SqFt
  • $197/SqFt
Premium
House for sale in Postley Village
9684 Postley Ct, Wellington, FL 33414
Spectacular move in ready home with all the bells and whistles. Greeted with a raised foyer, spectacular lake views and open living & dining room. Soaring 15' coffered ceilings, neutral colored walls, and exquisite diagonally laid marble floor. Custom kitchen includes kitchen island, wind cooler, granite counter tops, stainless steel appliances with double wall oven. Located in the desirable community- olympia. Community offers olympic sized pool, spa, fitness area, child play area, basketball courts- just to name a few. Surrounded by shopping, schools and more! The 2021 olympia master association quarterly dues are $690.00 and postley village $301 per quater. Also buyer pays one time capitol contribution of $690.00 at the closing a spectacular home that is move-in ready added upgrades to this grand home w/5br, 4.5ba & 3cg. When you step inside to the raised foyer a fabulous view of the lake engulfs you & the openness to the living & dining rooms.Step down into the living room and notice the soaring 15' coffered ceiling, neutral color walls and exquisite diagonal laid marble floors that are throughout the main living, dining and kitchen areas. The remodeled contemporary kitchen has center island and prep sink, stainless steel appliances including double wall ovens, wine cooler, gorgeous granite and backsplash, snack bar and large pantry. Semi round breakfast area and family room has double french doors with views of the lake. The carpeted master bedroom has 12' coffered ceiling, two large walk in closets, french doors to the backyard and views of the lake. The fabulous 16' x 15' master bath has dual sinks, roman tub, a large walk in shower, water closet and linen closet. Four bedrooms are on the opposite side of home three of which have private baths. Off the foyer entry is a half bath and den. Other features include kinectico water softener and filter systems, impact glass on all windows and doors and music system throughout home. Olympia has a clubhouse and recreation center including resort style swimming pool, tennis courts, basketball courts, community room and much more. It is conveniently located close to the wellington mall, major highways, schools and pbi airport. Must see to appreciate the upgrades.
Lakefield South, 2518 Country Golf Dr, Wellington, Florida 33414, image 1
Lakefield South, 2518 Country Golf Dr, Wellington, Florida 33414, image 2
$483,500
  • 4 Beds
  • 21/2 Baths
  • 2,606 SqFt
  • $186/SqFt
Entry-Level
House for sale in Lakefield South
2518 Country Golf Dr, Wellington, FL 33414
Must see! Fully renovated 4br & 2.5 bath, 2 level home in one of wellingtons most sought-after communities lakefield. Master bedroom is on lower level with a lovely lake view and 3 large bedrooms upstairs with a beautiful bathroom. The outdoor space with a screened in patio and has a beautiful lake view. This home has hardwood floors upstairs and complete tile throughout the lower level. The 120-inch ceiling fan will definitely take your breath away. This home has brand-new stainless-steel appliances with new white cabinets to complete this bright kitchen. Enjoy golf, equestrian venues, dressage and polo. This home is also conveniently located in a grade school district, and minutes to shopping.
VillageWalk Of Wellington, 8356 Quito Pl, Wellington, Florida 33414, image 1
VillageWalk Of Wellington, 8356 Quito Pl, Wellington, Florida 33414, image 2
VillageWalk Of Wellington, 8356 Quito Pl, Wellington, Florida 33414, image 3
$355,000
  • 2 Beds
  • 2 Baths
  • 1,680 SqFt
  • $211/SqFt
Premium
Villa for sale in VillageWalk Of Wellington
8356 Quito Pl, Wellington, FL 33414
Southern exposure and lake views from most rooms in this extended capri model built by divosta. Solid concrete construction. Spacious screened patio includes canopy for year-round entertaining. New fence and landscaping. Accordion shutters on windows and sliding glass door. Interior is freshly painted, 3 new lighted ceiling fans w/ remote controls, new water heater, new farmer's sink and faucet, stainless steel kitchen appliances (2017). Large utility room with sink, cabinets and pantry. Closet organizers throughout. Under-cabinet lighting in the bathrooms. Central vacuum system. Village walk is a phenomenal community with over 6 miles of trails, a preserve, clubhouse, fitness room, lighted tennis courts, 2 heated pools, post office, nail salon, centanni's italian cafe and so much more!
Hunters Chase, 12100 Sunnydale Dr, Wellington, Florida 33414, image 1
Hunters Chase, 12100 Sunnydale Dr, Wellington, Florida 33414, image 2
Hunters Chase, 12100 Sunnydale Dr, Wellington, Florida 33414, image 3
$1,400,000
  • 5 Beds
  • 41/2 Baths
  • 4,350 SqFt
  • $322/SqFt
High-End
House for sale in Hunters Chase
12100 Sunnydale Dr, Wellington, FL 33414
Turnkey furnished! Hardly lived in 5br/4.5bth 2-story, pool home with impact windows, center-island kitchen which opens to the family room with ge monogram appliances, glass tile backsplash, wet-bar with wine cooler & ice-maker. There is one guest suite on the ground floor w/ full bath, plus 4 bedrooms upstairs, including the master suite which has two walk-in closets & screened balcony with stunning views. The master bath boasts a roman tub, walk-in shower & dual vanities. The loft living space w/ hardwood floors is furnished as a cozy den with tv. Outside you'll love the large covered patio with electric roll down screens & summer kitchen with bbq, refrigerator and sink. The family will love the large backyard & pool w/ golf views. Cul de sac location & 3 car garage! Control 4 home system 2 zones ac central vac heated pool, size 11 x 22 travertine pool decking walk-in pantry *all artwork & personal effects excluded from sale
South Shore Of Wellington, 12130 Sycamore Ln, Wellington, Florida 33414, image 1
South Shore Of Wellington, 12130 Sycamore Ln, Wellington, Florida 33414, image 2
South Shore Of Wellington, 12130 Sycamore Ln, Wellington, Florida 33414, image 3
$435,000
  • 3 Beds
  • 2 Baths
  • 1,781 SqFt
  • $244/SqFt
House for sale in South Shore Of Wellington
12130 Sycamore Ln, Wellington, FL 33414
Come and enjoy this stunning home located in a desirable and prestigious south shore wellington. Remodeled, updated full kitchen and baths, spacious floor plan featuring great amenities such as vaulted ceilings and abundance of windows, new floors, quartz counter tops and backsplash, enclosed porch access to master bedroom, dining room, family room, fenced in backyard, professional landscaping. This home offers great private backyard, no hoa! New pictures coming soon.
Paddock Park 2 Of Wellington, 14473 Draft Horse Ln, Wellington, Florida 33414, image 1
Paddock Park 2 Of Wellington, 14473 Draft Horse Ln, Wellington, Florida 33414, image 2
Paddock Park 2 Of Wellington, 14473 Draft Horse Ln, Wellington, Florida 33414, image 3
$1,570,000
  • 6 Beds
  • 41/2 Baths
  • 5,459 SqFt
  • $288/SqFt
High-End
House for sale in Paddock Park 2 Of Wellington
14473 Draft Horse Ln, Wellington, FL 33414
Beautiful elegant home it is formal yet warm and welcoming. Formal living and dining rooms, spacious kitchen, large friendly family room with bar, 6 bedroom 4.5 bath, and 4 car garage. Dry 2.32 acres on bridal path. Hacking distance to show grounds. Lots of room for a barn, paddocks & arena.
Southfields, 13285 Southfields Rd, Wellington, Florida 33414, image 1
Southfields, 13285 Southfields Rd, Wellington, Florida 33414, image 2
$5,850,000
  • 4 Beds
  • 31/2 Baths
  • 3,265 SqFt
  • $1,792/SqFt
House for sale in Southfields
13285 Southfields Rd, Wellington, FL 33414
A wellington farm staple, hampton green farm, is now available. This stunning southfields equestrian facility has a total of 50-stalls, seventeen (17) paddocks, features three professional arenas (220' x 140', 200' x 70', and 200' x 70') and comes with an elegant 4-bedroom owner's apartment, all on nearly 10 acres. Close to both gdf and wef, this beautiful estate is one of the very few approved quarantine facilities in all of wellington! No matter the discipline, watch from the covered gazebo as your horses improve every day in one of the two dressage arenas or the main jumper arena. The property has been flawlessly maintained with recent additions including new storage in 2018 and a newly refurbished tack room in 2019.
Oakmont Estates, 3250 Watercress Ct, Wellington, Florida 33414, image 1
Oakmont Estates, 3250 Watercress Ct, Wellington, Florida 33414, image 2
Oakmont Estates, 3250 Watercress Ct, Wellington, Florida 33414, image 3
$600,00025K
  • 4 Beds
  • 21/2 Baths
  • 2,718 SqFt
  • $221/SqFt
Entry-Level
House for sale in Oakmont Estates
3250 Watercress Ct, Wellington, FL 33414
Don't miss the opportunity to own this gorgeous pool home with impact windows and doors, heated saltwater pool, eat-in-kitchen covered patio. Allon an oversided lot with lush landscaping! Just down the street fromwef, gobal dressage and international polo club. Also whole foods, trader joes.
Mayfair At Wellington, 2141 Wingate Bnd, Wellington, Florida 33414, image 1
Mayfair At Wellington, 2141 Wingate Bnd, Wellington, Florida 33414, image 2
Mayfair At Wellington, 2141 Wingate Bnd, Wellington, Florida 33414, image 3
$255,000
  • 3 Beds
  • 2 Baths
  • 1,621 SqFt
  • $157/SqFt
Entry-Level
Condo for sale in Mayfair At Wellington
2141 Wingate Bnd, Wellington, FL 33414
You will enjoy care-free living in the heart of wellington in this freshly painted 3 bedroom, 2 bath coach-home with a one car garage. This is a bottom unit offering 16 inch ceramic tile throughout the main living area, open floor plan and a water view. The kitchen has granite counter tops, tumble marble back splash, pass through window, eat-in breakfast nook area and sliders to patio. The living area has sliding doors out to the screened patio over looking the water view. The master suite includes a walk-in closet, wall closet and a linen closet. The vanity has double sinks and the master bath includes a soaking tub as well as a separate shower. Raised paneled interior doors and inside laundry room are additional features. New carpet in bedroom hurricane accordion shutters are on windows. New carpet has been installed in all 3 bedrooms and closets. This is a 55+ community but any age can purchase as long as one occupant is 55 years old or more in age. Mayfair offers electronic gate, pool, fitness and clubhouse. Also, 2 pets are allowed with no weight restrictions. No aggressive breeds. Mayfair is within walking distance to the wellington amphitheater, wellingtons senior citizen center, fresh market, shopping, restaurants and more.
The Preserve At Binks Forest, 15780 Cedar Grove Ln, Wellington, Florida 33414, image 1
The Preserve At Binks Forest, 15780 Cedar Grove Ln, Wellington, Florida 33414, image 2
The Preserve At Binks Forest, 15780 Cedar Grove Ln, Wellington, Florida 33414, image 3
$503,500
  • 4 Beds
  • 3 Baths
  • 2,664 SqFt
  • $189/SqFt
Entry-Level
House for sale in The Preserve At Binks Forest
15780 Cedar Grove Ln, Wellington, FL 33414
Great opportunity don't miss this lovely one story 4 bedroom 3 full bath pool home with 3 car garage. Situated on a lushly landscaped south facing .33 acre lot with beautiful water views. This sought after dramatic floor plan offers a spectacular kitchen design, open to bayed breakfast & spacious family room all overlooking the screened pool patio area & large private yard. Split floor plan with a third bath that cabanas to the outdoors. This home is neutral, light & bright with the perfect exposure. Plenty of room for intertaining generous sized formal living & dining rms. The main bedroom w/sliders to the pool his & her closets & a luxurious master bath with seperate shower, lrg soaker tub, private water closet and h& hsinks. Available for a quick closing, gated walk to a rated schoo
Shakerwood, 1554 Shaker Cir, Wellington, Florida 33414, image 1
Shakerwood, 1554 Shaker Cir, Wellington, Florida 33414, image 2
Shakerwood, 1554 Shaker Cir, Wellington, Florida 33414, image 3
$215,000
  • 3 Beds
  • 21/2 Baths
  • 1,622 SqFt
  • $133/SqFt
Entry-Level
Townhouse for sale in Shakerwood
1554 Shaker Cir, Wellington, FL 33414
This freshly painted townhome has everything you need. Features 3 bedroom, 2.5 bathrooms decorative beams and new tiles on the second floor. Outside enjoy the open patio and the convenience of accordion shutters.Centrally located in the heart of wellington and close to all equestrian venues. Great schools!
Pinewood East 2 Of Wellington, 12171 Old Country Rd N, Wellington, Florida 33414, image 1
Pinewood East 2 Of Wellington, 12171 Old Country Rd N, Wellington, Florida 33414, image 2
$600,00025K
  • 4 Beds
  • 3 Baths
  • 2,502 SqFt
  • $240/SqFt
House for sale in Pinewood East 2 Of Wellington
12171 Old Country Rd N, Wellington, FL 33414
Run walk bike swim relax! - this lushly landscaped .99 acre parcel provides an intimate setting for a 4 bdrm, 3 bath open concept home. Everyone has their own space with a large formal living room that opens into a formal dining area and a family room featuring a beautiful coral stone fireplace adjoining a kitchen and breakfast cove. A converted garage provides ample space for a work-from-home office or bonus room–all under central air. French doors open into a screened lanai overlooking a modern saltwater pool and garden of over 40 fruit trees and exotic plants. A-rated schools, parks, equestrian, trails, shopping, dining and much more are within minutes. You'll never have to leave your private retreat to commune with nature, entertain in a wonderful setting or spend time in your garden
Polo West Estates, 13151 Halifax Ct, Wellington, Florida 33414, image 1
Polo West Estates, 13151 Halifax Ct, Wellington, Florida 33414, image 2
$679,000
  • 4 Beds
  • 3 Baths
  • 2,814 SqFt
  • $241/SqFt
Mid-Tier
House for sale in Polo West Estates
13151 Halifax Ct, Wellington, FL 33414
Updated & move-in ready gated polo west estates home! Relax & entertain your guests under the covered patio along side the pristine pool on this large & private corner lot. The house boasts 4 bedrooms, 3 bathrooms, 5-piece master bath, newer roof, newer ac units, newer flooring & has been freshly painted on the inside. The floor plan is spacious with split bedrooms & volume ceilings. Polo west estates is well located in central wellington a short distance to all of the equestrian events and shopping. All square footages and sizes are approximate.
Windward Cove, 4620 Windward Cove Ln, Wellington, Florida 33449, image 1
Windward Cove, 4620 Windward Cove Ln, Wellington, Florida 33449, image 2
$480,000
  • 4 Beds
  • 3 Baths
  • 2,865 SqFt
  • $168/SqFt
House for sale in Windward Cove
4620 Windward Cove Ln, Wellington, FL 33449
You know the moment you walk in that this it. This home is nestled in the isle at wellington one of wellingtons best keep secrets. This is one owner home that has been lightly used and ready for your touches. All the big maintenance has been done with a newer ac that was replaced a few years ago. The roof was done in 2010. As you walk in the soaring ceilings draw you in to the formal living area that is flooded with natural light. The kitchen is set up entertaining with a breakfast bar that can be used as the gathering point when entertaining. A triple slider in the family room takes you out to the enlarged screened in patio with a garden view. The downstairs has the master and one bedroom down with two bedrooms and a loft upstairs. The loft can easily be made into a fifth bedro
Channing Villas Of Wellington, 11896 Suellen Cir, Wellington, Florida 33414, image 1
Channing Villas Of Wellington, 11896 Suellen Cir, Wellington, Florida 33414, image 2
$262,0003K
  • 2 Beds
  • 2 Baths
  • 1,497 SqFt
  • $175/SqFt
Entry-Level
Villa for sale in Channing Villas Of Wellington
11896 Suellen Cir, Wellington, FL 33414
Nicely kept villa in terrific wellington location. Private rear yard, screened patio, expanded driveway for parking. Inside features wood cabinetry in the kitchen with extra storage in breakfast nook, spacious open family room w/ wetbar, split bedrooms and more.
Mariners Cove, 11123 Maritime Ct, Wellington, Florida 33449, image 1
Mariners Cove, 11123 Maritime Ct, Wellington, Florida 33449, image 2
$502,500
  • 4 Beds
  • 3 Baths
  • 3,054 SqFt
  • $165/SqFt
Entry-Level
House for sale in Mariners Cove
11123 Maritime Ct, Wellington, FL 33449
Location, location location. Cul-de-sac and waterfront! Features include: 4 bedroom, 3 bath, freshly painted with all new carpeting, souring ceilings. Large white kitchen with center island, all newer stainless samsung appliances, private (1st) first floor master suite with luxurious bath, additional bedroom and bath on (1st) floor. Second floor loft with 2 bedrooms and bath. Generous screened enclosed rear paver patio with panoramic views. Expect to be impressed!
Black Diamond, 1203 Creekside Dr, Wellington, Florida 33414, image 1
Black Diamond, 1203 Creekside Dr, Wellington, Florida 33414, image 2
$558,000
  • 5 Beds
  • 4 Baths
  • 4,066 SqFt
  • $137/SqFt
Entry-Level
House for sale in Black Diamond
1203 Creekside Dr, Wellington, FL 33414
Opportunity knocks to make this spectacular 5/4/3 home located in wellington's prestigious black diamond yours! 1st floor has custom window treatments, shades and drapery.. Dinning room has custom wood wall. Spacious home has one bedroom and full bath downstairs, along with a gorgeous spiral staircase leading up to a loft and 4 bedrooms upstairs, 3 full bathrooms, and large 19 x12 bonus room that could be another bedroom/office. Master bedroom has wood floor along with his & hers walk in closets. Master bathroom has granite countertops and seemless shower doors. The front of home has been newly landscaped and the backyard has tall clusia hedge around it. Enjoy the beauty of the backyard with a custom cedar pergola wired for lighting. Room in backyard for a pool, seller has renderings.
Pinewood East 2 Of Wellington, 260 Old Country Rd S, Wellington, Florida 33414, image 1
Pinewood East 2 Of Wellington, 260 Old Country Rd S, Wellington, Florida 33414, image 2
$605,000
  • 4 Beds
  • 3 Baths
  • 2,459 SqFt
  • $246/SqFt
House for sale in Pinewood East 2 Of Wellington
260 Old Country Rd S, Wellington, FL 33414
Enjoy comfortable living in this gracious no hoa ½ acre home with boat parking. This home offers plenty of space for entertaining with a formal living room, formal dining room and family room and let's not forget the tiki bar, pool, hot tub and private back yard with custom landscaping including mature palm trees. Perfect to enjoy the florida lifestyle. Updated dream kitchen with granite countertops, tiled backsplash, newer appliances, soft close drawers and pull out shelves. Two master bedrooms both overlooking the beautiful pool. Separate laundry room with utility sink and ample storage. Neutral flooring, vaulted ceiling, impact windows, and an abundance of natural light complete this home. Best kept secret in wellington. Located close to equestrian activities and ''a'' rated schools.
Polo Island, 2835 Polo Island Dr #H101, Wellington, Florida 33414, image 1
Polo Island, 2835 Polo Island Dr #H101, Wellington, Florida 33414, image 2
Polo Island, 2835 Polo Island Dr #H101, Wellington, Florida 33414, image 3
$495,000
  • 3 Beds
  • 3 Baths
  • 2,400 SqFt
  • $206/SqFt
High-End
Villa for sale in Polo Island
2835 Polo Island Dr #H101, Wellington, FL 33414
Discover the elegant style and casual comfort of this 3 bedroom, plus den, 3 bath corner unit villa with a spacious open floorplan. Ideal layout for entertaining with a living room, dining area, sunroom and a patio. Enjoy watching the dressage horses across the canal from the sun room. Stunning chef's kitchen includes granite countertops, tiled backsplash, stainless steel appliances, wine fridge, high hat lighting and a snack bar. Spacious master retreat boasts his and hers walk-in closets, dual sinks with quartz countertops, jetted tub and a walk-in shower. Cuddle up with a good book in the cozy reading room off the kitchen. The den off the sun room has been converted into a bedroom for the comfort of guests and provides ton of natural light. Bedrooms with en-suites, plantation shutters, crown molding, accordion shutters, two car detached garage and an abundance of natural light are just a few of the many highlights featured in this freshly painted home. Polo island provide first class amenities that includes a resort style pool and a golf course. Located in the heart of wellington's equestrian community. A short drive to the winter equestrian festival and global dressage festival. Located close to shopping, dining, entertainment, "a" rated school, major highways and airports.
South Shore Of Wellington, 11842 Greenbriar Cir, Wellington, Florida 33414, image 1
South Shore Of Wellington, 11842 Greenbriar Cir, Wellington, Florida 33414, image 2
South Shore Of Wellington, 11842 Greenbriar Cir, Wellington, Florida 33414, image 3
$345,0005K
  • 3 Beds
  • 21/2 Baths
  • 1,793 SqFt
  • $192/SqFt
House for sale in South Shore Of Wellington
11842 Greenbriar Cir, Wellington, FL 33414
Spacious 3 bed 2.5 bath + 2-car garage. Pass through kitchen. Split floor plan. Vaulted ceilings with beautifully exposed beams. Newer kitchen topped with granite counters. Spacious enclosed sun room / florida room. Newer fence. Large lush landscaped, private backyard. Step-down living room. Large walk-in master closet. Must see!! No hoa. No restrictions.
Phipps Village, 9547 Phipps Ln, Wellington, Florida 33414, image 1
Phipps Village, 9547 Phipps Ln, Wellington, Florida 33414, image 2
$500,0002K
  • 4 Beds
  • 31/2 Baths
  • 2,866 SqFt
  • $174/SqFt
Entry-Level
House for sale in Phipps Village
9547 Phipps Ln, Wellington, FL 33414
Beautiful capri floor plan with 4 true bedrooms, 3.5 bathrooms, plus a sitting room in master suite and a media room downstairs... Beautiful wood-look flooring throughout the upstairs, tile downstairs. Upgrades include crown molding, quality light fixtures, screened patio, granite counter tops and back splash, double driveway and a spacious backyard.... Olympia is a highly sought after address with resort style amenities including a grand clubhouse with indoor basketball, fitness center, meeting rooms and a great room with a catering kitchen. Outdoor amenities include 3 lighted tennis courts, pickleball courts, volleyball court, splash pad, state of the art playground and a resort style pool with poolside cabanas. The location is ideal and only minutes to a-rated wellington schools - more restaurants, the wellington tennis center, world class equestrian venues, whole foods, trader joe's, fresh market and more... The atlantic ocean and the island of palm beach are approximately 12 miles due east... Hurry! This home is priced to sell and will go in a new york minute...
Versailles At Wellington, 10718 Versailles Blvd, Wellington, Florida 33449, image 1
Versailles At Wellington, 10718 Versailles Blvd, Wellington, Florida 33449, image 2
Versailles At Wellington, 10718 Versailles Blvd, Wellington, Florida 33449, image 3
$693,000
  • 4 Beds
  • 31/2 Baths
  • 3,551 SqFt
  • $195/SqFt
Entry-Level
House for sale in Versailles At Wellington
10718 Versailles Blvd, Wellington, FL 33449
This spacious 4 bedroom 3.5 bath home in the sought out community of versaille sits on a private lot with lush landscaping. Through the front doors you will notice vaulted ceilings, crown molding and a view to your private oasis with pool and spa. Enjoy entertaining family and friends in the open concept kitchen and family room. Take your guest through the lager french doors to enjoy the outdoor living space featuring a covered patio and screen enclosure. The home features a new roof, full home generator and several upgrades throughout the home. Close to dining, shopping and all the equestrian venues. Schedule your showing today.
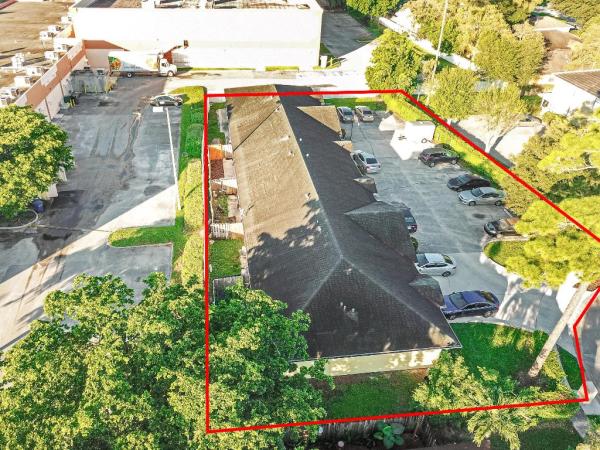
Sugar Pond Manor, 1084 Crassula Ct, Wellington, Florida 33414, image 1
Sugar Pond Manor, 1084 Crassula Ct, Wellington, Florida 33414, image 2
Sugar Pond Manor, 1084 Crassula Ct, Wellington, Florida 33414, image 3
$800,000
  • 4,680 SqFt
  • $171/SqFt
Premium
Multifamily for sale in Sugar Pond Manor
1084 Crassula Ct, Wellington, FL 33414
Crassula villa's is a unique multi-family investment opportunity. Constructed as a quadplex this massive 5802 square feet building sits on a half acre of land located in the equestrian capital of the world wellington. Villa's has a average of 1, 500 square feet of space with a one car garage. All units are 3 bedroom 2 bath because of it's strong economy and a rated school districted. Wellington is a strong rental demand area.
Versailles At Wellington, 10509 Versailles Blvd, Wellington, Florida 33449, image 1
Versailles At Wellington, 10509 Versailles Blvd, Wellington, Florida 33449, image 2
$920,000
  • 6 Beds
  • 41/2 Baths
  • 4,769 SqFt
  • $193/SqFt
Entry-Level
House for sale in Versailles At Wellington
10509 Versailles Blvd, Wellington, FL 33449
Amazing 6 br, 4, 769 sq ft estate home in one of the most desired/upscale neighborhoods in wellington! This home is surrounded by water on 2 sides! Enter to soaring 25' ceilings and dramatic spiral staircase! This is a must see! Master bedroom, office and guest room on 1st floor! Enjoy endless entertainment in your private swimming pool and spa surrounded by expansive water views and an abundance of lush landscaping! Versailles is an elegant community located close to the fl turnpike, wellington green mall and restaurant. Amenities include: large swimming pool, athletic center, playground, tennis, on-site manager and so much more!!!! Book your tour today!
Castellina, 10455 Prato St, Wellington, Florida 33414, image 1
Castellina, 10455 Prato St, Wellington, Florida 33414, image 2
Castellina, 10455 Prato St, Wellington, Florida 33414, image 3
$510,000
  • 4 Beds
  • 2 Baths
  • 2,459 SqFt
  • $207/SqFt
Premium
House for sale in Castellina
10455 Prato St, Wellington, FL 33414
Beautifully maintained 4br/2ba split plan, with numerous upgrades thru-out. Den is easily the 4th bedroom; great room off kitchen. Tile flooring & wood laminate, kitchen cabinet pull outs, extra shelving for displays over cabinets. Tray ceilings in master bedroom. Entire home has filtered water, plus extra filtered water in kitchen & baths. Remote control screen on brick pavered patio. Entire home has impact windows, doors. High-end appliances with service contracts. Patio overlooks private rear hard. Pull down attic stairs with boards for storage. Everything has been exquisitely maintained. Conveniently located near fine restaurants, the wellington green mall, and world class equestrian activities. One time capital improvement fee of $945 at clsg. Lease ok, after 1 year.
VillageWalk Of Wellington, 8319 Eleuthera Ln, Wellington, Florida 33414, image 1
VillageWalk Of Wellington, 8319 Eleuthera Ln, Wellington, Florida 33414, image 2
VillageWalk Of Wellington, 8319 Eleuthera Ln, Wellington, Florida 33414, image 3
$382,500
  • 2 Beds
  • 2 Baths
  • 1,526 SqFt
  • $251/SqFt
Premium
Villa for sale in VillageWalk Of Wellington
8319 Eleuthera Ln, Wellington, FL 33414
>> waterfront custom designed capri model with 2 master suites in villagewalk of wellington. 2 car garage. Wide lake views from the expanded screen patio. Porcelain tile floors throughout. Remodeled kitchen with quartz countertops, designer tile backsplash and new stainless steel appliances. New a/c. A-rated schools. Hoa includes premium comcast cable, internet and much more. Other features include: vaulted ceilings, central vacuum, walk in closets, alarm system, laundry room with sink, storm panels and attic storage. Villagewalk is a park like community with a 24/7 manned gate, restaurant, luxurious clubhouse with a resort style pool, heated lap pool, miles of walking/jogging/biking paths, fitness center, tennis, bocce and basketball courts, playground, hair/nail salon and much more.
Sugar Pond Manor, 1943 Primrose Ln, Wellington, Florida 33414, image 1
Sugar Pond Manor, 1943 Primrose Ln, Wellington, Florida 33414, image 2
$425,000
  • 3 Beds
  • 2 Baths
  • 2,010 SqFt
  • $211/SqFt
Premium
House for sale in Sugar Pond Manor
1943 Primrose Ln, Wellington, FL 33414
3 bedroom 2 bath split floorplan with a den and a pool in sugar pond - no hoa! Freshly painted exterior, new roof 2017, new ac, new washer/dryer, wood burning fireplace. Fenced and private backyard. Make it yours! **photos coming soon***
Chatsworth Village Of Greenview Shores 2, 1628 Yarmouth Ave, Wellington, Florida 33414, image 1
Chatsworth Village Of Greenview Shores 2, 1628 Yarmouth Ave, Wellington, Florida 33414, image 2
$360,500
  • 4 Beds
  • 21/2 Baths
  • 2,879 SqFt
  • $125/SqFt
Premium
House for sale in Chatsworth Village Of Greenview Shores 2
1628 Yarmouth Ave, Wellington, FL 33414
One of a kind home now available. Lots of features including a fenced in backyard with pool, balcony, fireplace, and built-ins in the living room. Two car garage, master bath with dual sinks and separate tub and shower. Come and take a look today and see if this is the one for you.
1 - 29 of 10,000 Results

Related Searches in Wellington, FL

Map
Filters