Wellington, FL Real Estate Sold

Palm Beach County | Updated
Market Action
Selling Speed
Steady
15.69
Inventory Supply
High
6.37
Sales Activity
Active
161.71
Results 29 of 10,000
Equestrian Club, 12294 Equine Ln, Wellington, Florida 33414, image 1
Equestrian Club, 12294 Equine Ln, Wellington, Florida 33414, image 2
$800,000
  • 5 Beds
  • 41/2 Baths
  • 4,342 SqFt
  • $184/SqFt
Premium
House for sale in Equestrian Club
12294 Equine Ln, Wellington, FL 33414
True elegance awaits in 5 bedroom 4.5 bath sacramento model home in the sought after community of equestrian club. This ideal 4, 342 sqft open floorplan presents a formal living and formal dining room, a family room and a loft. The chef's kitchen is a dream with granite countertops, full granite backsplash, stainless steel appliances, double oven, a warmer, a center island, a breakfast nook and snack bar. The first floor master retreat features a coffered ceiling, door to the patio and his and hers closets. Opulent master bath provides a huge jacuzzi tub, dual sinks and a walk-through shower with double shower heads. Enjoy your own tropical oasis on the covered patio with a summer kitchen overlooking the heated salt water pool, spa, lush tropical landscaping and a serene lake view the second floor provides a spacious loft, 3 additional bedrooms, all with walk-in closets and 2 bathrooms. Neutral tile laid on the diagonal, crown molding, custom bar in the formal living room, electric fireplaces, custom wall unit, stunning lake views and an abundance of natural light complete this home. Equestrian club provides first class amenities that includes a clubhouse, fitness center, library, tennis, pickleball and play area. Located close to shopping, dining, entertainment, "a" rated schools and major highways.
Muirfield, 2619 Muirfield Ct, Wellington, Florida 33414, image 1
Muirfield, 2619 Muirfield Ct, Wellington, Florida 33414, image 2
$395,000
  • 3 Beds
  • 3 Baths
  • 2,244 SqFt
  • $176/SqFt
Mid-Tier
Townhouse for sale in Muirfield
2619 Muirfield Ct, Wellington, FL 33414
Updated town home located in palm beach polo club on the cypress golf course. Golf and tennis membership optional. Restaurant open to all residents. Gated community with secured access and patrolled security. Next to the community pool. 2 car garage. End unit, feels like a house inside and out. Beautiful green spaces with miles of walking and bicycle paths. Walk, jog, bike without leaving your community.
Cooper Village, 2644 Cooper Way, Wellington, Florida 33414, image 1
Cooper Village, 2644 Cooper Way, Wellington, Florida 33414, image 2
$500,000
  • 4 Beds
  • 31/2 Baths
  • 2,976 SqFt
  • $168/SqFt
Entry-Level
House for sale in Cooper Village
2644 Cooper Way, Wellington, FL 33414
This beautiful home is located in a gated community with 24 hour security, beautiful club house and resort style pool area, tennis, indoor and outdoor basketball, volleyball, pickle ball, business center and party room. Olympia is located close to i-95 and florida turnpike. This home includes 4/3.5 with den or office area, 3-car garage, in wall pest control and open patio. The master bedroom has his and her closets. The den/office has built-in shelves. Home has separate dining room. Come make this your home and enjoy all olympia has to offer. All room sizes are estimated. Home warranty from select home warranty. Video surveillance equipment on property.
Sugar Pond Manor, 14099 Tecoma Dr, Wellington, Florida 33414, image 1
$375,000
  • 3 Beds
  • 2 Baths
  • 1,512 SqFt
  • $248/SqFt
Premium
House for sale in Sugar Pond Manor
14099 Tecoma Dr, Wellington, FL 33414
Located in desirable sugar pond manor in wellington. 3 bedroom, 2 bath house with split floorpan, no hoa with large fenced in pool, cbs home in quiet neighborhood, tile throughout, hurricane impact windows and doors, plantation shutters, soft close real wood kitchen cabinets, granite counter and backsplash, and all solid core interior doors. Close to great schools, park and shopping. Priced to sell!
Lakefield South, 2471 Country Golf Dr, Wellington, Florida 33414, image 1
Lakefield South, 2471 Country Golf Dr, Wellington, Florida 33414, image 2
$425,000
  • 4 Beds
  • 21/2 Baths
  • 1,929 SqFt
  • $220/SqFt
Entry-Level
House for sale in Lakefield South
2471 Country Golf Dr, Wellington, FL 33414
Don't miss out on this updated four bedroom, home, two and a half bathroom pool home with a canal view located in the gated community of lakefield. This home features a heated pool and spa, a large fenced and overlooks the kitchen has been recently updated as well as new flooring throughout the second floor. 2 car attached. Located in an a rated school zone, and nestled in the equestrian preserve. Perfectly located for all wef disciplines and the dog park. Market and shopping within 5 minutes, 10 min to turnike, 20 min to airport, 30 min to palm beach.
Palm Beach Point, 3310 Palm Beach Point Blvd, Wellington, Florida 33414, image 1
Palm Beach Point, 3310 Palm Beach Point Blvd, Wellington, Florida 33414, image 2
$200,000
  • 120 SqFt
  • $1,667/SqFt
Boatslip for sale in Palm Beach Point
3310 Palm Beach Point Blvd, Wellington, FL 33414
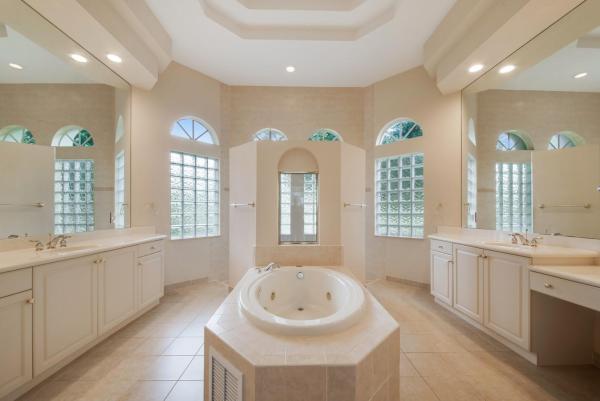
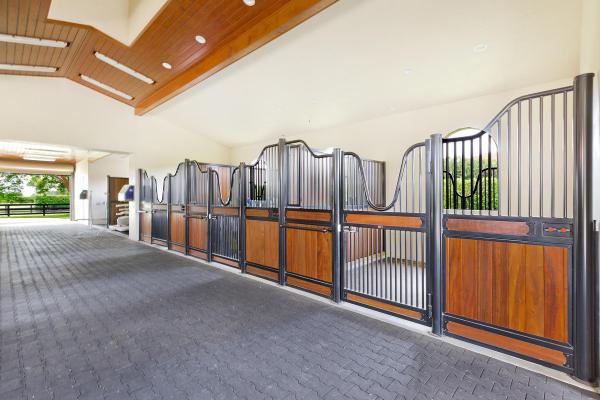
Incredible estate... Everything you could want and more... Only a short hack to the showgrounds if you wish to set out. The property boasts a 12-stall cbs center aisle barn, (option for 2 additional stalls) a fantastic 2 bedroom, 2 bathroom staff apartment, rider's lounge/office, full bath, and laundry room. The facility has 4 grassy paddocks and the 2nd world-class wordley martin arena available for use on the adjacent property. The very best part of this seasonal rental is the option to rent the one-of-a-kind grass derby field and track in the 10-acre horse park, affectionately called the ''welly horse park'' directly across the street. See ''more this exceptional property also has a beautiful home, tastefully decorated and equipped with all the accouterments that make this an absolute haven for the season! There are 3 bedrooms upstairs - one is en-suite and the other two have a jack & jill bath between them. The bedrooms all have custom built-in closets and two have balcony access overlooking the pool and grounds. The master bedroom, located downstairs is well appointed with two walk-in closets, shower and jacuzzi, double sinks, and pool access. There is an en-suite bedroom situated off the back entrance to the home with two twin beds, which is absolutely ideal for a nanny's space. The outdoor space is the perfect spot to entertain and relax after a day at the show, with a large over-sized pool and comfy outdoor seating all surrounded by a privacy hedge with a view of the arena. A truly special property. There is a furnished 2/1 guest cottage on the property that can be available to rent separately if needed and also next door is a 5bed/5bath unfurnished home available for annual rental.
Greenview Shores 1 Of Wellington, 13606 Callington Dr, Wellington, Florida 33414, image 1
Greenview Shores 1 Of Wellington, 13606 Callington Dr, Wellington, Florida 33414, image 2
$439,900
  • 3 Beds
  • 2 Baths
  • 1,967 SqFt
  • $224/SqFt
Entry-Level
House for sale in Greenview Shores 1 Of Wellington
13606 Callington Dr, Wellington, FL 33414
Welcome home, where country meets city. This 3 bedroom, 2 bath home is a sophisticated and luxurious retreat situated on a cul-de-sac. Perfect floorplan to entertain with a formal living room, with a gas fireplace and a custom wall with reclaimed wood, a formal dining area, family room and a screen enclosed patio. The chef's kitchen will inspire your inner chef with granite countertops, full granite backsplash, stainless steel appliances and a snack bar. The larger master retreat features wood flooring, slider to the patio, his and hers closets, double sinks and a walk-in shower. Neutral flooring, vaulted ceilings, high hat lighting, plantation shutters, crown molding and an abundance of natural light complete this spectacular home. Enjoy the florida lifestyle in your oversized, private backyard with a covered patio, heated salt-water pool with pebble tec finish, screen enclosure, invisible electric fence, and lush, tropical landscaping. Located close to shopping, dining, entertainment, "a" rated school and major highways.
Emerald Forest Of Wellington, 950 Honeytree Ln #B, Wellington, Florida 33414, image 1
Emerald Forest Of Wellington, 950 Honeytree Ln #B, Wellington, Florida 33414, image 2
$263,00022K
  • 3 Beds
  • 21/2 Baths
  • 1,464 SqFt
  • $180/SqFt
Entry-Level
Townhouse for sale in Emerald Forest Of Wellington
950 Honeytree Ln #B, Wellington, FL 33414
Priced right, this nicely updated 3 bedroom 2 and a half bath townhome in the heart of wellington. This townhome has a 1 and half car garage and is located on a corner lot. Master bedroom is on the first floor and has an updated bathroom. Under the carpeting of the master bedroom is spanish tile that matches the rest of the first floor. Large eat-in kitchen with stainless steel appliances. This home is ready to move in! Ac less than one year old. Short sale non negotiable price of 285k
Binks Estates, 17130 Gulf Pine Cir, Wellington, Florida 33414, image 1
Binks Estates, 17130 Gulf Pine Cir, Wellington, Florida 33414, image 2
Binks Estates, 17130 Gulf Pine Cir, Wellington, Florida 33414, image 3
$750,000
  • 4 Beds
  • 4 Baths
  • 3,483 SqFt
  • $215/SqFt
Premium
House for sale in Binks Estates
17130 Gulf Pine Cir, Wellington, FL 33414
Magnificently situated home in binks estates with serene lake view in the front and 12th fairway of wellington national country club in the back. This beautifully appointed pool/spa home on.43 acres with fabulous footprint offers 4 bedrooms plus den. Travertine marble flooring throughout all main living areas, high ceilings, plantation shutters. Crown molding, a beautiful fireplace in the living room and so much more. Recently renovated. Some of the updates include a new $60, 000 roof, professional landscaping, a new perfectly sized fenced dog run area, fresh interior paint, & wiring for a/v (cat 5)& security cameras (interior and exterior)relax on the screened oversized pavered patio and come enjoy the florida lifestyle everyone is seeking. Great schools. And neighborhood! Don't miss out! Club membership at wellington national is not mandatory. The club offers a beautiful club house with 2 restaurants including outdoor seating, as well as an 18 hole golf course, golf pro shop, banquet room, fitness center and supervised kids room. More information available upon request.
VillageWalk Of Wellington, 8486 Quito Pl, Wellington, Florida 33414, image 1
VillageWalk Of Wellington, 8486 Quito Pl, Wellington, Florida 33414, image 2
$355,000
  • 2 Beds
  • 2 Baths
  • 1,680 SqFt
  • $211/SqFt
Premium
Villa for sale in VillageWalk Of Wellington
8486 Quito Pl, Wellington, FL 33414
If you have been dreaming of living the incredible villagewalk lifestyle, this is your chance! Rare opportunity to own the coveted extended capri model 2br/2ba over 2100 total sq. Ft. Model villa with expansive lake views of canals and stunning bridges in the charming and resort style neighborhood of villagewalk of wellington. Located on a quiet cul de sac, your guests will be wowed as they walk up to this fabulous home and are greeted by beautiful lake views. Upon entering, you will notice the open floor plan with soaring volume ceilings throughout, and the natural light is amazing! All white kitchen is the heart of the home. Neutral tile and neutrally painted throughout, this home is ready to welcome its new owners. Huge sliding doors on the back of the home lead to your caged screen enclosure patio and truly stunning sunset views. Perfect for entertaining, or even just allowing your pets to enjoy the outdoors while contained. Hunter douglas window treatments on all windows. Master bedroom offers a large double vanity and walk in shower as well as a massive walk in closet for you to enjoy. New high efficiency hvac system installed to keep your ac bills low. New high end washer and dryer as well. Did i mention this divosta home was built with poured reinforced concrete walls and the highest attention to detail for construction quality? My favorite part of this home is the magnificent backyard, which faces the lakes and charming bridges. The rear walking path winds throughout villagewalk and you are just a two bridge walk from the town center, which is the heart of the community. The location of this home as well as the massive lot size is a rarity. It looks as stunning in person as it does in these photos and is a must see!((villagewalk hoa dues include xfinity ultimate cable package and blast high speed internet service, home phone service, security alarm service monitored through all tech security, a manned gate and rover, all landscaping, exterior painting every 7 years and power washing of common areas. Villagewalk of wellington offers the charm and design of a truly charming community with the feel of resort style living and a bustling social town center. As you drive past the beautiful clubhouse, tree-lined streets, manicured lawns, rolling bridges and waterways, you will be impressed with the beauty of this gorgeous community.((villagewalk is a divosta built-solid guard-gated master planned community of 954 residences on over 478 acres of land that range from 2-bedroom villas to 6-bedroom single-family homes. The development has 6 miles of bike and jogging trails, 93 acres of common and park areas. It is designed around 112 acres of lakes, waterways and a wildlife preserve. The result is an amazing community where 96% of the homes are built on waterfront cul-de-sac lots.((the centerpiece of villagewalk is the town center recreational and retail complex. All roads, bike paths and bridges lead to this state-of-the-art facility that features a fitness center, library, card and meeting rooms, a catering kitchen and party rooms. The retail side of the town center hosts a wonderful restaurant, centanni's cafe, offering dine-in, takeout and catering, on-site post office, a convenience store, full service hair salon and a separate nail salon offering a multiplicity of services. The town center complex helps foster a hometown atmosphere and enhances villagewalk's uniqueness.((there truly is something for people of any age. Villagewalk residents can choose a family fun activity, join the moms club, participate in water aerobics or an evening of friendly bingo, bridge or poker. There are dinner dances and live entertainment evenings also available. Those who love the outdoors can always enjoy a swim in one of the two community pools, a game of tennis, bocce or basketball, an afternoon with the little ones at the tot lot or a leisurely stroll to the gazebo overlooking the water. Fishing and kayaking are readily available.((villagewalk's east wellington location offers easy access to top notch a rated wellington schools, shopping and recreation. The community is situated within walking distance of all three public schools: palm beach central high, emerald cove middle and equestrian trails elementary. We are only two miles from okeeheelee park, the mall at wellington green and minutes from city place in downtown west palm beach, the kravis center for the performing arts, palm beach international airport and some of florida's most beautiful beaches.((wellington is the international equestrian center of the world and villagewalk is located just minutes from palm beach international equestrian center (pbiec), home of the winter equestrian festival (wef), and minutes from the global dressage festival (gdf) and the international polo club of palm beach (ipc).
Versailles At Wellington, 3505 Turenne Way, Wellington, Florida 33449, image 1
Versailles At Wellington, 3505 Turenne Way, Wellington, Florida 33449, image 2
Versailles At Wellington, 3505 Turenne Way, Wellington, Florida 33449, image 3
$730,000
  • 4 Beds
  • 31/2 Baths
  • 3,680 SqFt
  • $198/SqFt
Entry-Level
House for sale in Versailles At Wellington
3505 Turenne Way, Wellington, FL 33449
Elegant, chic and move in ready. This estate home in the sought-out community of versailles will not disappoint. Beyond the front doors is a beautiful formal living area with large windows showcasing a spectacular view of the pool, lake and lush landscape. The home features 4-bedroom, 3.5 bath and private office. With a master suite to retreat too, you will enjoy a separate sitting area with natural sunlight and breath-taking views. Additionally, the master bedroom features his and hers walk in closets, a master bathroom with separate shower and elegant tub. The additional bedrooms have new travertine floors, large closets and updated bathroom. The home features new beautiful chandeliers, hunter douglas window treatments and has been freshly painted. Elegant, chic and move in ready. This estate home in the sought-out community of versailles will not disappoint. Beyond the front doors is a beautiful formal living area with large windows showcasing a spectacular view of the pool, lake and lush landscape. The home features 4-bedroom, 3.5 bath and private office. With a master suite to retreat too, you will enjoy a separate sitting area with natural sunlight and breath-taking views. Additionally, the master bedroom features his and hers walk in closets, a master bathroom with separate shower and elegant tub. The additional bedrooms have new travertine floors, large closets and updated bathroom. The home features new beautiful chandeliers, hunter douglas window treatments and has been freshly painted. You will enjoy the outdoor oasis hosting family and friends, with a large pool, covered patio and screen enclosure. Enjoy the view of the lake or splashing in the pool, the fun is endless. Privately located in a cul-de-sac the home also features natural gas. New washer/dryer and new pool heater. Close to shopping, dining and all equestrian venues.
VillageWalk Of Wellington, 8385 Yorke Rd, Wellington, Florida 33414, image 1
VillageWalk Of Wellington, 8385 Yorke Rd, Wellington, Florida 33414, image 2
VillageWalk Of Wellington, 8385 Yorke Rd, Wellington, Florida 33414, image 3
$522,000
  • 4 Beds
  • 31/2 Baths
  • 2,520 SqFt
  • $207/SqFt
Premium
House for sale in VillageWalk Of Wellington
8385 Yorke Rd, Wellington, FL 33414
This is the one you have been waiting for. A carlyle 4 bedroom 3.5 bathroom meticulously kept home on yorke rd . The most desirable street for these models. Quiet , quiet , quiet ! Wide lake views, oversized concrete fenced in patio to lounge and enjoy ! Penty of room for a pool if desired. This home features granite counter tops, black slate stainless steel appliances, stainless steel kitchen sink, ceramic tile floors in the living area , engineered wood flooring in the family room , the bedrooms are ceramic wood look tiles that compliment all the flooring in the home. Beautiful crown moulding in main living area. This home is di vosta built solid concrete with a high grade multi color paver driveway , attached 2 car garage , beautifully landscaped with southern style porch . Located in one of the most desirable developments in all of wellington. Wellington is the winter equestrian capital of the world , close to world famous international polo grounds with events and shows all year round . Close to pbi airport for easy travel , close to all major roadways, exquisite dining, family dining & entertainment, golf, boating, horseback riding , national water skiing venue at okeeheelee park and so much more. This is the best that florida has to offer ! Carefree living in a beautiful park like community.This home will not last ! The development amenities include two heated pools , 6 har tru tennis courts, state of the art fitness facility, bocce ball, basketball, an on site italian restaurant , hair & nail salon .
Bryden Village, 9189 Dupont Pl, Wellington, Florida 33414, image 1
Bryden Village, 9189 Dupont Pl, Wellington, Florida 33414, image 2
$427,0002K
  • 4 Beds
  • 21/2 Baths
  • 2,573 SqFt
  • $166/SqFt
Entry-Level
House for sale in Bryden Village
9189 Dupont Pl, Wellington, FL 33414
Wow! Lowest price home in olympia won't last. Olympia is a highly sought after community with a grand clubhouse featuring olympic size pool, gym w/ all new equipment and much more without the high membership club fees. Amazingly well maintained inside and out. You will love this home as much as the seller does. Spectacular well-blended spaces are great for entertaining. Great open kitchen with wood cabinets and granite counters with snack bar and breakfast nook. All new light fixtures with led lighting throughout. New carpet upstairs, freshly painted interior, and exterior just power washed. Fenced in backyard with fruit trees. Top-rated a+ school district. Close to exquisite shops and fine dining. Moments away from polo grounds and so much more. Hurry hurry hurry, this one won't last.
Park Place Of Wellington, 11922 Donlin Dr, Wellington, Florida 33414, image 1
Park Place Of Wellington, 11922 Donlin Dr, Wellington, Florida 33414, image 2
Park Place Of Wellington, 11922 Donlin Dr, Wellington, Florida 33414, image 3
$340,000
  • 3 Beds
  • 21/2 Baths
  • 1,869 SqFt
  • $182/SqFt
Entry-Level
House for sale in Park Place Of Wellington
11922 Donlin Dr, Wellington, FL 33414
Beautiful corner lot 3 bedrooms 2.5 single home for sale, with very low hoa in the heart of wellington, very convenient location close to the wellington mall, horse show, stores and restaurants
VillageWalk Of Wellington, 8340 Saint Johns Ct, Wellington, Florida 33414, image 1
VillageWalk Of Wellington, 8340 Saint Johns Ct, Wellington, Florida 33414, image 2
VillageWalk Of Wellington, 8340 Saint Johns Ct, Wellington, Florida 33414, image 3
$330,000
  • 2 Beds
  • 2 Baths
  • 1,526 SqFt
  • $216/SqFt
Premium
Villa for sale in VillageWalk Of Wellington
8340 Saint Johns Ct, Wellington, FL 33414
This is a meticulously kept capri model with a wide lake views. The home features 2 bedroom & 2 bathrooms with a large family room & spacious living room / dinette. Very spacious laundry room with lots of cabinets for storage. A newer a/c & newer water heater have been installed along with accordion shutters through out. Located in one of the most sought after communities in all of wellington. Close to world famous international polo grounds, equestrian events and venues, golf, nationally known water skiing at okeeheelee park just minuets away, close to 3 wonderful beaches, minuets from pbi airport. This location has it all from fine dining to family fun & entertainment. Major roadways near by as well .
Black Diamond, 10579 Galleria St, Wellington, Florida 33414, image 1
Black Diamond, 10579 Galleria St, Wellington, Florida 33414, image 2
Black Diamond, 10579 Galleria St, Wellington, Florida 33414, image 3
$520,000
  • 5 Beds
  • 3 Baths
  • 3,167 SqFt
  • $164/SqFt
Entry-Level
House for sale in Black Diamond
10579 Galleria St, Wellington, FL 33414
This spectacular home located in wellington's prestigious gated black diamond community was completely renovated in dec 2018 with all new everything! Elegant foyer entrance with soaring ceilings opens to formal living & dining room. Magnificent chef's kitchen with an open concept design has custom cabinets, quartz countertops, ss appliances, black tempered glass gas cooktop & an enormous eat-in island. Spacious master suite has separate sitting room & private covered balcony overlooking the natural preserve. Gorgeous master bathroom with dual sinks, free standing tub, & large rainfall shower. Upgrades include all new floors; plantation shutters; led lighting; 2 new energy efficient a/c units with nest; yale wifi lock; home generator hookup; fenced yard; fresh paint inside & out; much more. Room for a pool with drawings and plans already done. Black diamond is located in wellington's top rated school district & is a guard gated community with a recently remodeled clubhouse, resort style pool, kiddie pool, state-of-the-art fitness center, lighted tennis courts, billiards room & children's playground. Centrally located to the wellington mall, hospital, schools, restaurants & shopping.
VillageWalk Of Wellington, 8436 Quito Pl, Wellington, Florida 33414, image 1
VillageWalk Of Wellington, 8436 Quito Pl, Wellington, Florida 33414, image 2
$339,000
  • 2 Beds
  • 2 Baths
  • 1,526 SqFt
  • $222/SqFt
Premium
Villa for sale in VillageWalk Of Wellington
8436 Quito Pl, Wellington, FL 33414
Immaculate lakefront home in the prestigious gated community of villagewalk. Home features 2 master suites with full baths and walk-in closets. Kitchen opens up to large living room adjacent to dining area and family room. Home boasts crown molding, utility room with pantry plus sink, central vac, custom storage cabinets in garage, and complete hurricane protection just to name a few. Must come see home and experience club house with restaurant, nail and hair salons, lap pool, tennis, gym, basketball, with so much more... You will never want to leave! New water heater and a/c replaced 2017. Capital contribution of 828. Furniture at home negotiable.
South Shore Of Wellington, 1081 Hickory Trl, Wellington, Florida 33414, image 1
South Shore Of Wellington, 1081 Hickory Trl, Wellington, Florida 33414, image 2
South Shore Of Wellington, 1081 Hickory Trl, Wellington, Florida 33414, image 3
$437,000
  • 3 Beds
  • 2 Baths
  • 1,875 SqFt
  • $233/SqFt
House for sale in South Shore Of Wellington
1081 Hickory Trl, Wellington, FL 33414
Completely upgraded 3 bedroom, 2 bathroom home in the heart of wellington! This completely upgraded home is situated in a cul-de-sac with a large pie shaped spacious backyard. Upgrades include hurricane windows and doors, beautiful new kitchen, freshly painted inside and out, new porcelain tile throughout, all new fixtures, finishes, lighting and so much more! ''a'' rated schools and no hoa!
VillageWalk Of Wellington, 8086 Laborie Ln, Wellington, Florida 33414, image 1
VillageWalk Of Wellington, 8086 Laborie Ln, Wellington, Florida 33414, image 2
$415,000
  • 3 Beds
  • 32/2 Baths
  • 2,001 SqFt
  • $207/SqFt
Premium
House for sale in VillageWalk Of Wellington
8086 Laborie Ln, Wellington, FL 33414
Magnificent! This immaculate 3 bedroom, 3 bathroom, waterfront home located in the highly sought out wellington neighborhood of villagewalk has it all! Upon entering this airy home, you'll find an open floorplan with split bedroom layout, volume ceilings, and tons of natural light from the 3 large sliding glass doors that lead to the screened-in patio retreat in the back, with added shades for privacy. The spacious eat-in kitchen features white cabinets, quartz countertops, tiled backsplash, stainless steel appliances, and overlooks the living & dining areas. The master suite is perfectly situated on one side of the home for privacy and contains double door entry, his & her bathrooms with a built-in vanity, master closets, and additional sliding glass doors that lead to the backyard. In addition to many other great features, this home also has a fenced-in backyard with lake views, den with double door entry & built-out shelves, and an indoor laundry room containing white cabinets, spacious countertop, and a sink. Some of the additional features you'll enjoy include tiled floors, laminate floors in bedrooms, and led highhat lighting in the kitchen, master bedroom, and living & dining areas. No detail has been missed in this beautifully designed home! Villagewalk is designed around lakes & wildlife preserves and features endless walking, jogging, and bicycle paths & bridges that all lead to the community's town center clubhouse complex. There you'll find a state-of-the-art fitness center, lap pool, resort style pool, har-tru tennis courts, basketball courts, tot lot, library, restaurant, post office & community center which hosts a variety of clubs & activities for all ages. This is a beautiful home in a beautiful area! Don't let this one go!
VillageWalk Of Wellington, 8325 Yorke Rd, Wellington, Florida 33414, image 1
VillageWalk Of Wellington, 8325 Yorke Rd, Wellington, Florida 33414, image 2
$538,000
  • 4 Beds
  • 4 Baths
  • 2,520 SqFt
  • $213/SqFt
Premium
House for sale in VillageWalk Of Wellington
8325 Yorke Rd, Wellington, FL 33414
Best views in all of villagewalk! This is a rare opportunity to own a point lake lot carlyle model 4br/3ba estate home with a pool and expansive lake views of four canals and stunning bridges in the charming and resort style neighborhood of villagewalk of wellington. Located on a quiet cul de sac, your guests will be wowed as they walk up to this fabulous home and are greeted by lake views on all sides. The french door flanked southern style wrap around patio in front is the perfect spot for relaxing. Upon entering, you will notice the open floor plan with soaring volume ceilings throughout, and the natural light is amazing, and wow do the ''french door'' style windows impress! All white kitchen is the heart of the home. Neutral tile and freshly painted throughout, this home is ready to welcome its new owners. Three sliding doors on the back of the home mean every exit leads to your private pool oasis and stunning sunset views. Hunter douglas window treatments on all windows. Master bedroom offers a his and hers two master bathrooms suite along with three closets for you to enjoy. The sliders lead from the master bedroom directly to your private pool. Outdoor covered patio rea is perfect for entertaining. Huge recently refinished patio and pool area is light and bright. Fenced in pool area for safety, as well as additional pool fence for children included. Hurricane accordion shutters adorn this entire home for ease of put up before a hurricane. 2016 high efficiency hvac system installed to keep your ac bills low. Did i mention this divosta home was built with poured reinforced concrete walls and the highest attention to detail for construction quality? My favorite part of this home is the magnificent pool and huge backyard, which is nearly a 1/3 acre lot. Large enough for swingsets, outdoor kitchen, gazebos, or just throwing a baseball. The entire massive pie shaped lot faces multiple lakes and multiple bridges. The rear walking path winds throughout villagewalk and you are just one bridge walk from the town center, which is the heart of the community. The location of this home as well as the massive lot size is a rarity. It looks as stunning in person as it does in these photos and is a must see! Villagewalk hoa dues include xfinity ultimate cable package and blast high speed internet service, home phone service, security alarm service monitored through all tech security, a manned gate and rover, all landscaping, exterior painting every 7 years and power washing of common areas. Villagewalk of wellington offers the charm and design of a truly charming community with the feel of resort style living and a bustling social town center. As you drive past the beautiful clubhouse, tree-lined streets, manicured lawns, rolling bridges and waterways, you will be impressed with the beauty of this gorgeous community. Villagewalk is a divosta built-solid guard-gated master planned community of 954 residences on over 478 acres of land that range from 2-bedroom villas to 6-bedroom single-family homes. The development has 6 miles of bike and jogging trails, 93 acres of common and park areas. It is designed around 112 acres of lakes, waterways and a wildlife preserve. The result is an amazing community where 96% of the homes are built on waterfront cul-de-sac lots. The centerpiece of villagewalk is the town center recreational and retail complex. All roads, bike paths and bridges lead to this state-of-the-art facility that features a fitness center, library, card and meeting rooms, a catering kitchen and party rooms. The retail side of the town center hosts a wonderful restaurant, centanni's cafe, offering dine-in, takeout and catering, on-site post office, a convenience store, full service hair salon and a separate nail salon offering a multiplicity of services. The town center complex helps foster a hometown atmosphere and enhances villagewalk's uniqueness. There truly is something for people of any age. Villagewalk residents can choose a family fun activity, join the moms club, participate in water aerobics or an evening of friendly bingo, bridge or poker. There are dinner dances and live entertainment evenings also available. Those who love the outdoors can always enjoy a swim in one of the two community pools, a game of tennis, bocce or basketball, an afternoon with the little ones at the tot lot or a leisurely stroll to the gazebo overlooking the water. Fishing and kayaking are readily available. Villagewalk's east wellington location offers easy access to top notch a rated wellington schools, shopping and recreation. The community is situated within walking distance of all three public schools: palm beach central high, emerald cove middle and equestrian trails elementary. We are only two miles from okeeheelee park, the mall at wellington green and minutes from city place in downtown west palm beach, the kravis center for the performing arts, palm beach international airport and some of florida's most beautiful beaches. Wellington is the international equestrian center of the world and villagewalk is located just minutes from palm beach international equestrian center (pbiec), home of the winter equestrian festival (wef), and minutes from the global dressage festival (gdf) and the international polo club of palm beach (ipc).
Pelican Key At Wellington's Edge, 10694 Pelican Dr, Wellington, Florida 33414, image 1
Pelican Key At Wellington's Edge, 10694 Pelican Dr, Wellington, Florida 33414, image 2
$305,000
  • 3 Beds
  • 21/2 Baths
  • 1,483 SqFt
  • $206/SqFt
Premium
Townhouse for sale in Pelican Key At Wellington's Edge
10694 Pelican Dr, Wellington, FL 33414
Wellington's edge is a well maintained, gated community that has certified security staff to provide you and your family a safe, secure and worry-free living environment. Conveniently located in a highly rated school system and, just minutes from world renowned palm beach polo & cc, upscale indoor shopping mall, fine dining cuisine, the turnpike and palm beach airport. This gorgeous lake front townhome with 3 bedrooms, 2 ½ baths has an enclosed lake view patio and, an attached garage with an upgraded finished floor. Once inside, you'll marvel at the 20 ft. Soaring ceilings, spacious living areas with the trendy plank flooring throughout and, cool air circulation from positioned ceiling fans. The inviting kitchen showcases stainless steel appliances, ample cabinetry, granite counters. Property qualifies for wind mitigation credits on home owners insurance. Wellington is officially designated as a no flood zone and qualifies for not requiring flood insurance, hoa covers landscaping, building maintenance (exterior only), security, misc amenities.
Sugar Pond Manor, 1627 Hollyhock Rd, Wellington, Florida 33414, image 1
Sugar Pond Manor, 1627 Hollyhock Rd, Wellington, Florida 33414, image 2
Sugar Pond Manor, 1627 Hollyhock Rd, Wellington, Florida 33414, image 3
$542,000
  • 4 Beds
  • 3 Baths
  • 2,652 SqFt
  • $204/SqFt
Premium
House for sale in Sugar Pond Manor
1627 Hollyhock Rd, Wellington, FL 33414
First showings at open house: sunday, 9/6 - 12-4pm. Now available for sale is 1627 hollyhock road. Built in 2000, this gracious 2, 652 square foot, 4 bedroom, 3.5 bath home is located conveniently in the heart of wellington minutes away from all major equestrian venues. Exceptionally well cared for, this home pleases the most discerning buyer. It is replete with a custom-built kitchen boasting a 9-foot granite island with stainless-steel appliances, travertine flooring, full hurricane protection (impact glass and accordian shutters), large air conditioned florida room, two car garage, a beautiful backyard with lush mature plantings and a saltwater pool and spa. Sugar pond manor is an outstanding neighborhood with no hoa or hoa fees.
Lakeside Shores, 1140 Block Island Rd, Wellington, Florida 33414, image 1
Lakeside Shores, 1140 Block Island Rd, Wellington, Florida 33414, image 2
Lakeside Shores, 1140 Block Island Rd, Wellington, Florida 33414, image 3
$400,000
  • 3 Beds
  • 2 Baths
  • 1,980 SqFt
  • $202/SqFt
Premium
House for sale in Lakeside Shores
1140 Block Island Rd, Wellington, FL 33414
Lovely home on a corner lot in the heart of wellington. This home has three bedrooms and two bathrooms. Boasts a gorgeous and recently renovated kitchen with new appliances. Plenty of natural light coming in through the windows. Traditional mexican tile in the main living area and wood floors throughout each bedroom. Enjoy a spacious backyard landscaped for privacy in a quaint and quiet neighborhood.
Emerald Forest Of Wellington, 1561 Lake Breeze Dr, Wellington, Florida 33414, image 1
Emerald Forest Of Wellington, 1561 Lake Breeze Dr, Wellington, Florida 33414, image 2
$369,900
  • 3 Beds
  • 2 Baths
  • 1,589 SqFt
  • $233/SqFt
Entry-Level
House for sale in Emerald Forest Of Wellington
1561 Lake Breeze Dr, Wellington, FL 33414
New roof and new a/c for this beautifully updated 3 bedroom, 2 bath, 2 car garage cbs home in emerald forest of wellington. Other updates include brand new kitchen with solid wood cabinets, granite counter-tops and stainless steel appliances, updated bathrooms with new vanities and granite as well as all new tile work. All new flooring throughout with wood flooring in the living areas, tile in the kitchen and baths, and carpet in the bedrooms. New light fixtures and fans throughout. Large screened in patio overlooks spacious backyard. House is for sale not for rent.
Stotesbury Village, 9617 Worswick Ct, Wellington, Florida 33414, image 1
Stotesbury Village, 9617 Worswick Ct, Wellington, Florida 33414, image 2
$475,000
  • 4 Beds
  • 21/2 Baths
  • 2,469 SqFt
  • $192/SqFt
Entry-Level
House for sale in Stotesbury Village
9617 Worswick Ct, Wellington, FL 33414
Great one story in the stotesbury community this community the hoa includes lawn mainteance and sprinkler systems. Original owners with many upgrades, too much to list just refinished hot tub and pool.
Coventry Green At Wellington, 1937 Canterbury Cir, Wellington, Florida 33414, image 1
Coventry Green At Wellington, 1937 Canterbury Cir, Wellington, Florida 33414, image 2
$355,000
  • 3 Beds
  • 21/2 Baths
  • 2,098 SqFt
  • $169/SqFt
Entry-Level
Townhouse for sale in Coventry Green At Wellington
1937 Canterbury Cir, Wellington, FL 33414
Beautifully renovated townhouse located in the quaint community of coventry green. You will fall in love with the bright and open trendy concept! With almost 2100 sq. Ft. Of living space, this 3 bedroom, 2.5 bathroom, 1car garage townhome is move-in ready. New stainless steel top of the line appliances, new kitchen cabinets with new quartz countertops, new plank tile flooring thru-out downstairs, wood upstairs, , all new bathrooms, and newer updated electric panel. Community pool across from unit. Large screen patio overlooking serene green space. Walk to schools, restaurants, shopping
Sugar Pond Manor, 817 Foresteria Ave, Wellington, Florida 33414, image 1
Sugar Pond Manor, 817 Foresteria Ave, Wellington, Florida 33414, image 2
$440,500
  • 4 Beds
  • 2 Baths
  • 1,880 SqFt
  • $234/SqFt
Premium
House for sale in Sugar Pond Manor
817 Foresteria Ave, Wellington, FL 33414
Serenity in this backyard oasis. No hoa. Binks forest elementary. Backyard paradise on one of wellington's many lakes. Best view on this lake. 4 bedroom 2 bath concrete home. Screened in pool with calming fountain. 3 houses away from foresteria park. Granite counters. Tile floors, crown molding. Close to everything. Too much to state. Need to come and see for yourself.
Bahia Bay, 4009 Bahia Isle Cir, Wellington, Florida 33449, image 1
Bahia Bay, 4009 Bahia Isle Cir, Wellington, Florida 33449, image 2
$555,000
  • 5 Beds
  • 31/2 Baths
  • 3,518 SqFt
  • $158/SqFt
Entry-Level
House for sale in Bahia Bay
4009 Bahia Isle Cir, Wellington, FL 33449
This home is a must see!!! Gorgeous remodeled waterfront property in the isles at wellington with 5 bedroom's, 3 baths, and 3-car garage with ample storage shelving. This cozy home provides plenty of natural light, a spacious layout and fenced in backyard. Enjoy breathtaking lake view from the master bedroom's private tiled balcony, the large master suite encompasses his and her closets, updated master bath with quartz counter tops, the remaining bedrooms have ample closet space and new ceiling fans . Your main level boasts a abundance of space including a bonus room, great for a home office or playroom , siting directly off your main living space. Kitchen includes breakfast nook, stainless steel appliances and granite counter tops and large pantry. Invite friends and family to your new home, they will be wowed with the community's stunning waterfall and landscaped entrance. Enjoy endless peace and tranquility in this gated community. With a generously sized and well appointed clubhouse , * heated community pool and spa, * children's wading pool, * lighted basketball courts, * lighted tennis courts, * well equipped fitness facility, * bike and walking paths, * children's playground, * game room, * media room, * multi-purpose playing field (soccer, touch football), 24 hour guard gated entrance, * roving security, this property is vacant , offers will be accepted until july 31st.
Bluff Harbor, 4080 Sea Mist Way, Wellington, Florida 33449, image 1
Bluff Harbor, 4080 Sea Mist Way, Wellington, Florida 33449, image 2
Bluff Harbor, 4080 Sea Mist Way, Wellington, Florida 33449, image 3
$325,000
  • 3 Beds
  • 2 Baths
  • 1,351 SqFt
  • $241/SqFt
Premium
House for sale in Bluff Harbor
4080 Sea Mist Way, Wellington, FL 33449
This is a great opportunity to live in prestige ''the isles at wellington'', resort style community. Beautiful spotless updated one story 3 bedroom, 2 bath, 1 car garage house on cul-de-sac with beautiful tropical landscaping, peaceful garden. Freshly painted. Upgraded kitchen with granite counter tops, new custom wood cabinets. Brand new upgraded modern master bathroom. Move in ready! Low maintenance includes: high speed internet, cable tv with 5 hbo channels, 2 boxes, dvr, adt alarm monitoring. The isles is 24/7 manned gated community with a clubhouse, pool, spas, fitness center, putting green, tennis & basketball courts, playground. A+ schools, close to shopping, restaurants, wellington mall, turnpike, pbi airport...
1 - 29 of 10,000 Results

Related Searches in Wellington, FL

Map
Filters