Wellington, FL Real Estate Sold

Palm Beach County | Updated
Market Action
Selling Speed
Steady
15.69
Inventory Supply
High
6.37
Sales Activity
Active
161.71
Results 29 of 10,000
Eastwood Of Wellington, 11545 Sanderling Dr, Wellington, Florida 33414, image 1
Eastwood Of Wellington, 11545 Sanderling Dr, Wellington, Florida 33414, image 2
$530,00024K
  • 3 Beds
  • 2 Baths
  • 1,871 SqFt
  • $283/SqFt
Premium
House for sale in Eastwood Of Wellington
11545 Sanderling Dr, Wellington, FL 33414
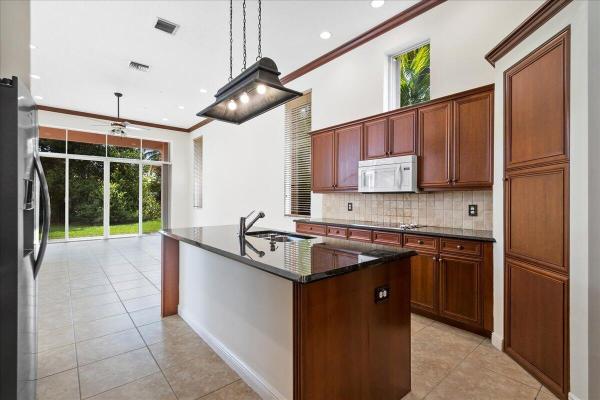
Stunning! This 3 bd, 2 bth pool home boasts a completely remodeled kitchen, no hoa & newer roof, located in an a-rated school district in the highly desirable neighborhood of eastwood. From the moment you enter, you will be wowed by the architectural details, spacious layout & tranquil backyard/pool views from almost every room & you instantly know this is the one. The spacious open floor plan features vaulted ceilings & gorgeous wood beams giving this home a bright and airy feel. 2 living/dining areas w/ upgraded flooring & glass atrium surround a chef's dream kitchen featuring quartz counters, subway tiled backsplash, soft-close cabinetry, pantry, barstool seating & newer dishwasher. The master suite enjoys patio sliders, walk-in closet & en-suite bath w/ dual-sink vanity & oversized walk-in shower. The addt'l 2 bedrooms both have large closets (1 w/walk-in) & get to enjoy a 2nd upgraded full bath w/ stone vanity & shower/tub combo. The private backyard oasis is ideal for entertaining family & friends on the covered/screened patio w/ pool & spa & the fenced in yard allows kids & pets to run around and play. Addt'l upgrades include new pool pump, newer a/c, smart alarm system, new gutters, newer washer/dryer & 2020 roof w/ 10 yr transferable warranty. Eastwood is a family-friendly neighborhood located in an a-rated school district w/ no hoa & close to dining, shopping, and the world-famous wellington equestrian center. This is florida living at its finest!
Wellington Parc, 10384 Wellington Parc Dr, Wellington, Florida 33449, image 1
Wellington Parc, 10384 Wellington Parc Dr, Wellington, Florida 33449, image 2
Wellington Parc, 10384 Wellington Parc Dr, Wellington, Florida 33449, image 3
$540,000
  • 4 Beds
  • 3 Baths
  • 2,076 SqFt
  • $260/SqFt
Entry-Level
Townhouse for sale in Wellington Parc
10384 Wellington Parc Dr, Wellington, FL 33449
Located in wellington parc, this beautiful townhouse features accordion shutters throughout and includes a 2 car garage. The floor plan is ideal and features 4 bedrooms, a spacious loft and 3 bathrooms. This townhouse is minutes away to a-rated wellington schools, the mall at wellington green, whole foods, trader joe's, fresh market, top-notch restaurants, wellington regional medical center and world class equestrian venues.
Mida Farms, 13893 Gracida St, Wellington, Florida 33414, image 1
Mida Farms, 13893 Gracida St, Wellington, Florida 33414, image 2
Mida Farms, 13893 Gracida St, Wellington, Florida 33414, image 3
$21,850,0004M
  • 7 Beds
  • 61/2 Baths
  • 7,902 SqFt
  • $2,765/SqFt
House for sale in Mida Farms
13893 Gracida St, Wellington, FL 33414
Remarkable equestrian estate just shy of 20 acres in the most prime location for showing at wef! Ride directly out of your back gate, a straight shot down the bridle path in just a 9 minute walk to the pbiec showgrounds. This property is fully gated and has a 20 stall barn with great amenities including beautiful lounge with separate office, living area and kitchen with dining area, a 2015 home with 3 beds/3.1 baths plus a one car garage, a fantastic pool house with 1 bed/1 bath and attached gym, a separate maintenance building and more than enough green space to build your dream home. See more... The barn is set up with two wings of 10 stalls each, tack room & storage room for each side, rubber brick aisleways, sun shades for the aisle, laundry room with 2 washers/dryers to accommodate horse and staff laundry & separate storage room. In addition to the main barn, you'll find an annex barn with 12 stalls plus 4 stalls by the maintenance building, for a total of 36 stalls on site. Never run out of places to ride and exercise between the ~125' x 250' sand arena, oversized derby field at ~342' x 212 - 285' wide, and infinite trails accessible through the back gate of the property. Above the barn, find a 2 bed/1 bath apartment with a private door in addition to a 1 bed/1 bath apartment and a separate large laundry room and storage area. The newly built (2015) home is all-impact and has a beautiful screened outdoor sitting area with summer kitchen and ice machine. The kitchen inside features sub zero and ge monogram appliances. The master wing has an office, and the bathroom has a jacuzzi tub and expansive walk-in shower. The ~25' x 50' pool is perfect for the athletic enthusiast fitness jets and a separate spa for therapy. In addition, there is a pool house on site with 1 bedroom/1 bathroom and attached gym, including sauna. Beyond the barn, home and pool house is an additional storage building, perfect for barn equipment, excess hay and shavings, blanket storage, and so much more. The property is on city water. With so much space to be able to create a primary residence exactly as you've always wanted, this full property is ready to be your wellington dream farm and home all in one! New driveway is being added as a separate barn entrance directly off gracida st. Main gate is being renovated to clearly separate this property from the neighbor's. See documents for details. Disclaimer: all information provided to you regarding this property by realtor and her associates has been obtained from third parties such as the multiple listing service, public records and other sources. All buyers should independently verify all information provided regarding this property. The sellers, realtor and broker make no representation as to the accuracy of this information. All buyers should perform their own independent due diligence regarding this property before executing a contract for sale and purchase for this property.
VillageWalk Of Wellington, 8131 Jolly Harbour Ct, Wellington, Florida 33414, image 1
VillageWalk Of Wellington, 8131 Jolly Harbour Ct, Wellington, Florida 33414, image 2
$725,00035K
  • 3 Beds
  • 3 Baths
  • 2,001 SqFt
  • $362/SqFt
Premium
House for sale in VillageWalk Of Wellington
8131 Jolly Harbour Ct, Wellington, FL 33414
Immaculate 3 bedroom 3 bath oakmont model available in the highly desirable community of villagewalk! From the moment you walk in you will be wowed by the amazing long view of the gorgeous lake. This pristine home also boasts of lovely granite countertops in kitchen as well as newer stainless steel appliances and new water heater. Flooring includes tile and wood laminate throughout and all the blinds are new in the home as well. The attic has flooring installed as well for a huge amount of storage space. Come and enjoy this amazing home with gorgeous views of the water and amazing sunsets. The community features so many amenities for the entire family to enjoy and is centrally located to everything. You can also rent right away should you so choose. Come see it today. Will not disappoint. Located to everything. Can also be rented right away should you so choose. Schedule a showing and make this lovely home yours today!
Brookside, 2860 Long Meadow Dr, Wellington, Florida 33414, image 1
Brookside, 2860 Long Meadow Dr, Wellington, Florida 33414, image 2
$5,000,000
  • 5 Beds
  • 62/2 Baths
  • 7,302 SqFt
  • $685/SqFt
Mid-Tier
House for sale in Brookside
2860 Long Meadow Dr, Wellington, FL 33414
Exquisite estate home located in the exclusive palm beach polo club. Recently undergoing a complete remodel and featuring 5 beds & 6.2 baths. Floor-to-ceiling windows fill the home with natural light accentuating the luxurious finishings throughout. Gourmet kitchen with thermador appliances, walk-in pantry, and built-in wet bar. Oversized primary suite with stunning pool views and a spa-esque feel. Upstairs hosts a bonus living area with a kitchenette, 2 guest suites, and a balcony overlooking the pool. Outside, you can find a pool with a spa, a built-in grill, and ample living space. New roof, air conditioning units, water heater, impact glass, landscaping, & more. Beautify maintained and ready for its new owner!
Waburton Village, 2372 Simonson Dr, Wellington, Florida 33414, image 1
Waburton Village, 2372 Simonson Dr, Wellington, Florida 33414, image 2
Waburton Village, 2372 Simonson Dr, Wellington, Florida 33414, image 3
$690,00035K
  • 4 Beds
  • 21/2 Baths
  • 3,244 SqFt
  • $213/SqFt
Entry-Level
House for sale in Waburton Village
2372 Simonson Dr, Wellington, FL 33414
Lakefront, light, bright and beautiful vizcaya model, large 4 bedroom olympia home. Entirely remodeled interior. Freshly painted, all new whirlpool kitchen appliances, new samsung washer/dryer. This gem is located on a quite cul-de sac block. Huge lakefront lot has plenty of room for a pool. Olympia offers resort style living, club house with loads of amenities. Manned 24 hour guard system with roaming patrols. See the document tab for the new added benefits and features. Olympia is surrounded with amazing shopping, great schools, entertainment, close to all major x-ways & the finest restaurants. Wonderful family neighborhood with an in demand zip code to call your home.
Black Diamond, 1192 Canyon Way, Wellington, Florida 33414, image 1
Black Diamond, 1192 Canyon Way, Wellington, Florida 33414, image 2
Black Diamond, 1192 Canyon Way, Wellington, Florida 33414, image 3
$850,00025K
  • 5 Beds
  • 4 Baths
  • 4,066 SqFt
  • $209/SqFt
Entry-Level
House for sale in Black Diamond
1192 Canyon Way, Wellington, FL 33414
Very spacious and well maintained 5 bedroom +den right of off main suite, 4 bath and 3 car garage home in a great school district. Featuring a grand spiral staircase, spacious loft area, fresh paint, new luxury laminate flooring on the second floor, new carpet on the stairs, newer black stainless steel appliances, granite countertop, accordion shutters (2021) and more. This home is move-in ready for the new owner to enjoy beautiful sunsets on the back porch or their favorite beverage on the main suite balcony overlooking the lake. Black diamond is a sought after community with great amenities including resort pool, clubhouse, walking paths, tennis and more. Close to palm beach airport, restaurants and shops. Come check it out and make it your own.
Hidden Creek At Binks Forest, 15762 Glen Willow Ln, Wellington, Florida 33414, image 1
Hidden Creek At Binks Forest, 15762 Glen Willow Ln, Wellington, Florida 33414, image 2
$799,00060K
  • 4 Beds
  • 41/2 Baths
  • 2,993 SqFt
  • $267/SqFt
Premium
House for sale in Hidden Creek At Binks Forest
15762 Glen Willow Ln, Wellington, FL 33414
Amazing 2, 993 square foot home (under air), 4 bedrooms (master on ground fl), 4 1/2 baths, storage room, and 3 car garage. Located in the sought after binks forest hidden creek community. This home sits on a quiet dead-end street with minimal traffic. Also, your back yard neighbor is the wellington national golf course. Enjoy outdoor living with a large screened patio and pool. This home is practically new with: new roof (2020), new impact windows and sliders (2022), new ac (2020), new hot water heater (2020), new (2 car & 1 car) garage doors with new garage door openers (2021), new polyurea garage floor (2021), new slatwalls in garage, new microwave & dishwasher (2022), new attic floor with stairs (2022), new pool heater (2022), and new fans throughout hom lighting fixtures and fans convey. Plenty of storage available in attic, storage room, and in dining room (hidden). You can be confident knowing your children can attend "a" rated schools that wellington is known for (e.G. Binks forest elementary, etc.). Popcorn ceiling removed & high hats installed. Fresh paint inside and outside. Too many improvements to list, the homeowner took great care of this gem. Low hoa fees. Lowest price home (per sq ft) in binks forest. Easy to show on supra.
Palm Beach Point, 15255 & 15101st Estancia Ln, Wellington, Florida 33414, image 1
Palm Beach Point, 15255 & 15101st Estancia Ln, Wellington, Florida 33414, image 2
$19,500,000
  • 6 Beds
  • 51/2 Baths
  • 4,763 SqFt
  • $4,094/SqFt
House for sale in Palm Beach Point
15255 & 15101st Estancia Ln, Wellington, FL 33414
Rare opportunity to own 20 acres in wellington private equestrian neighborhood. Existing 4, 763 sqft home featuring 6 bedrooms and 5.5 bathrooms. The lots offer plenty of cleared vacant land ready to be transformed into a luxurious equestrian facility. The property is located on the bridle path that connects palm beach point and grand prix village. Convenient access to hacking trails and within walking distance to wellington international show grounds. Palm beach point is a gated equestrian community that many of the worlds best equine athletes call home for the winter season. The neighborhood features miles of grass exercise trails and is a short hack or golf cart ride to the equestrian show grounds. Please note 20 acres is split over two adjoining lots jointly on offer; 15255 estancia at 15 acres and 15101 estancia at 5 acres.
Equestrian Club, 12297 Equine Ln, Wellington, Florida 33414, image 1
Equestrian Club, 12297 Equine Ln, Wellington, Florida 33414, image 2
$1,585,000110K
  • 4 Beds
  • 41/2 Baths
  • 3,740 SqFt
  • $424/SqFt
Premium
House for sale in Equestrian Club
12297 Equine Ln, Wellington, FL 33414
Welcome to the equestrian club! This 4 bedroom, 4.5 bath home has 3, 700+sq.Ft of interior living and offers the perfect blend of elegance and modern design. As you step inside, you'll be captivated by the luxurious atmosphere assisted with led lighting that gracefully illuminates every area of this home. This residence also offers complete impact windows/doors (newly installed), office/den, gaming bar/room and newly resurfaced pool with spa with iridescent glass tiles, marble pavers. The backyard has been re-landscaped to enjoy the best of florida living. Kitchen is equipped with miele and sub-zero appliances accompanied by european cabinetry and quartz countertops. The laundry rooms is fully equipped with newer lg large capacity washer and dryer and an oversize laundry sink and cabinets
Sausalito, 3651 Moon Bay Cir, Wellington, Florida 33414, image 1
Sausalito, 3651 Moon Bay Cir, Wellington, Florida 33414, image 2
Sausalito, 3651 Moon Bay Cir, Wellington, Florida 33414, image 3
$790,00010K
  • 5 Beds
  • 3 Baths
  • 3,223 SqFt
  • $245/SqFt
Entry-Level
House for sale in Sausalito
3651 Moon Bay Cir, Wellington, FL 33414
Enjoy breathtaking lake views from this stunning, upgraded lakefront pool home! Boasting many exquisite features and finishes, including granite countertops, a tile backsplash, and 42'' pine cabinets in the kitchen, as well as beautiful diagonal tile flooring in the downstairs living area, this home is sure to impress. Additional features include a central vacuum system, accordion hurricane shutters, and a lovely trey ceiling in the dining room. Relax and unwind in the oversized master suite, complete with a sitting area on the balcony, a large patio offering a magnificent view of the lake, and a luxurious master bath. The pool area is the perfect place to entertain or simply relax, with stunning lake views and lush landscaping. This home also features a downstairs bedroom and full b perfect for guest quarters or as a private office. Other features include a pool table in the living room, a 3-car garage, and walk-in closets. The backyard is fully fenced for added privacy and security. Don't miss out on the opportunity to make this truly beautiful lakefront pool home yours! Located just minutes to the turnpike, i-95, wellington, boynton beach, downtown west palm beach, gorgeous area beaches and 3 international airports. Community is a well maintained community which offers its residents many resort style amenities.
Binks Pointe, 141 Sword Fern Pl, Wellington, Florida 33414, image 1
Binks Pointe, 141 Sword Fern Pl, Wellington, Florida 33414, image 2
Binks Pointe, 141 Sword Fern Pl, Wellington, Florida 33414, image 3
$605,00010K
  • 3 Beds
  • 21/2 Baths
  • 2,335 SqFt
  • $259/SqFt
Entry-Level
Townhouse for sale in Binks Pointe
141 Sword Fern Pl, Wellington, FL 33414
Recently built luxury townhome located in the prestigious community of binks pointe. This townhome offers 3 bedrooms, 2.5 baths and 2 car garage. Lower level features an open format kitchen, breakfast bar, spacious living area that leads out to covered patio and fenced in yard. Upstairs has all bedrooms, 2 baths, laundry/utility room and open loft. Master bedroom has his and hers walk in closets with covered balcony. Hurricane proof windows through out. A rated schools, close to binks forest golf course, wef, npc, and global.
Easton Village, 2162 Balsan Way, Wellington, Florida 33414, image 1
Easton Village, 2162 Balsan Way, Wellington, Florida 33414, image 2
Easton Village, 2162 Balsan Way, Wellington, Florida 33414, image 3
$680,00020K
  • 4 Beds
  • 3 Baths
  • 3,035 SqFt
  • $224/SqFt
Entry-Level
House for sale in Easton Village
2162 Balsan Way, Wellington, FL 33414
Welcome to an impeccably maintained sanctuary boasting 4 bedrooms and 3 bathrooms, offering the finest in luxury living. Prepare to be captivated by the breathtaking lake view that graces this property, providing a serene and picturesque backdrop to your everyday life. With an ideal eastern exposure, you can wake up to the warm embrace of the morning sun and bask in its golden rays throughout the day. Nestled on a private street, this home offers an exclusive and tranquil living experience. As you enter, you'll be greeted by a spacious bedroom and a full bathroom on the first floor, providing flexibility and convenience for guests or multigenerational living arrangements. Step outside onto the fully fenced yard, offering privacy and a safe haven for children and... Pets to play freely. The addition of gutters ensures proper drainage and protects your home from the elements, adding peace of mind to your investment. Relax and entertain with ease on the covered and screened patio, creating an inviting space for gatherings or quiet moments of solitude. The plantation shutters not only enhance the aesthetic appeal of the home but also provide control over natural light and privacy. Throughout the residence, upgraded lighting and fans add a touch of elegance and sophistication, illuminating every corner with style and functionality. The kitchen is a culinary enthusiast's dream, complete with a spacious island that serves as a focal point for both cooking and entertaining. Stainless steel appliances elevate the space, combining modern convenience with timeless charm. Retreat to the master bedroom, a sanctuary of comfort and tranquility. Enjoy the luxury of a walk-in closet that provides ample storage space for your wardrobe, and indulge in the en-suite bathroom featuring a soothing roman tub, perfect for unwinding after a long day. Immerse yourself in the beauty of nature and the great outdoors while relaxing on the outdoor screened patio. Whether it's enjoying a cup of coffee in the morning or hosting a barbecue with friends and family, this space allows you to savor the perfect blend of indoor-outdoor living. With its meticulous upkeep, breathtaking lake view, and an array of desirable features, this home is a true gem that offers a lifestyle of comfort, serenity, and endless possibilities. Don't miss the opportunity to make it yours and experience the epitome of refined living in the desirable community of smith farm located in "a" rated school zone.
Avondale Woods, 12402 Sawgrass Ct, Wellington, Florida 33414, image 1
Avondale Woods, 12402 Sawgrass Ct, Wellington, Florida 33414, image 2
$775,00020K
  • 4 Beds
  • 3 Baths
  • 1,864 SqFt
  • $416/SqFt
Entry-Level
House for sale in Avondale Woods
12402 Sawgrass Ct, Wellington, FL 33414
Nestled in a highly sought-after area known for its top-rated schools, this single-family residence offers the perfect blend of modern upgrades, natural beauty, and energy efficiency. Step inside this gem and be greeted by stunning marble floors and custom made kitchen with quartzite counter tops. Bathroom with high end finishes, steam room and wi-fi speakers create a spa-like ambiance. It also offers brand new roof, heated pool, built in closets, new ac and ducts, canal fed sprinklers, and hurricane protection. This residence has been thoughtfully designed with energy efficiency in mind. The addition of spray foam insulation, brand new ac and smart thermostat ensures that your home maintains a comfortable temperature while reducing energy consumption. For nature enthusiasts, the backyard is a true paradise. Situated on a spacious lot, the property boasts a wooded backyard filled with mature trees. Imagine stepping into your own private retreat, where you can enjoy the tranquility and serenade of nature. Additionally, a compost area allows you to embrace eco-friendly practices while nurturing your garden. The surrounding neighborhood offers an array of amenities, including shopping centers, restaurants, and recreational facilities, providing a vibrant and fulfilling lifestyle.
Shaughnessy Village, 3011 Shaughnessy Dr, Wellington, Florida 33414, image 1
Shaughnessy Village, 3011 Shaughnessy Dr, Wellington, Florida 33414, image 2
Shaughnessy Village, 3011 Shaughnessy Dr, Wellington, Florida 33414, image 3
$880,000
  • 5 Beds
  • 21/2 Baths
  • 3,662 SqFt
  • $240/SqFt
Entry-Level
House for sale in Shaughnessy Village
3011 Shaughnessy Dr, Wellington, FL 33414
This beautifully updated two-story pool home boasts 5 bedrooms and 2.5 bathrooms. Situated on one of olympia's largest lots, this property offers ample space for both indoor and outdoor activities. The resort style backyard with lush gardens surrounding the pool and separate entertainment area. Step inside to discover modern updated finishes and an abundance of natural light. The first floor has multiple living areas, chef's kitchen with stainless steel appliances, euro cabinets, sleek countertops, and plenty of storage space. Upstairs was designed as a nice split of bedrooms including the laundry room, an oversized master with a custom closet and large master bathroom. Located in a desirable olympia, this home offers convenience, walk to top rated schools, shopping centers and parks.
Versailles At Wellington, 10372 Trianon Pl, Wellington, Florida 33449, image 1
Versailles At Wellington, 10372 Trianon Pl, Wellington, Florida 33449, image 2
$1,100,00050K
  • 5 Beds
  • 51/2 Baths
  • 3,732 SqFt
  • $295/SqFt
Entry-Level
House for sale in Versailles At Wellington
10372 Trianon Pl, Wellington, FL 33449
Welcome to wellington's prestigious and premier resort style community versailles! The cannes ll is a flagship model, and this rare 4836 total sq. Ft. 5br estate home in the prestigious provence village is being offered upgraded, (new roof october 2020) and ready for a fabulous new family to love! I should begin with one of my favorite attributes of this incredible home, a custom high end heated saltwater pool, spa and light package. The stunning spa has custom stone surrounding and waterfall. The expansive pool deck is all stone travertine, and there is a large covered area for entertaining.The entire yard is a custom tropical landscaped retreat and a truly private oasis with no rear neighbor. The interior of the home is truly breathtaking, and is move in ready from top to bottom. Main floor includes owner's suite, guest suite, two living areas, dining room, breakfast room, laundry room and 3.5 bathrooms. Upstairs includes 3 bedrooms, 2 bathrooms and loft area with custom built ins. One of the upstairs bedrooms being a en-suite. Custom window treatments and draperies that are elegant and such a wow factor. The lighting in the home has recessed light fixtures through most areas. The kitchen is a chef's dream. Huge island with ample room for entertaining. Crown moulding on all cabinetry. Solid wood cabinets with a gas cooktop. Main floor owner's suite is dreamy and huge. Two large walk in closets with custom built ins. Huge owners suite bathroom with separate sink areas, soaking tub, and standing shower. Bedrooms have their own walk in closets with built ins as well. At the top of the landing of the staircase is a wonderful loft living area perfect for an additional family room. The loft includes a custom built study space in the upstairs den including expansive cabinetry. Exterior of the home had a new roof put on in 2020. The paver driveway is a true three car width. Garage features a tandem third car area for your golf cart, third car, or storage. Fencing added on property for ease of use and pets to roam safely. Landscaping completed and has beautiful curb appeal, as well as a private tropical oasis in the rear of the home. Love the furnishings? All furnishings negotiable. This home is ready for a new family to love! Versailles is a wellington premier resort style community that is unparalleled in amenities and true community feel. The magnificent community pool is truly breathe taking, and includes pergolas and covered sitting areas. The clubhouse also includes playground, lighted tennis courts, basketball court, fitness center, media room and more! Low hoa dues include high speed internet, landscape maintenance, basic cable, alarm and more. Did i mention the top a rated wellington schools? Come see this home, it is as gorgeous in person as it is in these photos. You deserve to live the versailles lifestyle, now it is time to make your dream a reality.
Pinewood Grove Of Wellington, 13026 La Mirada Cir, Wellington, Florida 33414, image 1
Pinewood Grove Of Wellington, 13026 La Mirada Cir, Wellington, Florida 33414, image 2
Pinewood Grove Of Wellington, 13026 La Mirada Cir, Wellington, Florida 33414, image 3
$755,000
  • 4 Beds
  • 3 Baths
  • 2,360 SqFt
  • $320/SqFt
Premium
House for sale in Pinewood Grove Of Wellington
13026 La Mirada Cir, Wellington, FL 33414
No hoa restrictions! Beautifully updated 4 bedroom, 3 bathroom, 2 car garage home on a 1/2 acre lot, with a huge circular driveway, and zoned for all ''a'' rated schools in wellington. New roof and hurricane impact doors! This property is a true gem, as it features an interior mother-in-law suite. The suite is complete with a living room, kitchen, bedroom and remodeled bathroom. The main house boasts gorgeous vaulted cedar ceilings, skylights, a wood burning fireplace, formal dining room, tile and bamboo flooring in the common areas. In the updated kitchen you will find quartz countertops, wooden shaker cabinetry with lighting, stainless steel appliances and an adjacent bar. Great for entertaining! The inside laundry room is equipped with a newer washer/dryer, storage cabinets, shelving and tub. The spacious primary bedroom features a walk-in closet, and primary bathroom that serves as a cabana bathroom. It has a walk-in shower, double vanities and a roman spa tub. Outdoors, enjoy your very own tropical oasis from your covered patio. Lounge poolside or gather on the extended paved deck. Playground set is included. This home is a must see, so don't delay and schedule your showing today!
Chatsworth Village Of Greenview Shores 2, 1717 Staimford Ct, Wellington, Florida 33414, image 1
Chatsworth Village Of Greenview Shores 2, 1717 Staimford Ct, Wellington, Florida 33414, image 2
$785,00015K
  • 5 Beds
  • 21/2 Baths
  • 2,813 SqFt
  • $279/SqFt
Premium
House for sale in Chatsworth Village Of Greenview Shores 2
1717 Staimford Ct, Wellington, FL 33414
Beautiful home in the heart of wellington with no hoa! Large open layout 5-bed, 2.5-bath, 2-car garage, 3, 759 total sqft home! Beautiful epoxy floors throughout! Kitchen, bathrooms, pool, outdoor spaces, and more all updated within the past few years! Large rooms, closets, and vaulted living spaces! Located in the sought-after community of greenview shores! Enjoy a short walk to the communities very own park! Embrace the large, well maintained backyard and pool, and make it your oasis today!
Wellington Parc, 10421 Wellington Parc Dr, Wellington, Florida 33449, image 1
Wellington Parc, 10421 Wellington Parc Dr, Wellington, Florida 33449, image 2
$550,00015K
  • 4 Beds
  • 3 Baths
  • 2,076 SqFt
  • $265/SqFt
Entry-Level
Townhouse for sale in Wellington Parc
10421 Wellington Parc Dr, Wellington, FL 33449
This large corner unit 4/3 townhouse with 2 car garage affords the privacy and serenity of a single family home. The kitchen includes granite counters, full granite backsplash, stainless steel appliances, high hat lighting and a breakfast bar. Spacious living area with a slider to the covered patio for easy access to comfortable outdoor living with a serene lake view. Elegant master suite features a tray ceiling and walk-in closet. Luxurious master bath offers double sinks, a walk-in shower and a soaking tub. A first floor bedroom, loft, neutral tile, new vinyl planks downstairs and lush tropical landscaping are just a few of many highlights. Wellington parc, is located minutes away from shopping, dining, entertainment, ''a'' rated schools, major highways and world class equestrian venue
Wellington Shores, 11142 Laurel Walk Rd, Wellington, Florida 33449, image 1
Wellington Shores, 11142 Laurel Walk Rd, Wellington, Florida 33449, image 2
Wellington Shores, 11142 Laurel Walk Rd, Wellington, Florida 33449, image 3
$695,000
  • 4 Beds
  • 21/2 Baths
  • 2,478 SqFt
  • $280/SqFt
Entry-Level
House for sale in Wellington Shores
11142 Laurel Walk Rd, Wellington, FL 33449
Immaculate, 4 bed/2.5 baths, attached 2 car garage. All tile ground floor with kitchen with new fridge 2023, stove & microwave 2021, granite counters, central work island separate laundry room , extra washer in garage. Decorative paver patio, both covered and screened, with water view. Custom front door with full side light. Wired for surround sound. Crown moldings. New a/c in 2023. Short walk to community pool.
Hamblin Village, 3034 Hartridge Ter, Wellington, Florida 33414, image 1
Hamblin Village, 3034 Hartridge Ter, Wellington, Florida 33414, image 2
Hamblin Village, 3034 Hartridge Ter, Wellington, Florida 33414, image 3
$700,00085K
  • 4 Beds
  • 31/2 Baths
  • 2,805 SqFt
  • $250/SqFt
Entry-Level
House for sale in Hamblin Village
3034 Hartridge Ter, Wellington, FL 33414
Beautiful 4 bedroom 3.5 bath in the heart of wellington. This single story home in olympia boasts almost 3000 sf under air, 1/4 acre lot & 2 covered patios with paver bricks. Wide open floor plan and soaring volume ceiling. Oversized master suite with large walk in closets, spa tub, separate shower & dual sinks. Features 2 zoned newer central air & newer water heater, newly painted interior, new plush carpet in all bedrooms, accordion shutters thru out, formal dining & living room, inside laundry room with extra cabinets, crown molding and covered patio. Spacious kitchen with breakfast nook, center island, wood cabinets, large pantry & black granite countertops. Gated community with world class club house and resort style amenities including olympic size pool, kids pool, tennis and gym the living room, family room and entrance hall have soaring 13 ft ceilings. The moment you enter the foyer you are greeted by round architectural columns. This home is one of the few single story homes available in olympia. The formal living room has tray ceiling and box beam ceiling and crown molding and tray ceiling in large family room add to the richness of the dwelling. Light and bright home with 19 doors and windows including mega sliding glass doors with fill view of backyard that is fenced on both sides. Short walking distance to "a" rated schools. Also walking distance to nearby shopping and dining. Convenient location close to beaches, airport, parks, downtown, golfing and turnpike.
Pinewood East 2 Of Wellington, 12191 Branding Iron Ct, Wellington, Florida 33414, image 1
Pinewood East 2 Of Wellington, 12191 Branding Iron Ct, Wellington, Florida 33414, image 2
$650,00010K
  • 4 Beds
  • 21/2 Baths
  • 2,815 SqFt
  • $231/SqFt
House for sale in Pinewood East 2 Of Wellington
12191 Branding Iron Ct, Wellington, FL 33414
4 beds & 2.5 baths cbs on .90 acres no hoa beautiful cul-de-sac street location. Vaulted ceilings with grand fireplace. Separate living room, family room and dining room. Large master bedroom and bathroom. Walk in closets master. 3 large bedrooms on other side of home. Air conditioned storage room and separate laundry room. Large attached garage. Screened back patio. Large yard with space for everything.
Eagles Landing, 2458 Players Ct, Wellington, Florida 33414, image 1
Eagles Landing, 2458 Players Ct, Wellington, Florida 33414, image 2
$2,700,000250K
  • 4 Beds
  • 41/2 Baths
  • 3,465 SqFt
  • $779/SqFt
High-End
House for sale in Eagles Landing
2458 Players Ct, Wellington, FL 33414
Welcome to this completely renovated 4 bedroom, 4 and a half bathroom, single family pool home located in the prestigious palm beach polo and county club. This home features european oak hard wood floors, jennair appliances and wine refrigerator, recently remodeled bathrooms. Custom walk in closets, and a heated salt water pool overlooking the cypress golf course. Back patio had automatic roll down screens around dining area. Home has been professionally decorated and is being sold furnished!! Located minutes to wellington international, global, npc and everything wellington has to offer.
Woodwind, 12157 N Regal Ct, Wellington, Florida 33414, image 1
Woodwind, 12157 N Regal Ct, Wellington, Florida 33414, image 2
$305,0005K
  • 2 Beds
  • 21/2 Baths
  • 1,622 SqFt
  • $188/SqFt
Entry-Level
Townhouse for sale in Woodwind
12157 N Regal Ct, Wellington, FL 33414
An amazing opportunity to purchase a beautiful townhouse in the heart of wellington. We all know real estate is all about location and this is where you want to be. A couple of blocks from the mall, a graded schools, near the polo club and much more. Wellington has multiple new developments in process, including a downtown and water park, which will likely increase the value of this townhouse a lot in the next couple of years. Freshly painted, new floorings, newer washer&dryer, and a great layout. This is the perfect home for you to live in or use as an investment. Don't miss out on the opportunity. Schedule your showing today!
Berkshire, 12324 Old Country Rd, Wellington, Florida 33414, image 1
Berkshire, 12324 Old Country Rd, Wellington, Florida 33414, image 2
$475,00025K
  • 3 Beds
  • 2 Baths
  • 1,585 SqFt
  • $300/SqFt
Premium
House for sale in Berkshire
12324 Old Country Rd, Wellington, FL 33414
Charming 3 bed, 2 bath home in desirable pinewood east, wellington. This property is ready for your personal touch and updates. Situated on a peaceful cul-de-sac street, it offers a serene setting. The cozy interior features an open living area, a small kitchen that can be transformed into your dream culinary space, and three well-sized bedrooms. The generous yard provides ample space for outdoor activities, while the large driveway offers plenty of parking. Located in a family-friendly neighborhood close to top-rated schools, shopping centers, and parks. Don't miss this opportunity to customize and create your perfect wellington home.
Danforth Village, 9245 Delemar Ct, Wellington, Florida 33414, image 1
Danforth Village, 9245 Delemar Ct, Wellington, Florida 33414, image 2
Danforth Village, 9245 Delemar Ct, Wellington, Florida 33414, image 3
$875,000205K
  • 6 Beds
  • 4 Baths
  • 4,017 SqFt
  • $218/SqFt
Entry-Level
House for sale in Danforth Village
9245 Delemar Ct, Wellington, FL 33414
Price just reduced!! Spacious home ready for your personal touch, private pool, 3 car garage, interior freshly painted. This property is corporate owned see sellers attached addendum.
Cooper Village, 2590 Cooper Way, Wellington, Florida 33414, image 1
Cooper Village, 2590 Cooper Way, Wellington, Florida 33414, image 2
Cooper Village, 2590 Cooper Way, Wellington, Florida 33414, image 3
$920,00095K
  • 5 Beds
  • 31/2 Baths
  • 2,976 SqFt
  • $309/SqFt
Entry-Level
House for sale in Cooper Village
2590 Cooper Way, Wellington, FL 33414
This large 5 bedroom ranch style home is located in the highly sought after community of olympia in wellington, fl. Features of this home include a new salt chlorinated custom designed pool built in december of 2020. Pool features include a sun shelf, heater/chiller, multi-color led lights, 3 waterfalls features pool automation, and a huge deck with high end step lock 24 x 24 pavers. The yard is fenced and has custom low voltage landscape lighting installed in 2021 along with clusia bushes for privacy and coconut palms in the backyard to create the ultimate tropical feel. On the inside, this home has crown molding in all rooms, custom closet organizers, high hats in every room with dimmers and smart dimmers for the bedrooms, family room, dining room, living rooms, and outdoor garage light the kitchen boast a huge island that seats 4 bar stools, cabinets galore, a reach in pantry on each side of the refrigerator, a newer dishwasher, over sized refrigerator, and microwave, as well as a built in desk. There are ceiling fans in all bedrooms, the living room, family room, and patio. The entire house has 20 x 20 tile floors laid diagonally. The exterior was painted in 2019, the interior living areas were painted in december 2022. The living room has a custom wall unit that has a 120-inch screen that drops down electronically and has also been pre-wired for surround sound, just add a projector to enjoy your favorites sports, shows, or gaming. The master bedroom has two large walk-in closets with custom built in closet organizers, a huge shower with three shower heads, a ceiling heat lamp, a jacuzzi tub, double vanity sinks, and ample space for bedroom furniture and a lounge chair as well as plenty of windows for natural light and a beautiful view of the pool/preserve. All showers are tiled to the ceiling for easy maintenance, the curtains, washer, dryer, tv's, tv mounts, and 4k projector, garage refrigerator, and garage storage cabinets do not convey with the sale of this home. A portion of the third car garage is being used as a gym and can be converted back prior to closing if desired.
Bedford Mews At Wellington, 2510 Bedford Mews Dr, Wellington, Florida 33414, image 1
Bedford Mews At Wellington, 2510 Bedford Mews Dr, Wellington, Florida 33414, image 2
Bedford Mews At Wellington, 2510 Bedford Mews Dr, Wellington, Florida 33414, image 3
$554,00015K
  • 2 Beds
  • 21/2 Baths
  • 1,231 SqFt
  • $450/SqFt
Premium
House for sale in Bedford Mews At Wellington
2510 Bedford Mews Dr, Wellington, FL 33414
Idyllic location close to horse shows with lovely views from the patio, primary bedroom and great room. Spacious open floorplan lives like a much larger home. Stainless appliances, new hot water heater, garage door opener, sprinkler pump, garbage disposal. Basic cable, exterior painting, landscape maintenance outside of courtyards & exterior insurance included in the hoa. Short walk to the community pool,
Wellington Preserve, 5281 Laredo Way, Wellington, Florida 33449, image 1
Wellington Preserve, 5281 Laredo Way, Wellington, Florida 33449, image 2
$4,800,000
  • 13.38 Acres
  • $358,744/Acre
Land for sale in Wellington Preserve
5281 Laredo Way, Wellington, FL 33449
Outstanding opportunity to build on 13+ acres of cleared, high & dry land in the private gated equestrian community of wellington preserve. Enjoy the convenience of paved roads, underground electric and city water, while embracing the feeling of wide open space. Don't miss the chance to build your home and equestrian dream!
1 - 29 of 10,000 Results

Related Searches in Wellington, FL

Map
Filters