All Listings, Over $1,000,000 Real Estate For Sale in West Palm Beach, FL
Palm Beach County | Updated
Market Action
Selling Speed
Steady
14.76
Inventory Supply
High
6.77
Sales Activity
Active
4.32
Results 29 of 328
New - 5 days 17 hrs ago
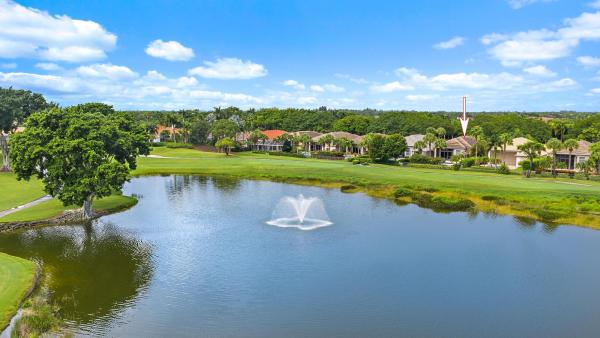
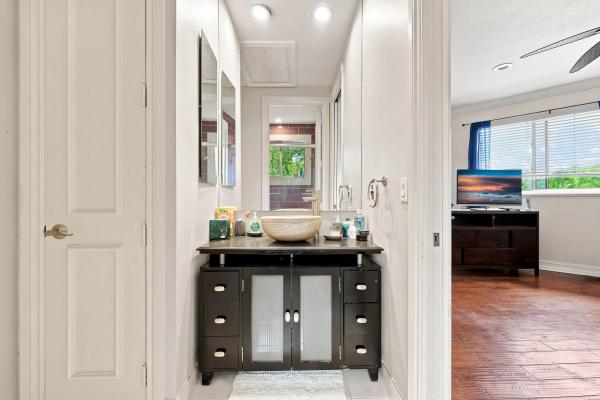
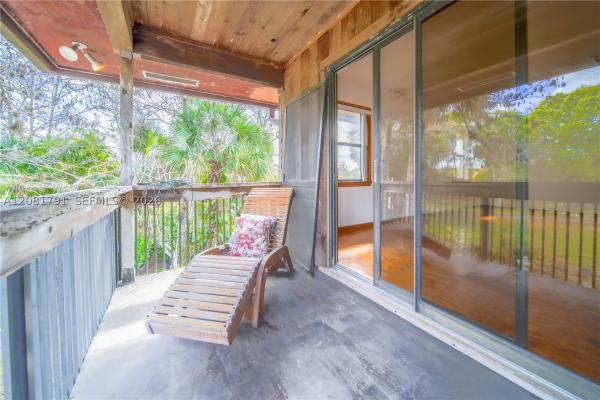
Ibis Isles, 9054 Lakes Blvd, West Palm Beach, Florida 33412, image 1
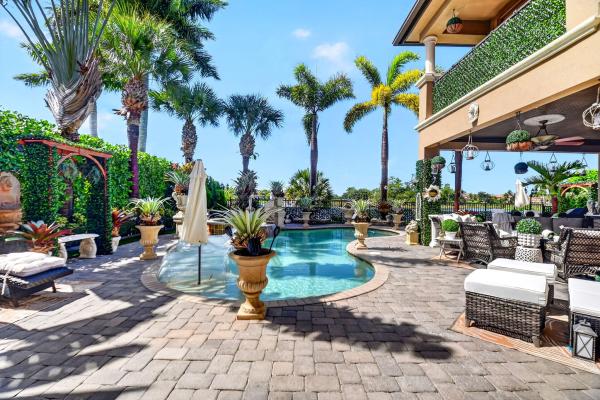
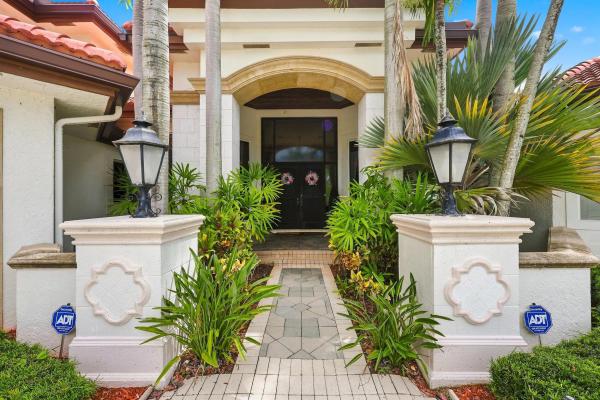
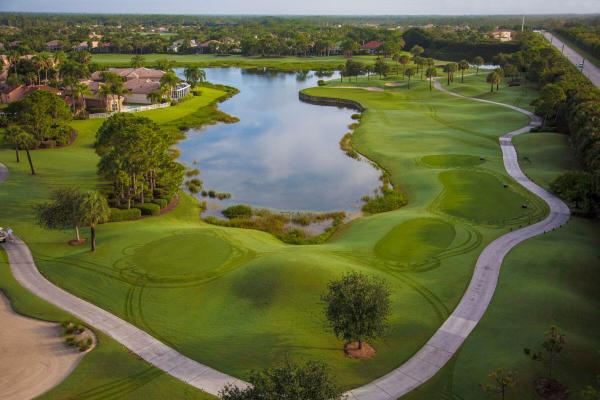
Ibis Isles, 9054 Lakes Blvd, West Palm Beach, Florida 33412, image 2
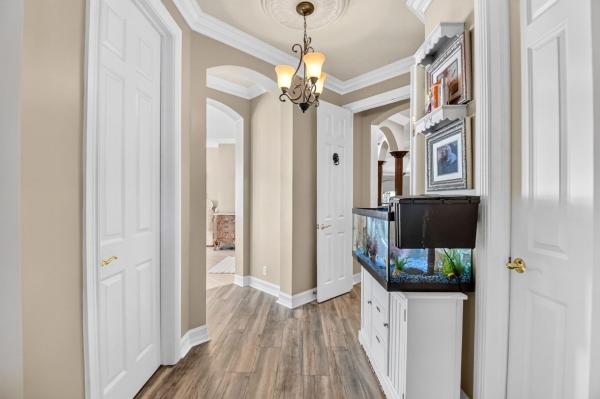
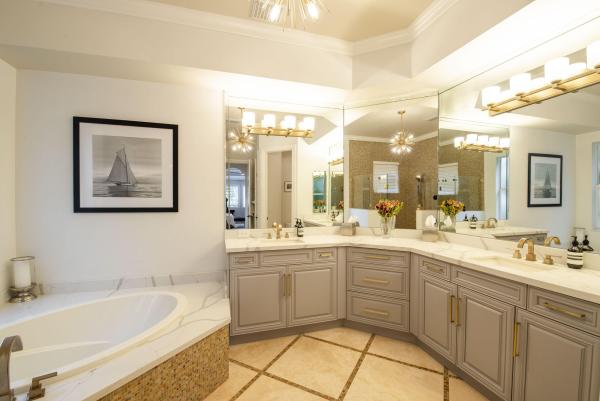
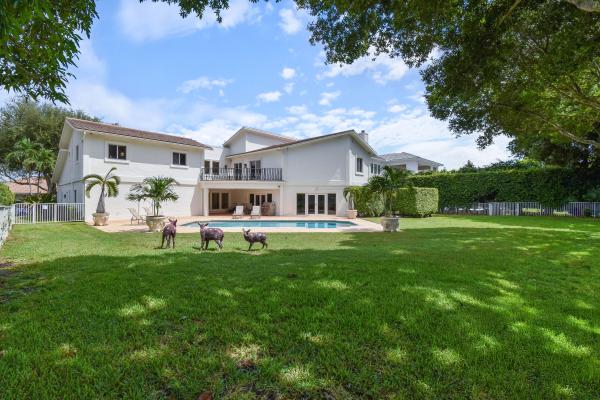
Ibis Isles, 9054 Lakes Blvd, West Palm Beach, Florida 33412, image 3
$1,100,000
  • 3 Beds
  • 3 Baths
  • 2,954 SqFt
  • $372/SqFt
Mid-Tier
House for sale in Ibis Isles
9054 Lakes Blvd, West Palm Beach, FL 33412
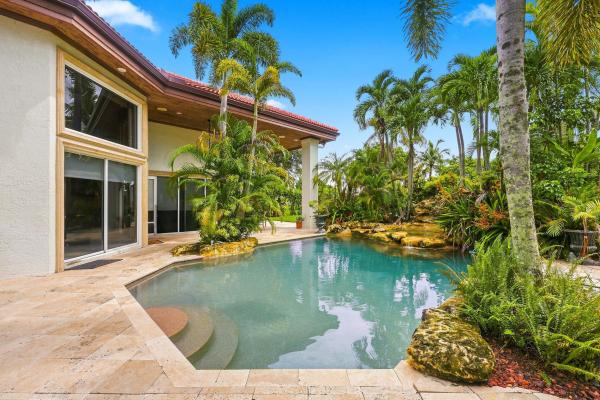
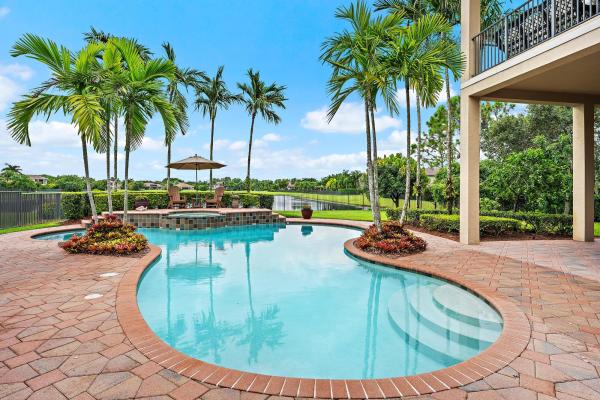
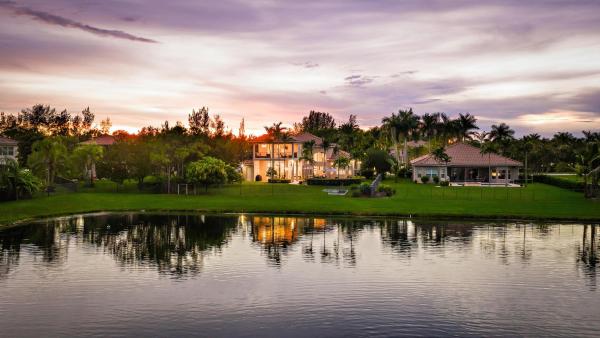
Immediate premier golf membership available with the purchase of this home. Set on a premium, oversized .35-acre lot measuring approximately 200 by 70 feet, this one-owner residence enjoys an ideal southeast rear exposure and sweeping water and golf views of the nicklaus-designed heritage course's fourth hole. Offering 3br/3ba+den and a 2.5-car garage, the home features an open, gracious great-room floor plan designed for effortless south florida living and entertaining. Stunning marble flooring, soaring ceilings and abundant natural light create an elegant sense of space throughout the main living areas. The great room expands seamlessly to the screened lanai and an expansive outdoor setting featuring a pool and spa, generous patio space and an unusually large yard beyond— all overlooking the picturesque golf and water backdrop. With its exceptional homesite, desirable exposure, versatile floor plan and immediate access to a premier golf membership, this is a rare opportunity to create your ideal home within the world-class club at ibis. Live the vacation lifestyle at the club at ibis, a platinum club of america offering world-class amenities, including a 90, 000-square-foot clubhouse, three nicklaus-family championship golf courses, five exceptional dining venues, a state-of-the-art fitness complex and spa, and premier tennis and pickleball facilities. A vibrant year-round social calendar, active club culture and extraordinary amenity package create one of south florida's most sought-after private club lifestyles with an immediate premier golf membership available.
The Acreage, 11165 Tangerine Blvd, West Palm Beach, Florida 33412, image 1
The Acreage, 11165 Tangerine Blvd, West Palm Beach, Florida 33412, image 2
The Acreage, 11165 Tangerine Blvd, West Palm Beach, Florida 33412, image 3
$1,198,995152K
  • 5 Beds
  • 31/2 Baths
  • 3,209 SqFt
  • $374/SqFt
Premium
House for sale in The Acreage
11165 Tangerine Blvd, West Palm Beach, FL 33412
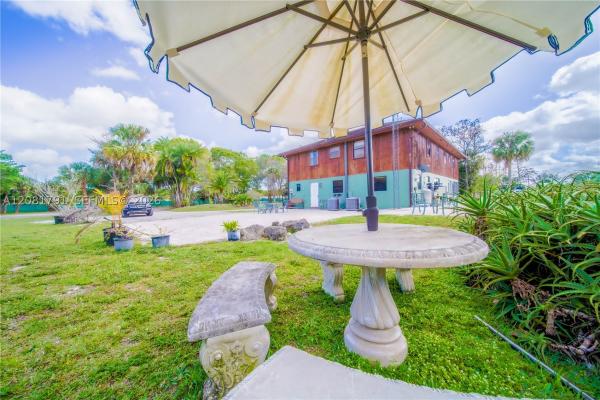
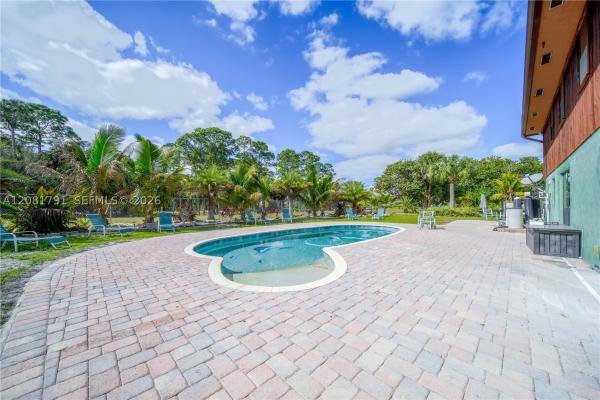
Experience luxury and space in this stunning estate located in the highly sought-after acreage. Situated on a sprawling 1.25-acre lot with no hoa or restrictions, this custom home offers 5 bedrooms, 3.5 bathrooms, and over 3, 200 square feet of living space under air, along with an oversized 2-car garage and an expansive driveway accommodating 10-12 vehicles. Step inside to discover 14-foot ceilings, custom wood-accented ceiling details, and large-format porcelain tile flooring throughout. The open-concept living area features a striking modern fireplace with a marble surround and flows seamlessly into a fully equipped home theater boasting a 150" screen, bar top, and keg station—perfect for entertaining. The home is outfitted with a media hub, security cameras, adjustable led halo recessed lighting, ceiling fans throughout, and abundant storage including attic access. The chef's kitchen is designed for both functionality and style, featuring upgraded lg appliances, custom soft-close cabinetry with rollouts, quartz countertops, a large center island with seating for six, a coffee bar with refrigerator, and a spacious butler's pantry complete with additional cabinetry, shelving, countertop space, and a freezer. The luxurious primary suite offers a spacious retreat with a large walk-in closet and a spa-like ensuite bathroom featuring dual vanities with granite countertops, a jacuzzi tub, a walk-in shower with body sprayer system, recessed lighting, and a private water closet. All bathrooms are finished with large-format porcelain tile, including a convenient cabana bath for easy outdoor access. The indoor laundry room includes a large-capacity stackable washer and dryer, cabinetry, laundry tub, and countertop workspace. Designed for florida living, the exterior boasts a massive 2, 200 sq ft patio and pool deck with fencing, a covered patio with ceiling fans, a fully equipped outdoor kitchen, and a saltwater swimming pool with built-in seating. The lush landscaping, high-output well, and 500-gallon reverse osmosis water system enhance the property's self-sufficiency and appeal. Additional upgrades include a 50-year metal roof, high-impact windows and doors, energy-efficient spray foam insulation, and a dual-unit 18 seer a/c system. The home also features a 250-amp electrical system with a stub-out ready for 400 amps. This one-of-a-kind property combines modern luxury, energy efficiency, and ultimate privacy.
Backup
A backup offer is when a home seller has accepted an offer from a buyer, but is still accepting offers from other buyers. Sellers state that they are accepting backup offers if they think the current offer may fall through.
Egret Pointe, 10833 Egret Pointe Ln, West Palm Beach, Florida 33412, image 1
Egret Pointe, 10833 Egret Pointe Ln, West Palm Beach, Florida 33412, image 2
Egret Pointe, 10833 Egret Pointe Ln, West Palm Beach, Florida 33412, image 3
$1,150,000
  • 3 Beds
  • 4 Baths
  • 3,074 SqFt
  • $374/SqFt
Mid-Tier
House for sale in Egret Pointe
10833 Egret Pointe Ln, West Palm Beach, FL 33412
Premier golf membership available immediately! Welcome to this spacious custom single-family home located in the tranquil community of the club at ibis. Featuring 3 bedrooms, 4 full bathrooms, along with a den/office or 4th bedroom, this home offers plenty of room to tailor to your personal style. The formal living room and family room overlook the golf course (no cart paths), creating a relaxed atmosphere for every day living. The kitchen and breakfast area are well suited for casual dining. There is a formal dining room and the family room provides additional space for gatherings. Outside, enjoy a larged screened lanai with a pool & spa, perfect for unwinding or hosting get togethers, the outdoor kitchen is an added space for those who love to cook outside. With 3.5 garage spaces & golf cart included, practicality meets convenience. The club at ibis offers an array of exceptional features, including 3 nicklaus designed 18 hole golf courses, numerous tennis and pickleball courts, bocce courts, dog park, state of the art fitness center, full service spa and 3 heated pools. Ibis is 24/7 manned, gated and patroled community giving you peace of mind. This home is waiting for your personal touch---make it your own! Schedule a visit to day to explore the potential this space has to offer!
Terra Lago, 10350 Terra Lago Dr, West Palm Beach, Florida 33412, image 1
Terra Lago, 10350 Terra Lago Dr, West Palm Beach, Florida 33412, image 2
Terra Lago, 10350 Terra Lago Dr, West Palm Beach, Florida 33412, image 3
$1,100,000140K
  • 3 Beds
  • 3 Baths
  • 2,922 SqFt
  • $376/SqFt
Premium
House for sale in Terra Lago
10350 Terra Lago Dr, West Palm Beach, FL 33412
Designed by decorators unlimited, this fully-furnished contemporary great room home overlooks fabulous golf view, south. Light, bright and move-in perfect this popular ''riviera'' model is beautifully situated on the 8th fairway of ibis's nicklaus-designed tradition course. Boasting a redone pool, spa and patio area with marble pavers, this exceptionally upgraded home offers the best of florida living. 3br/3ba+den+bonus room with soaring ceilings, extensive moldings, coffered ceilings, designer touches throughout. Accordian hurricane shutters and low-e hurricane film provide protection and convenience. The generously upgraded kitchen offers handsome wood cabinetry, striking granite, tumbled marble back splash and upgraded appliances.
7960 Sandhill Ct, West Palm Beach, Florida 33412, image 1
7960 Sandhill Ct, West Palm Beach, Florida 33412, image 2
7960 Sandhill Ct, West Palm Beach, Florida 33412, image 3
$1,150,000
  • 3 Beds
  • 3 Baths
  • 3,049 SqFt
  • $377/SqFt
House for sale
7960 Sandhill Ct, West Palm Beach, FL 33412
Immediate premier golf membership available with the purchase of this home. Boasting 3049 sf under air, this upgraded, meticulously maintained 3br/3ba+den great room home features a new roof (2023), accordian hurricane shutters throughout, a whole-house generac generator (2021). This one-owner home features a prime location within ibis, and is situated on a premium 185 x 60 ft lot overlooking the 11th and 17th holes of the nicklaus-designed heritage course along with lake views to compliment the picturesque golf. Enjoy the east-facing oversized back yard from the covered patio which has a phantom screen. Redone pool and spa, with generous yard space behind the patio. The desirable "wedgewood" model is one of the most impressive great room floor plans with soaring ceilings, an eat-in kitchen, sunken bar, and more. Upgraded inside and out including: led lighting inside and out, upgraded garage cabinetry and flooring, redone carpeting in the primary suite (2026), new gas water heater with recirculatory (2026). One hvac unit was replaced in late 2026 while the other was installed in 2017. Located within sandhill trace at the club at ibis, a platinum club of america, residents enjoy one of south florida's most celebrated private club lifestyles, featuring a 90, 000-square-foot clubhouse, three nicklaus-family championship golf courses, exceptional dining venues, a world-class fitness complex and spa, and premier tennis and pickleball facilities.
Wellington View, 611 Edgebrook Ln, West Palm Beach, Florida 33411, image 1
Wellington View, 611 Edgebrook Ln, West Palm Beach, Florida 33411, image 2
Wellington View, 611 Edgebrook Ln, West Palm Beach, Florida 33411, image 3
$1,650,000250K
  • 5 Beds
  • 5 Baths
  • 4,367 SqFt
  • $378/SqFt
Premium
House for sale in Wellington View
611 Edgebrook Ln, West Palm Beach, FL 33411
Experience luxury living at its finest in this exquisite ternbridge model by renowned builder toll brothers, perfectly positioned on a premium lakefront lot w/expansive water views & unforgettable sunset. This beautifully appointed residence offers the ideal blend of elegance, comfort, and resort style outdoor living. 5 grand bedrooms | 5 full bathrooms, 3 car garage & governors driveway, impact glass & accordion shutters, new a/c units, tinted windows, plantation shutters & crown molding throughout. Step through the impressive grand foyer & be greeted by a dramatic curved staircase & soaring ceilings. The home features a formal living room, formal dining room, spacious family room, an upstairs loft—perfect for additional living or entertainment space. Gourmet kitchen and so much more! The gourmet kitchen is a chef's dream, complete with granite countertops, newer stainless appliances, ample cabinetry, and a functional layout ideal for cooking and hosting. Wrought iron railings, elegant architectural details, and abundant natural light enhance the home's timeless appeal. Your private tropical retreat awaits. Enjoy an oversized screened lanai, perfect for gatherings, parties, or quiet relaxation. The resort style heated saltwater pool and spa overlook wide lake views, creating a serene backdrop for year round enjoyment. Lush landscaping surrounds the property, offering beauty and privacy. Located in the desirable man gated community of wellington view, residents enjoy: low hoa fees, beautifully maintained grounds, proximity to top tier amenities, just minutes from the wellington equestrian center, world class shopping, dining, parks, beaches, & everything palm beach has to offer, this home delivers both luxury and convenience. You'll love calling 611 edgebrook lane home—where every day feels like a vacation.
Freshwater, 629 9th St, West Palm Beach, Florida 33401, image 1
Freshwater, 629 9th St, West Palm Beach, Florida 33401, image 2
$1,150,000
  • 3,000 SqFt
  • $383/SqFt
Entry-Level
Multifamily for sale in Freshwater
629 9th St, West Palm Beach, FL 33401
Beautifully renovated duplex with with 4-bedrooms, 4-bathrooms each unit. Boasting fresh paint, new appliances and a modern spacious kitchen. Washer and dryer inside the building. Close to downtown west palm beach, and the historic charm of the northwood historic district.
New - 2 days 17 hrs ago
The Preserve, 6106 Wildcat Run, West Palm Beach, Florida 33412, image 1
The Preserve, 6106 Wildcat Run, West Palm Beach, Florida 33412, image 2
The Preserve, 6106 Wildcat Run, West Palm Beach, Florida 33412, image 3
$2,095,000
  • 4 Beds
  • 51/2 Baths
  • 5,456 SqFt
  • $384/SqFt
Mid-Tier
House for sale in The Preserve
6106 Wildcat Run, West Palm Beach, FL 33412
Showcasing a 5, 400 sq ft custom european-style estate with 7 total usable rooms on a private preserve lot with no rear neighbors. Built as a one-of-a-kind custom home, it features soaring 23-foot tray ceilings, resort-style pool with rock waterfall and spa, formal dining room, wet-bar, family room, breakfast nook, gourmet kitchen with granite countertops, rich wood cabinetry, gas stove, sub-zero refrigerator, and premium appliances. Main level includes 3 bedrooms with a expansive primary suite with sitting area, dual walk-in closets, roman tub, separate shower, and dual sinks. A custom study and exercise room adjoin the suite. Wood-and-wrought-iron staircase leads to the home theater and 2nd bedroom suite. New roof, impact windows, newer hvacs, tankless water heater, and outdoor kitchen. Ibis club information, buyers application, budget 2026
The Woodlands, 6490 Sparrow Hawk Dr, West Palm Beach, Florida 33412, image 1
The Woodlands, 6490 Sparrow Hawk Dr, West Palm Beach, Florida 33412, image 2
The Woodlands, 6490 Sparrow Hawk Dr, West Palm Beach, Florida 33412, image 3
$1,150,000
  • 3 Beds
  • 31/2 Baths
  • 2,985 SqFt
  • $385/SqFt
Mid-Tier
House for sale in The Woodlands
6490 Sparrow Hawk Dr, West Palm Beach, FL 33412
Bright and spacious, this well-maintained home offers soaring ceilings, abundant natural light, and a desirable split floor plan with a dedicated office and three en-suite bedrooms. The open kitchen overlooks the family room and flows seamlessly to the covered lanai, freeform pool, and expansive brick paver patio. Private preserve views framed by lush tropical landscaping create a peaceful, serene backdrop with no rear neighbors. Recent updates include a new a/c (2024), water heater (2023), and a roof maxx roof treatment (2024). An exceptional opportunity to enjoy one of the community's most private settings while adding your own personal touches.
The Preserve At Ironhorse, 8179 Lakeview Dr, West Palm Beach, Florida 33412, image 1
The Preserve At Ironhorse, 8179 Lakeview Dr, West Palm Beach, Florida 33412, image 2
$1,495,000200K
  • 3 Beds
  • 5 Baths
  • 3,858 SqFt
  • $388/SqFt
House for sale in The Preserve At Ironhorse
8179 Lakeview Dr, West Palm Beach, FL 33412
Welcome to 8179 lakeview drive, a thoughtfully upgraded residence within the gated golf course community of ironhorse—where privacy, efficiency, and everyday livability come together. A rare combination of scale and energy-conscious living. Offering just under 4, 000 square feet, this 3-bedroom plus den home sits on an oversized lot and has been meticulously improved with long-term ownership in mind. The scale, natural light, and flow create an immediate sense of comfort and ease. A newer full roof, impact windows and doors throughout, and updated major systems—including dual hvac units and ductwork—provide a strong, reliable foundation. The home is also equipped with tesla solar panels and powerwall battery storage for full-home backup, along with a level 2 ev charger. Additional features include a sub-zero refrigerator, whole-house charcoal water filtration system, and recent plumbing updates. Outdoor spaces are designed for both relaxation and entertaining, featuring a partially fenced yard, synthetic turf, a mature mango tree, and ample room to enjoy the south florida lifestyle. A golf cart is included. Set within ironhorse, a private gated golf course community known for its accessibility and quiet setting, this is a well-positioned, move-in ready home offering both comfort and long-term value.
Wellington View, 8801 Wellington View Dr, West Palm Beach, Florida 33411, image 1
Wellington View, 8801 Wellington View Dr, West Palm Beach, Florida 33411, image 2
Wellington View, 8801 Wellington View Dr, West Palm Beach, Florida 33411, image 3
$1,574,99010
  • 5 Beds
  • 41/2 Baths
  • 4,001 SqFt
  • $394/SqFt
Premium
House for sale in Wellington View
8801 Wellington View Dr, West Palm Beach, FL 33411
Look no further - this highly sought-after, fully reimagined extended portland model offers a rare opportunity to own a truly exceptional residence. Built by toll brothers with solid cbs construction, this exquisite home features 5 bedrooms, 4.1 baths, a private enclosed den, and a custom-designed pool, with the primary suite thoughtfully located on the main level. Designed for both grand entertaining and refined everyday living, the open-concept floor plan is enhanced by an array of bespoke finishes, including opulent marble and rich hardwood flooring, custom wainscoting, soaring coffered ceilings with intricate crown molding, and plantation shutters throughout. At the heart of the home, the gourmet chef's kitchen is a statement of elegance and functionality, showcasing premium appliances, striking quartzite countertops, and an oversized custom island - perfect for gathering and hosting in style. Step outside to your private florida oasis, where tranquil preserve and lake views create a picturesque backdrop. Lush, mature palms provide exceptional privacy, while the custom freeform pool and serene stone waterfall offer a resort-style retreat designed for relaxation and effortless outdoor living.
Isla Vista, 7011 Isla Vista Dr, West Palm Beach, Florida 33412, image 1
Isla Vista, 7011 Isla Vista Dr, West Palm Beach, Florida 33412, image 2
Isla Vista, 7011 Isla Vista Dr, West Palm Beach, Florida 33412, image 3
$1,149,000136K
  • 3 Beds
  • 3 Baths
  • 2,834 SqFt
  • $405/SqFt
Mid-Tier
House for sale in Isla Vista
7011 Isla Vista Dr, West Palm Beach, FL 33412
This one-owner residence has been exceptionally well built, thoughtfully upgraded, and meticulously maintained, offering a rare opportunity on a premium west-facing water and golf lot in isla vista, overlooking the 10th hole of the tradition course. With impact glass across the front elevation, accordion hurricane protection on remaining openings, and a 2025-installed generator, this home delivers both beauty and confidence. The engel homes "hawthorne" model offers 3 bedrooms, 3 baths, plus a den, enhanced by timeless marble flooring, elevated moldings, tray ceilings, and refined architectural detailing throughout. The upgraded kitchen is designed for both functionality and style, featuring double ovens, upgraded wood cabinetry with glass display accents, a built-in spice rack, pull-out drawers for pots and pans, uplighting above the cabinetry, and a new stainless refrigerator (2026) and dishwasher (2024). A custom breakfast banquet with built-in seating and storage overlooks the pool and spa, framed by some of ibis's most spectacular sunset golf views. The family room impresses with dramatic box-beam ceilings and a custom illuminated wall unit complete with wine storage and pull-out drawers. The expanded primary suite offers a private sitting area, built-in desk and cabinetry, and a beautifully appointed bath featuring marble flooring, seamless glass shower enclosure, rain shower with seat, and elegant finishes. All bedrooms feature tray ceilings and california closets. Additional enhancements include a two-zone hvac system, upgraded lighting package with accent spotlights, and custom linen draperies. Outdoor living is equally compelling, with a screened pool and spa featuring a 2021 heater, jandy remote system, enhanced lighting, and autofill. Three sets of sliders open to the expansive enclosure, creating seamless indoor-outdoor living. The landscape irrigation system draws from the lake, offering significant savings in water costs. Located within the desirable isla vista enclave, residents enjoy the exceptional lifestyle of the club at ibis, including a 90, 000-square-foot clubhouse, three nicklaus-family championship golf courses, five dining venues, a world-class fitness complex and spa, and premier racquet facilities.
The Preserve At Ironhorse, 8216 Cypress Point Rd, West Palm Beach, Florida 33412, image 1
The Preserve At Ironhorse, 8216 Cypress Point Rd, West Palm Beach, Florida 33412, image 2
The Preserve At Ironhorse, 8216 Cypress Point Rd, West Palm Beach, Florida 33412, image 3
$1,150,000
  • 4 Beds
  • 4 Baths
  • 2,812 SqFt
  • $409/SqFt
House for sale in The Preserve At Ironhorse
8216 Cypress Point Rd, West Palm Beach, FL 33412
A true gem in the exclusive ironhorse golf & country club, with no required membership. This stunning 4 bed / 4 bath, pool home was built with impeccable interior & exterior landscape design on oversized corner lot. 3 bay garage with new epoxy flooring & unique 4 seat steam bath. Has 2025 concrete roof & gutters. This light & bright custom beauty greets you with 12' ceilings, new glossy 32'' porcelain tile. Has spacious open split floor plan, crown molding, granite kitchen with new ss appliances, new 46'' wood cabinets & island with custom hardwood side paneling. The large primary suite has 2 full baths, new porcelain tile floors & 2 walk-in closets. Step outside to private screened lanai with heated pool/spa & safety of all impact sliders, awning & complete accordion shutters. Attention to detail at every turn! For the owner who seeks elegance, comfort & privacy, look no further.. This beautifully upgraded home is designed for effortless living and comfortable entertaining both indoor and out. Imagine starting your day in your own private relaxing steam bath. You may want to sip your morning coffee by the sunlit pool. Later have a barbecue and swim in your heated pool. This is the florida lifestyle! This lovely home has both a formal dining room and casual breakfast dining area, overlooking the pool. There is a family room and separate living room. Split bedroom plan provides you & your guests with ultimate privacy. The 4th bedroom can also serve as an office. Additional features include cabana bath, new pool heater and pump, 2 hvac systems, ao smith high efficiency hybrid water heater, convenience of central vac, thick underlayment below classy porcelain tile, designer fans, reverse osmosis system, top of the line samsung refrigerator, deep & tall pantry. Gorgeous landscaping includes magnolia trees & 3 large royal palm trees in the rear of home. Large driveway with parking for 5 vehicles and a classic paver pathway to the entrance of home. This is a 24 hour gated community. The preserve at ironhorse offers optional golf, sports & social memberships. This prestigious community houses the acclaimed arthur hill 18 hole championship golf course with world class amenities for members including heated tropical pool & spa, renovated clubhouse, 18 hole golf course, fitness center, tennis & pickleball courts, library, cafe/restaurant & more. This community is pet friendly. Close to local attractions of fine dining, shopping, entertainment, beaches & boating. Next to fl turnpike. 15 minutes to pbi airport. Call us for a private showing today!
Lafayette Park, 195 Dyer Rd, West Palm Beach, Florida 33405, image 1
Lafayette Park, 195 Dyer Rd, West Palm Beach, Florida 33405, image 2
Lafayette Park, 195 Dyer Rd, West Palm Beach, Florida 33405, image 3
$5,495,000
  • 0.3 Acres
  • $18,316,667/Acre
High-End
Land for sale in Lafayette Park
195 Dyer Rd, West Palm Beach, FL 33405
The best available parcel in el cid on a spectacular double lot 13, 000 sf with water views. Approved plans by the historic board for a 5, 133 total sf 6-bedroom home.
Backup
A backup offer is when a home seller has accepted an offer from a buyer, but is still accepting offers from other buyers. Sellers state that they are accepting backup offers if they think the current offer may fall through.
15436 N 92nd Ct N, West Palm Beach, Florida 33412, image 1
15436 N 92nd Ct N, West Palm Beach, Florida 33412, image 2
15436 N 92nd Ct N, West Palm Beach, Florida 33412, image 3
$1,300,000
  • 5 Beds
  • 3 Baths
  • 3,052 SqFt
  • $426/SqFt
House for sale
15436 N 92nd Ct N, West Palm Beach, FL 33412
Just listed! Luxury acreage estate in west palm beach featuring 5 bedrooms, 3 bathrooms, and over 3, 000 sq.Ft. Of living space on 1.29 acres of privacy and luxury. This beautifully upgraded residence offers a private electric gated entrance with telecom access, impact windows and doors, metal roof, dual a/c systems, designer kitchen with quartz countertops and premium samsung appliances, integrated lighting, bose surround sound, marble accent wall with built-in fireplace, and a custom electric garage organization system. Outdoor living is equally impressive with a heated saltwater pool, custom pergola, entertainment area, lush tropical landscaping, mature palm, mango, and coconut trees, and a dura fence perimeter for added privacy and security. Private well and septic provide added efficiency. A true lifestyle property combining luxury, comfort, and resort-style living.
Monte Verde, 7440 Monte Verde Ln, West Palm Beach, Florida 33412, image 1
Monte Verde, 7440 Monte Verde Ln, West Palm Beach, Florida 33412, image 2
Monte Verde, 7440 Monte Verde Ln, West Palm Beach, Florida 33412, image 3
$1,439,000
  • 4 Beds
  • 4 Baths
  • 3,340 SqFt
  • $431/SqFt
Mid-Tier
House for sale in Monte Verde
7440 Monte Verde Ln, West Palm Beach, FL 33412
Immediate premier golf membership available with the purchase of this property. Beautifully positioned within the desirable monte verde neighborhood of the club at ibis, this upgraded and impeccably maintained tuscany model offers an exceptional combination of timeless mediterranean architecture, quality construction, and meaningful recent improvements. Featuring 4 bedrooms, 4 baths, and a private den, this spacious residence is perfectly situated to capture picturesque water and golf vistas overlooking the green of the nicklaus-designed tradition course's third hole. Thoughtfully enhanced for both comfort and peace of mind, the home features a new roof installed in 2025, a whole-house generator installed in 2020, accordion hurricane shutters, and 2021 two-zone hvac system, allowing the next owner to enjoy the property with confidence. The home's elegant curb appeal and classic architectural character are complemented by a versatile floor plan that offers generous living spaces ideal for both everyday living and entertaining. Inside, beautifully polished marble flooring laid on the diagonal creates a sophisticated first impression and flows throughout the main living areas. Extensive crown molding and architectural detailing add warmth and refinement, while large windows and glass doors invite natural light and showcase the serene golf and water views beyond. The 2015-renovated kitchen remains both stylish and functional, featuring updated cabinetry, stunning quartzite countertops, and a stainless steel appliance package designed to accommodate everything from casual family meals to large-scale entertaining. The spacious primary suite provides a private retreat, while the additional guest bedrooms and den offer flexibility for visiting family, home office needs, or hobbies. The home's thoughtful layout creates distinct living areas while maintaining an open, comfortable flow that today's buyers desire. Outdoor living is equally inviting, with beautiful golf and lake views providing a tranquil backdrop for relaxing, dining, or entertaining. Monte verde's location near ibis's picturesque butterfly park offers one of the community's most convenient pathways to the club's extensive amenities, making it easy to enjoy the exceptional lifestyle that sets ibis apart. Located within the club at ibis, a platinum club of america, residents enjoy access to a 90, 000-square-foot clubhouse, three nicklaus-family championship golf courses, five exceptional dining venues, a world-class fitness complex and spa, and premier tennis and pickleball facilities. An active social calendar, vibrant club culture, and unmatched amenity package create one of south florida's most sought-after private club lifestyles. The availability of an immediate premier golf membership makes this offering even more compelling, allowing the next owner to begin enjoying championship golf and the full ibis experience immediately upon closing.
Freshwater Avenue, 709 13th St, West Palm Beach, Florida 33401, image 1
Freshwater Avenue, 709 13th St, West Palm Beach, Florida 33401, image 2
Freshwater Avenue, 709 13th St, West Palm Beach, Florida 33401, image 3
$1,250,000
  • 2,760 SqFt
  • $453/SqFt
Entry-Level
Multifamily for sale in Freshwater Avenue
709 13th St, West Palm Beach, FL 33401
This quadruplex in west palm beach offers a substantial income-producing investment with 2, 760 square feet of finished living space across four individual units. Located in the freshwater 11th & 12th avenue addition, the property presents an opportunity to own a multi-unit residential building designed for owner-occupancy or investment purposes. The single-story configuration provides straightforward management and accessibility. This income property delivers diversified revenue potential through multiple dwelling units on one parcel.
Backup
A backup offer is when a home seller has accepted an offer from a buyer, but is still accepting offers from other buyers. Sellers state that they are accepting backup offers if they think the current offer may fall through.
Egret Pointe, 10952 Egret Pointe Ln, West Palm Beach, Florida 33412, image 1
Egret Pointe, 10952 Egret Pointe Ln, West Palm Beach, Florida 33412, image 2
Egret Pointe, 10952 Egret Pointe Ln, West Palm Beach, Florida 33412, image 3
$2,588,000312K
  • 6 Beds
  • 71/2 Baths
  • 5,643 SqFt
  • $459/SqFt
Mid-Tier
House for sale in Egret Pointe
10952 Egret Pointe Ln, West Palm Beach, FL 33412
Immediate premier golf membership available! Luxurious upgrades and incredible privacy define this renovated 6br/7.5ba + den + loft custom mustapick-built estate. Perfectly situated on the 17th green of the nicklaus-designed legend course and ideally located within the award-winning club at ibis, this mediterranean masterpiece boasts partial impact glass (2023). Designed with entertaining in mind, the home features rich mediterranean influences. Ornate trompe l'oeil niches frame a carved stone gas fireplace, while a mahogany-style balustrade leads to a formal sunken living room. The recessed wet bar, complete with a hammered-copper sink, is conveniently nearby. Double french glass doors open to the great room, offering a spacious setting for family and friends to comfortably gather. The eat-in breakfast area overlooks the pool deck and outdoor summer kitchen. Inside and out, this home was designed for hosting and for accommodating large families, while still offering individual privacy. The great room provides a warm and inviting environment for family gatherings. A marble staircase with a carved oak railing leads upstairs to a loft overlooking the great room and two additional guest suites. The chef's kitchen was completely reimagined and renovated with high-end appliances, including a thermador stove, double liebherr refrigerators, and a dishwasher (2019). A large walk-in pantry and custom cabinetry add both beauty and functionality. The outdoor kitchen was redone in 2022, creating the perfect space for grilling and entertaining by the pool while enjoying complete backyard privacy. From the patio, take in postcard-worthy views of the 17th fairway and lake. The outdoor area features a summer kitchen, pool, spa, screened florida room, and cabana bath. One of this home's standout features is the split-bedroom floor plan, which isolates the primary suite in the west wing for ultimate privacy. Complete with a private sitting room, his and hers walk-in closets, and a luxurious marble bathroom, the suite feels like a five-star retreat. Major system updates provide peace of mind: four hvac units were replaced in 2019, 2020, 2020, and 2024. The pool heater was installed in 2024, the pool pump in 2019, and the pool was re-grouted as well. Living at the club at ibis means enjoying world-class amenities: a 90, 000 sq. Ft. Clubhouse, three nicklaus-family championship golf courses, five restaurants, a state-of-the-art fitness complex and spa, and outstanding tennis and pickleball facilities.
New - 5 days 10 hrs ago
7788 Eden Ridge Way, West Palm Beach, Florida 33412, image 1
7788 Eden Ridge Way, West Palm Beach, Florida 33412, image 2
7788 Eden Ridge Way, West Palm Beach, Florida 33412, image 3
$2,295,000
  • 5 Beds
  • 51/2 Baths
  • 4,926 SqFt
  • $466/SqFt
House for sale
7788 Eden Ridge Way, West Palm Beach, FL 33412
Magnificent former gl homes redwood model, professionally designed and richly upgraded throughout, set on an exceptional premium lakefront estate lot in the preserve at bay hill estates. Offering 5 bedrooms, 5.5 baths, a large private office, and a three-car garage, this impressive residence combines grand scale, designer finishes, thoughtful enhancements, and a spectacular resort-style outdoor environment. Originally created as a showcase model, the home reflects an elevated level of finish from the moment you enter. Wood flooring, extensive moldings, designer lighting, custom window treatments, a decorative electric fireplace, and architectural detailing create a sophisticated yet inviting atmosphere throughout. The thoughtfully designed floor plan offers exceptional flexibility across two levels. The primary suite and an additional guest bedroom are both located on the first floor, creating an ideal arrangement for owners and guests. Upstairs, three additional guest bedrooms are complemented by a large private office and a spacious media/game room with a wet bar. The $3, 500 ping-pong table in the media/game room is included in the sale. At the heart of the residence, the gourmet kitchen is designed for both serious cooking and effortless entertaining, featuring premium ge profile and monogram stainless steel appliances, double ovens, wine cooler, generous cabinetry, and expansive preparation and gathering space. Designer fixtures, led lighting, and carefully selected finishes reinforce the home's model-quality pedigree. The primary suite serves as a luxurious retreat, enhanced by remote-controlled blackout shades in both the bedroom and bath. Custom details, generous proportions, and a beautifully appointed bath create a serene environment. Remote-controlled blinds in the main living area further enhance comfort and convenience. Outdoor living is one of the property's defining features. The expansive lakefront setting provides a dramatic backdrop for a heated saltwater pool and spa with waterfall, creating a private resort environment ideal for both entertaining and relaxation. The fully fenced backyard is surrounded by lush tropical landscaping and offers generous lawn space. The grounds feature an assortment of mature fruit trees including mango, avocado, lychee, banana, and mulberry, along with a raised garden bed—a charming complement to the estate's lush landscaping and tranquil lakefront setting. Infrastructure enhancements include a whole-house generator supplied by a 1, 000-gallon propane tank, a solar water-heating system, and an upgraded garage with epoxy flooring. The home has been thoughtfully equipped for comfortable year-round living while maintaining the sophisticated aesthetic expected of a former builder's model. Located within the gated preserve at bay hill estates in palm beach gardens, this exceptional residence offers the privacy and scale of estate living while remaining convenient to outstanding shopping, dining, golf, entertainment, and palm beach county's renowned beaches.
Wilson Estates, 142 Brynhurst Ct, West Palm Beach, Florida 33413, image 1
Wilson Estates, 142 Brynhurst Ct, West Palm Beach, Florida 33413, image 2
Wilson Estates, 142 Brynhurst Ct, West Palm Beach, Florida 33413, image 3
$1,971,401
  • 4 Beds
  • 5 Baths
  • 4,191 SqFt
  • $470/SqFt
Mid-Tier
House for sale in Wilson Estates
142 Brynhurst Ct, West Palm Beach, FL 33413
Experience refined luxury in this exceptional custom-built estate, completed in 2018 and thoughtfully designed for effortless single-story living. Soaring ceilings, designer finishes, and a brand-new resort-style pool and spa create an atmosphere of elegance and comfort. The home features 4 spacious bedrooms plus a private den, 5 beautifully appointed bathrooms, and a 3-car garage with a dedicated in-home gym. Nestled on over an acre in a quiet cul-de-sac, the meticulously landscaped corner lot offers exceptional privacy. Each bedroom is a private retreat with a walk-in closet and en-suite bath, while the lavish primary suite showcases custom closets, abundant storage, and a spa-inspired bath with a stunning double walk-in shower.
The Acreage, 13676 N 85th Rd, West Palm Beach, Florida 33412, image 1
The Acreage, 13676 N 85th Rd, West Palm Beach, Florida 33412, image 2
The Acreage, 13676 N 85th Rd, West Palm Beach, Florida 33412, image 3
$1,200,000198K
  • 5 Beds
  • 3 Baths
  • 2,547 SqFt
  • $471/SqFt
Premium
House for sale in The Acreage
13676 N 85th Rd, West Palm Beach, FL 33412
Discover this spacious single-family residence in loxahatchee, offering 2, 547 square feet of finished living space across one story. The home features five generous bedrooms with 2 master bedrooms and three full bathrooms, providing ample accommodation and convenience for varied needs. A 6 car detached- garage shop with office buildout inside ensures secure vehicle parking and additional storage for large boat or rv. Relax in your backyard that offers resort style pool with outdoor full kitchen. Large private pool side bar that is perfect for parties with tons of room! Other features include stainless steel appliances granite counter tops and large size kitchen. Full impact window protection. 2 separate driveways. Call to setup your appointment today.
Villagio, 7994 Via Villagio, West Palm Beach, Florida 33412, image 1
Villagio, 7994 Via Villagio, West Palm Beach, Florida 33412, image 2
Villagio, 7994 Via Villagio, West Palm Beach, Florida 33412, image 3
$1,025,000274K
  • 3 Beds
  • 3 Baths
  • 2,172 SqFt
  • $472/SqFt
Mid-Tier
House for sale in Villagio
7994 Via Villagio, West Palm Beach, FL 33412
Immediate premier golf membership available with purchase of this home. Ideally positioned just moments from the world-class amenities of the club at ibis—easily reached by foot or golf cart—this exceptional amalfi model sits on one of the largest lots in villagio and offers a rare combination of convenience, privacy, and beautifully curated design. With 3br/3ba + den, this spacious, light-filled home lives effortlessly and elegantly, offering both gracious everyday living and the perfect backdrop for entertaining. A true great-room floor plan, the residence features soaring ceilings and a showstopping custom entertainment center with accent lighting—creating a dramatic focal point in the main living space. In 2017, the kitchen was completely reimagined with stunning quartz countertops, refined cabinetry, and an upgraded layout that maximizes flow and functionality. Recent improvements ensure peace of mind and comfort, including a new hvac (2022) and new pool heater and refrigerator (2025). The garage floor was redone in 2022, adding a clean, polished finish, while the oversized backyard measuring an impressive 50x70 feet received all-new landscaping, giving the outdoor spaces a refreshed, vibrant look. Sophisticated interior upgrades enhance the home's designer aesthetic. All-new designer light fixtures, recently installed plush carpeting in all three bedrooms, and gorgeous custom window treatments create a warm, inviting, and fully move-in-ready interior. Every detail has been chosen with intention, resulting in a home that feels cohesive, stylish, and beautifully maintained. Indoor-outdoor living is effortless thanks to a retractable screen that allows the kitchen and great room to open directly to the patio. Lower the screen, slide open the doors, and instantly expand your living space perfect for quiet mornings, sunset dinners, or hosting family and friends. The oversized backyard sets this home apart, offering exceptional space for outdoor lounging, dining, play areas, or simply enjoying the tranquil florida lifestyle. Located within villagio one of ibis's most inviting and centrally located neighborhoods this home provides unparalleled proximity to the club and its premier amenities. As a resident of the club at ibis, you will enjoy access to its 90, 000-square-foot clubhouse, three nicklaus-family championship golf courses, five restaurants, a world-class fitness center and spa, and premier tennis and pickleball facilities.
The Preserve, 6070 Wildcat Run, West Palm Beach, Florida 33412, image 1
The Preserve, 6070 Wildcat Run, West Palm Beach, Florida 33412, image 2
The Preserve, 6070 Wildcat Run, West Palm Beach, Florida 33412, image 3
$1,599,000
  • 5 Beds
  • 31/2 Baths
  • 3,352 SqFt
  • $477/SqFt
Mid-Tier
House for sale in The Preserve
6070 Wildcat Run, West Palm Beach, FL 33412
Located on desirable wildcat run within the preserve at the club at ibis, this one-of-a-kind custom residence was personally designed by its owner, an architect, resulting in a home that offers a rare blend of thoughtful design, timeless architecture, and contemporary livability. Overlooking private southeastern preserve views, this exceptional estate enjoys a level of privacy and tranquility seldom found, creating a serene backdrop for everyday living within one of south florida's most celebrated private club communities. Spanning more than 3, 350 square feet under air, this single-story residence features 4 bedrooms, 3.5 baths, a private den that can easily function as a fifth bedroom, and a full three-car garage. Designed around a spacious great room floor plan, the home embraces an open, light-filled layout with contemporary sensibilities throughout, while maintaining the warmth and character of a custom estate home. The architectural design is particularly distinctive, pairing a timeless colonial-inspired exterior with a fresh, modern interior aesthetic. Expansive living spaces flow effortlessly from one room to the next, enhanced by stunning marble flooring and abundant natural light. The thoughtful floor plan provides exceptional flexibility for entertaining, working from home, or accommodating visiting family and guests. One of the home's most unique features is its connection to the outdoors. Two separate screened patio areas create multiple opportunities for relaxation, dining, and entertaining while enjoying the peaceful preserve setting. While the property does not currently feature a pool, the generous homesite offers ample room to create the custom pool, spa, or outdoor living environment of your dreams—allowing the next owner to personalize the property while still enjoying immediate move-in comfort. Built in 2004 and offering a rare combination of custom design, privacy, location, and value, this residence presents a unique opportunity for buyers seeking something beyond the ordinary. The preserve views, architectural pedigree, flexible floor plan, and coveted wildcat run location combine to create a truly special offering within ibis. Located within the club at ibis, a platinum club of america, residents enjoy access to one of south florida's premier private club lifestyles, featuring a 90, 000-square-foot clubhouse, three nicklaus-family championship golf courses, exceptional dining venues, a world-class fitness complex and spa, and premier tennis and pickleball facilities. A vibrant social calendar and unparalleled amenity package complete the extraordinary lifestyle that has made ibis one of palm beach county's most sought-after communities. A rare custom estate where privacy, architecture, and opportunity converge in one of ibis's most desirable settings.
Herongate, 10246 Heronwood Ln, West Palm Beach, Florida 33412, image 1
Herongate, 10246 Heronwood Ln, West Palm Beach, Florida 33412, image 2
Herongate, 10246 Heronwood Ln, West Palm Beach, Florida 33412, image 3
$1,699,000151K
  • 4 Beds
  • 31/2 Baths
  • 3,559 SqFt
  • $477/SqFt
Mid-Tier
House for sale in Herongate
10246 Heronwood Ln, West Palm Beach, FL 33412
Immediate premier golf membership available with the purchase of this home. Wonderfully situated on a picturesque cul-de-sac in the highly desirable herongate enclave of the club at ibis, this elegant estate residence combines an exceptional location, a magnificent oversized homesite, and a timeless floor plan ready to be enjoyed or elevated even further. Set on an expansive 150 x 200-foot lot, the property captures sweeping water and golf course vistas overlooking the 10th hole of the heritage course, offering both privacy and breathtaking natural scenery. This spacious 4-bedroom plus den, 3.5-bath residence features an inviting layout designed for comfortable everyday living and effortless entertaining. Generous living spaces are enhanced by extensive architectural moldings, marble flooring, and refined designer finishes, creating an atmosphere that feels both sophisticated and welcoming. Large windows and glass doors invite abundant natural light while framing tranquil views of the lake and fairway beyond. The home's solid construction, thoughtful upgrades, and well-maintained condition provide an outstanding foundation for a discerning buyer seeking a property with great bones, a premium lot, and tremendous long-term value in one of ibis's most sought-after neighborhoods. A full three-car garage adds practicality and convenience, while the home's scale and setting provide a rare opportunity to personalize a residence within a premier location. Herongate residents enjoy a quiet, picturesque environment while remaining just moments from the heart of the community and its world-class amenities. Ownership includes access to the club at ibis's celebrated lifestyle offerings, including a 90, 000-square-foot clubhouse, three nicklaus-family championship golf courses, five distinctive dining venues, a world-class fitness complex and spa, and premier tennis and pickleball facilities. With immediate premier golf membership availability, this property presents a rare opportunity to begin enjoying the full ibis golf lifestyle immediately.
Palm Beach Farms, 576 Marshall Rd, West Palm Beach, Florida 33413, image 1
Palm Beach Farms, 576 Marshall Rd, West Palm Beach, Florida 33413, image 2
Palm Beach Farms, 576 Marshall Rd, West Palm Beach, Florida 33413, image 3
$1,300,000
  • 5 Beds
  • 31/2 Baths
  • 2,722 SqFt
  • $478/SqFt
House for sale in Palm Beach Farms
576 Marshall Rd, West Palm Beach, FL 33413
Stunning single-family home in west palm beach offering spacious living and breathtaking views. Enjoy abundant natural light throughout, with an open-concept kitchen perfect for entertaining. Relax by the saltwater pool and take in the serene lake views. The expansive patio overlooks the okeeheelee nature center, ensuring privacy with no neighbors behind. Additional features include a spacious open balcony, walk-in closets, and ample storage space. Ideally located just minutes from florida’s turnpike, major parks, and shopping plazas. This home is a must-see!
Backup
A backup offer is when a home seller has accepted an offer from a buyer, but is still accepting offers from other buyers. Sellers state that they are accepting backup offers if they think the current offer may fall through.
Tradition Cove, 7090 Tradition Cove Ln E, West Palm Beach, Florida 33412, image 1
Tradition Cove, 7090 Tradition Cove Ln E, West Palm Beach, Florida 33412, image 2
Tradition Cove, 7090 Tradition Cove Ln E, West Palm Beach, Florida 33412, image 3
$1,400,000
  • 3 Beds
  • 31/2 Baths
  • 2,926 SqFt
  • $478/SqFt
Mid-Tier
House for sale in Tradition Cove
7090 Tradition Cove Ln E, West Palm Beach, FL 33412
Boasting approximately $300, 000 in improvements, this exceptionally upgraded balfour model in desirable tradition cove combines one of ibis's most popular floor plans with private golf views and an extraordinary list of enhancements. This 3br/3.5ba+den residence with a 2.5-car garage features a new roof and 7-inch gutters (2022), upgraded accordion hurricane shutters, whole-house generac generator with 10-year warranty (2024), and rheem hvac (2021). The outdoor oasis is equally impressive, with a saltwater pool and spa renovated in 2021, outdoor kitchen, and electric hurricane screens—all overlooking picturesque eastern views of tradition #7. Inside, the balfour's gracious and versatile floor plan is elevated by extensive architectural detailing and custom finishes. A dramatic foyer with cove lighting and decorative faux finishes creates an impressive arrival, while extensive moldings, hand-painted trompe l'oeil details, and a striking box-beam ceiling in the living room add character and sophistication throughout the home. The kitchen has been thoughtfully enhanced with a redesigned oversized island, double pantry, and abundant storage, while upgraded baths, custom closet systems, designer window treatments, and updated flooring in the primary and guest bedrooms further distinguish the residence. The family room opens through sliders to the outdoor kitchen and outdoor living environment, creating an effortless connection between the interior and exterior spaces. The outdoor setting is designed for year-round south florida living. The renovated saltwater pool and spa provide a beautiful focal point against the private golf course backdrop, while electric hurricane screens add versatility, protection, and convenience to the outdoor living space. Additional improvements include custom garage cabinetry and storage, custom closet built-ins throughout the home, providing exceptional functionality. The owners have also invested thoughtfully in the property's infrastructure and exterior in 2024. The natural gas meter was upgraded from 250k btu to 425k btu, providing increased capacity for the home's gas-powered systems. The exterior was painted through the hoa, and exterior bird-deterrent devices were installed on the home's exterior. Located within tradition cove at the club at ibis, a platinum club of america, residents enjoy one of south florida's most celebrated private club lifestyles, featuring a 90, 000-square-foot clubhouse, three nicklaus-family championship golf courses, exceptional dining venues, a world-class fitness complex and spa, and premier tennis and pickleball facilities. With approximately $300, 000 in improvements already completed, substantial infrastructure upgrades, exceptional hurricane protection, a renovated resort-style outdoor environment, and one of ibis's most sought-after floor plans, this beautifully maintained residence offers an exceptional opportunity to move in and immediately enjoy the ibis lifestyle.
The Acreage, 12291 70th Pl N, West Palm Beach, Florida 33412, image 1
The Acreage, 12291 70th Pl N, West Palm Beach, Florida 33412, image 2
The Acreage, 12291 70th Pl N, West Palm Beach, Florida 33412, image 3
$1,299,999
  • 4 Beds
  • 3 Baths
  • 2,696 SqFt
  • $482/SqFt
Premium
House for sale in The Acreage
12291 70th Pl N, West Palm Beach, FL 33412
Experience luxury, privacy, & versatility in this stunning 2020-built loxahatchee estate! Featuring 4 bedrooms, a dedicated office, additional flex room, 3 bathrooms, pool and a massive 2400sqft cbs workshop, this property has it all! The light-filled, open-concept interior showcases tray ceilings, wood-look tile flooring, and a gourmet kitchen with oversized island. The spa-inspired primary bath features dual vanities, a soaking tub, and an oversized walk-in shower. Outdoors, enjoy a heated saltwater pool, screened lanai with motorized screens, custom landscaping lights, electric gates, camera system. The impressive 30x60 three-bay workshop offers endless possibilities for storage, hobbies, or business use. Situated on 1.31 acres, this estate is truly a rare find - make it yours today!
The Residences At Banyan Cay Resort & Golf, 3069 Safflower Cir, West Palm Beach, Florida 33401, image 1
The Residences At Banyan Cay Resort & Golf, 3069 Safflower Cir, West Palm Beach, Florida 33401, image 2
The Residences At Banyan Cay Resort & Golf, 3069 Safflower Cir, West Palm Beach, Florida 33401, image 3
$1,250,000
  • 3 Beds
  • 31/2 Baths
  • 2,555 SqFt
  • $489/SqFt
Mid-Tier
House for sale in The Residences At Banyan Cay Resort & Golf
3069 Safflower Cir, West Palm Beach, FL 33401
Seize this rare opportunity to own in west palm beach's most prestigious newer 24 hr guard-gated community, adjacent to dutchman's pipe golf course. The design is casual, modern luxury, with an expansive, open-concept living & dining area that flows effortlessly to the outdoors. High-end finishes, chef's kitchen with top-tier appliances & huge island, screened patio for year-round outdoor living & fenced yard with room for a pool make this house a haven. Lots of storage!! 3 spacious bedrooms each feature a private bath & walk-in closet. The primary suite offers dual vanities, a soaking tub, & stunning eastern sun exposure. Minutes to downtown west palm beach & palm beach island for elite shopping, world-class dining & the beautiful beach. The belgrove hotel & spa is right there! Banyan cay residents have the option to purchase a summer golf or full golf membership at the ultra-exclusive dutchman's pipe golf course. Residents get a discount on dining offerings at the belgrove resort hotel. **furniture negotiable**
Backup
A backup offer is when a home seller has accepted an offer from a buyer, but is still accepting offers from other buyers. Sellers state that they are accepting backup offers if they think the current offer may fall through.
Presidential Estates, 2801 Embassy Dr, West Palm Beach, Florida 33401, image 1
Presidential Estates, 2801 Embassy Dr, West Palm Beach, Florida 33401, image 2
Presidential Estates, 2801 Embassy Dr, West Palm Beach, Florida 33401, image 3
$2,290,000134K
  • 4 Beds
  • 31/2 Baths
  • 4,661 SqFt
  • $491/SqFt
Mid-Tier
House for sale in Presidential Estates
2801 Embassy Dr, West Palm Beach, FL 33401
A private estate sanctuary set on an oversized homesite along a picturesque oak-lined street within the prestigious gated enclave of presidential estates, this custom residence embodies timeless architecture, privacy, and resort-caliber living. Beyond the manned gate, a sweeping circular paver drive introduces a residence of presence and distinction. Encompassing 4, 661 square feet of refined interiors, the 4-bedroom, 3.5-bath home is defined by soaring volume ceilings, gracious formal living and dining rooms, and a grand family room anchored by a fireplace and elegant wet bar. Walls of french doors welcome abundant natural light and open seamlessly to the outdoor living areas, creating a fluid indoor-outdoor connection. Freshly painted interiors provide a crisp, sophisticated backdrop ready for immediate enjoyment. The primary suite serves as a true retreat, generously proportioned and complemented by a substantial sitting area designed to accommodate full lounge furnishings. The spa-inspired bath features dual vanities with a dedicated makeup station, a soaking tub, a separate glass-enclosed shower, and large walk-in closets. An open loft adds flexible living space, while secondary bedrooms are thoughtfully arranged in a split layout to ensure comfort and privacy. Outdoors, the estate unfolds into a private resort setting. A sparkling pool is framed by covered loggias and an elevated sun terrace with classic wrought-iron detailing. Set against a tranquil canal backdrop, the grounds offer both serenity and an ideal environment for entertaining. A convenient cabana bath supports effortless poolside living. Notable upgrades include complete impact glass, zoned climate control, a full-house 60kw generator, and a two-car garage. Ideally located minutes from pristine beaches, palm beach international airport, world-class dining, shopping, and cultural destinations, this residence delivers privacy, security, and enduring palm beach elegance within one of the area's most sought-after communities.
1 - 29 of 328 Results

PreconstructionShow All

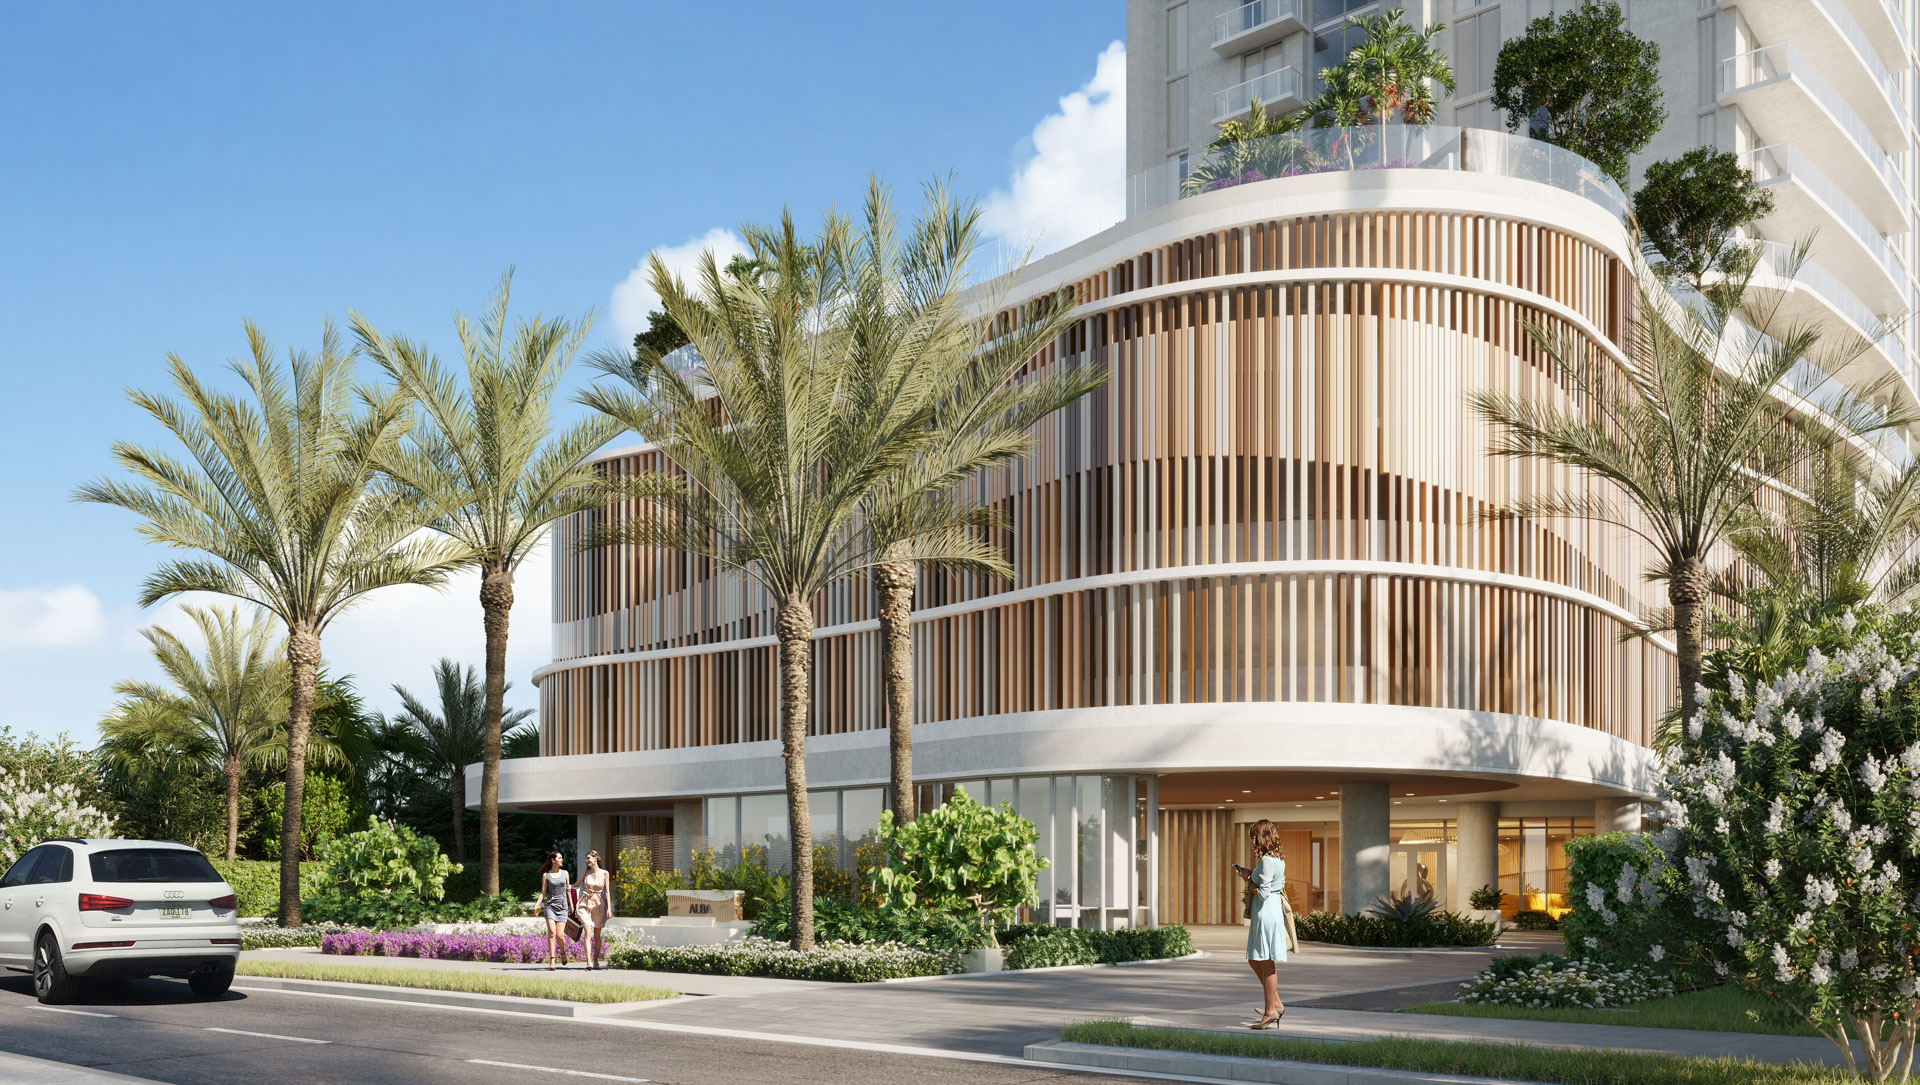
Alba Palm Beach
Alba Palm Beach
Alba Palm Beach
Condos in West Palm Beach, FL 33407
  • Starts at
    $2.5M
  • Units
    55
  • Stories
    22

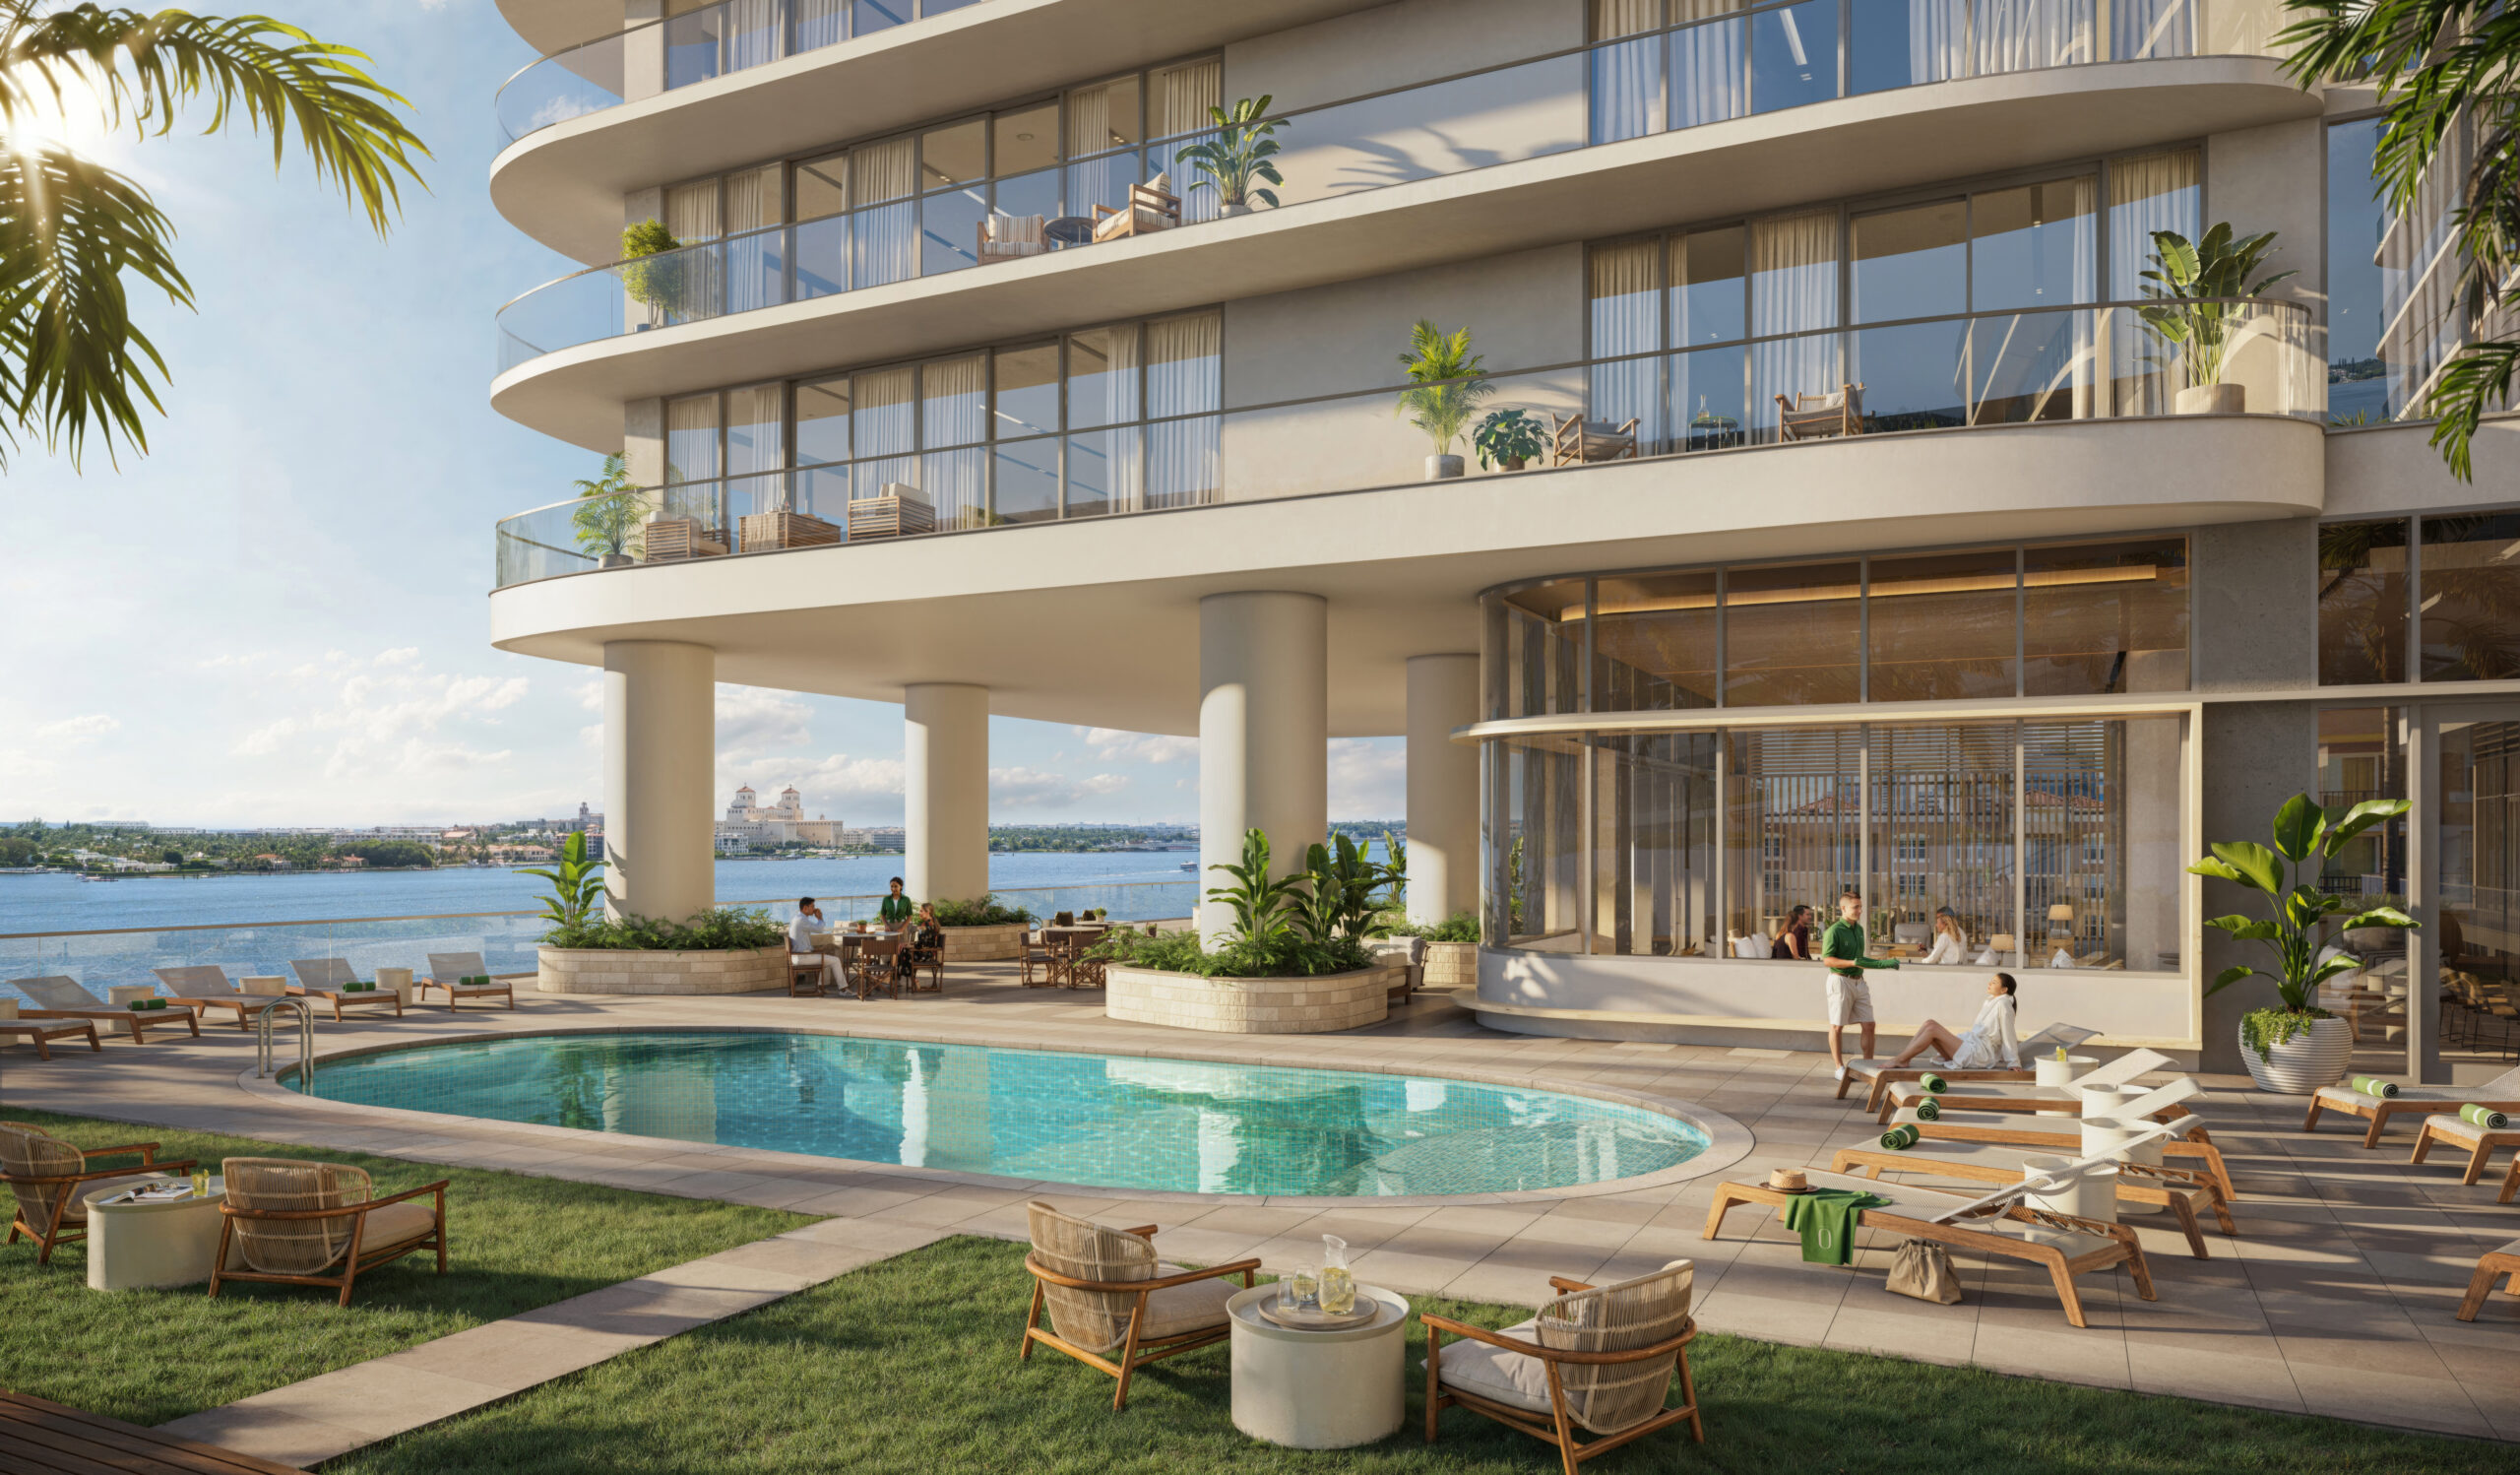
For all those who have ever wished for coastal living that is as effortless as it is elegant, a new day is dawning at Alba Palm Beach. Blissful days in the sun, chic evenings of world-class culture and entertainment, and an unmatched sense of serenity can be yours like never before.

With only 55 total residences tucked away in a quiet residential neighborhood, Alba is a rare glimpse at South Florida waterfront living the way it should be. Spacious 2- and 3-bedroom layouts and 4-bedroom townhomes overlook the gentle waves of the Intracoastal Waterway.

THE RESIDENCES:

  • Spacious layouts with water views from all residences
  • Den/Media Room included in most floorplans
  • Oversized glass-framed terraces with panoramic views
  • Summer kitchens on all terraces
  • Floor-to-ceiling hurricane impact windows
  • Hurricane impact sliding doors for indoor outdoor living
  • Italian-designed kitchens by Italkraft
  • Professional-grade SubZero® and Wolf® appliances
  • Spa-like baths with designer fixtures and finishes
  • Pre-wired for high-speed data, media connectivity and smart-home technology

THE NEIGHBORHOOD:

  • Positioned on the West bank of the Intracoastal Waterway
  • No fixed bridges to Atlantic Ocean
  • Direct east views of Palm Beach Island
  • Short boat ride to Peanut Island Park Walking distance to Osprey Park
  • Less than 5 minutes from St. Mary’s Medical Center
  • Less than 2 miles from Port of Palm Beach
  • Short driving distance to Palm Beach Yacht Club & Marina
  • Less than 5 miles from The Square, Kravis Center, Museums, and the Arts & Entertainment District
  • Conveniently close to Gardens Mall and Rapids Water Park
  • Multiple public and private golf courses within 10-mile radius
  • Less than 10 minutes to Palm Beach International Airport, I-95 and Florida Turnpike
Details
Olara
Olara
Olara
Condos in West Palm Beach, FL 33407
  • Starts at
    $2M
  • Units
    275
  • Stories
    26

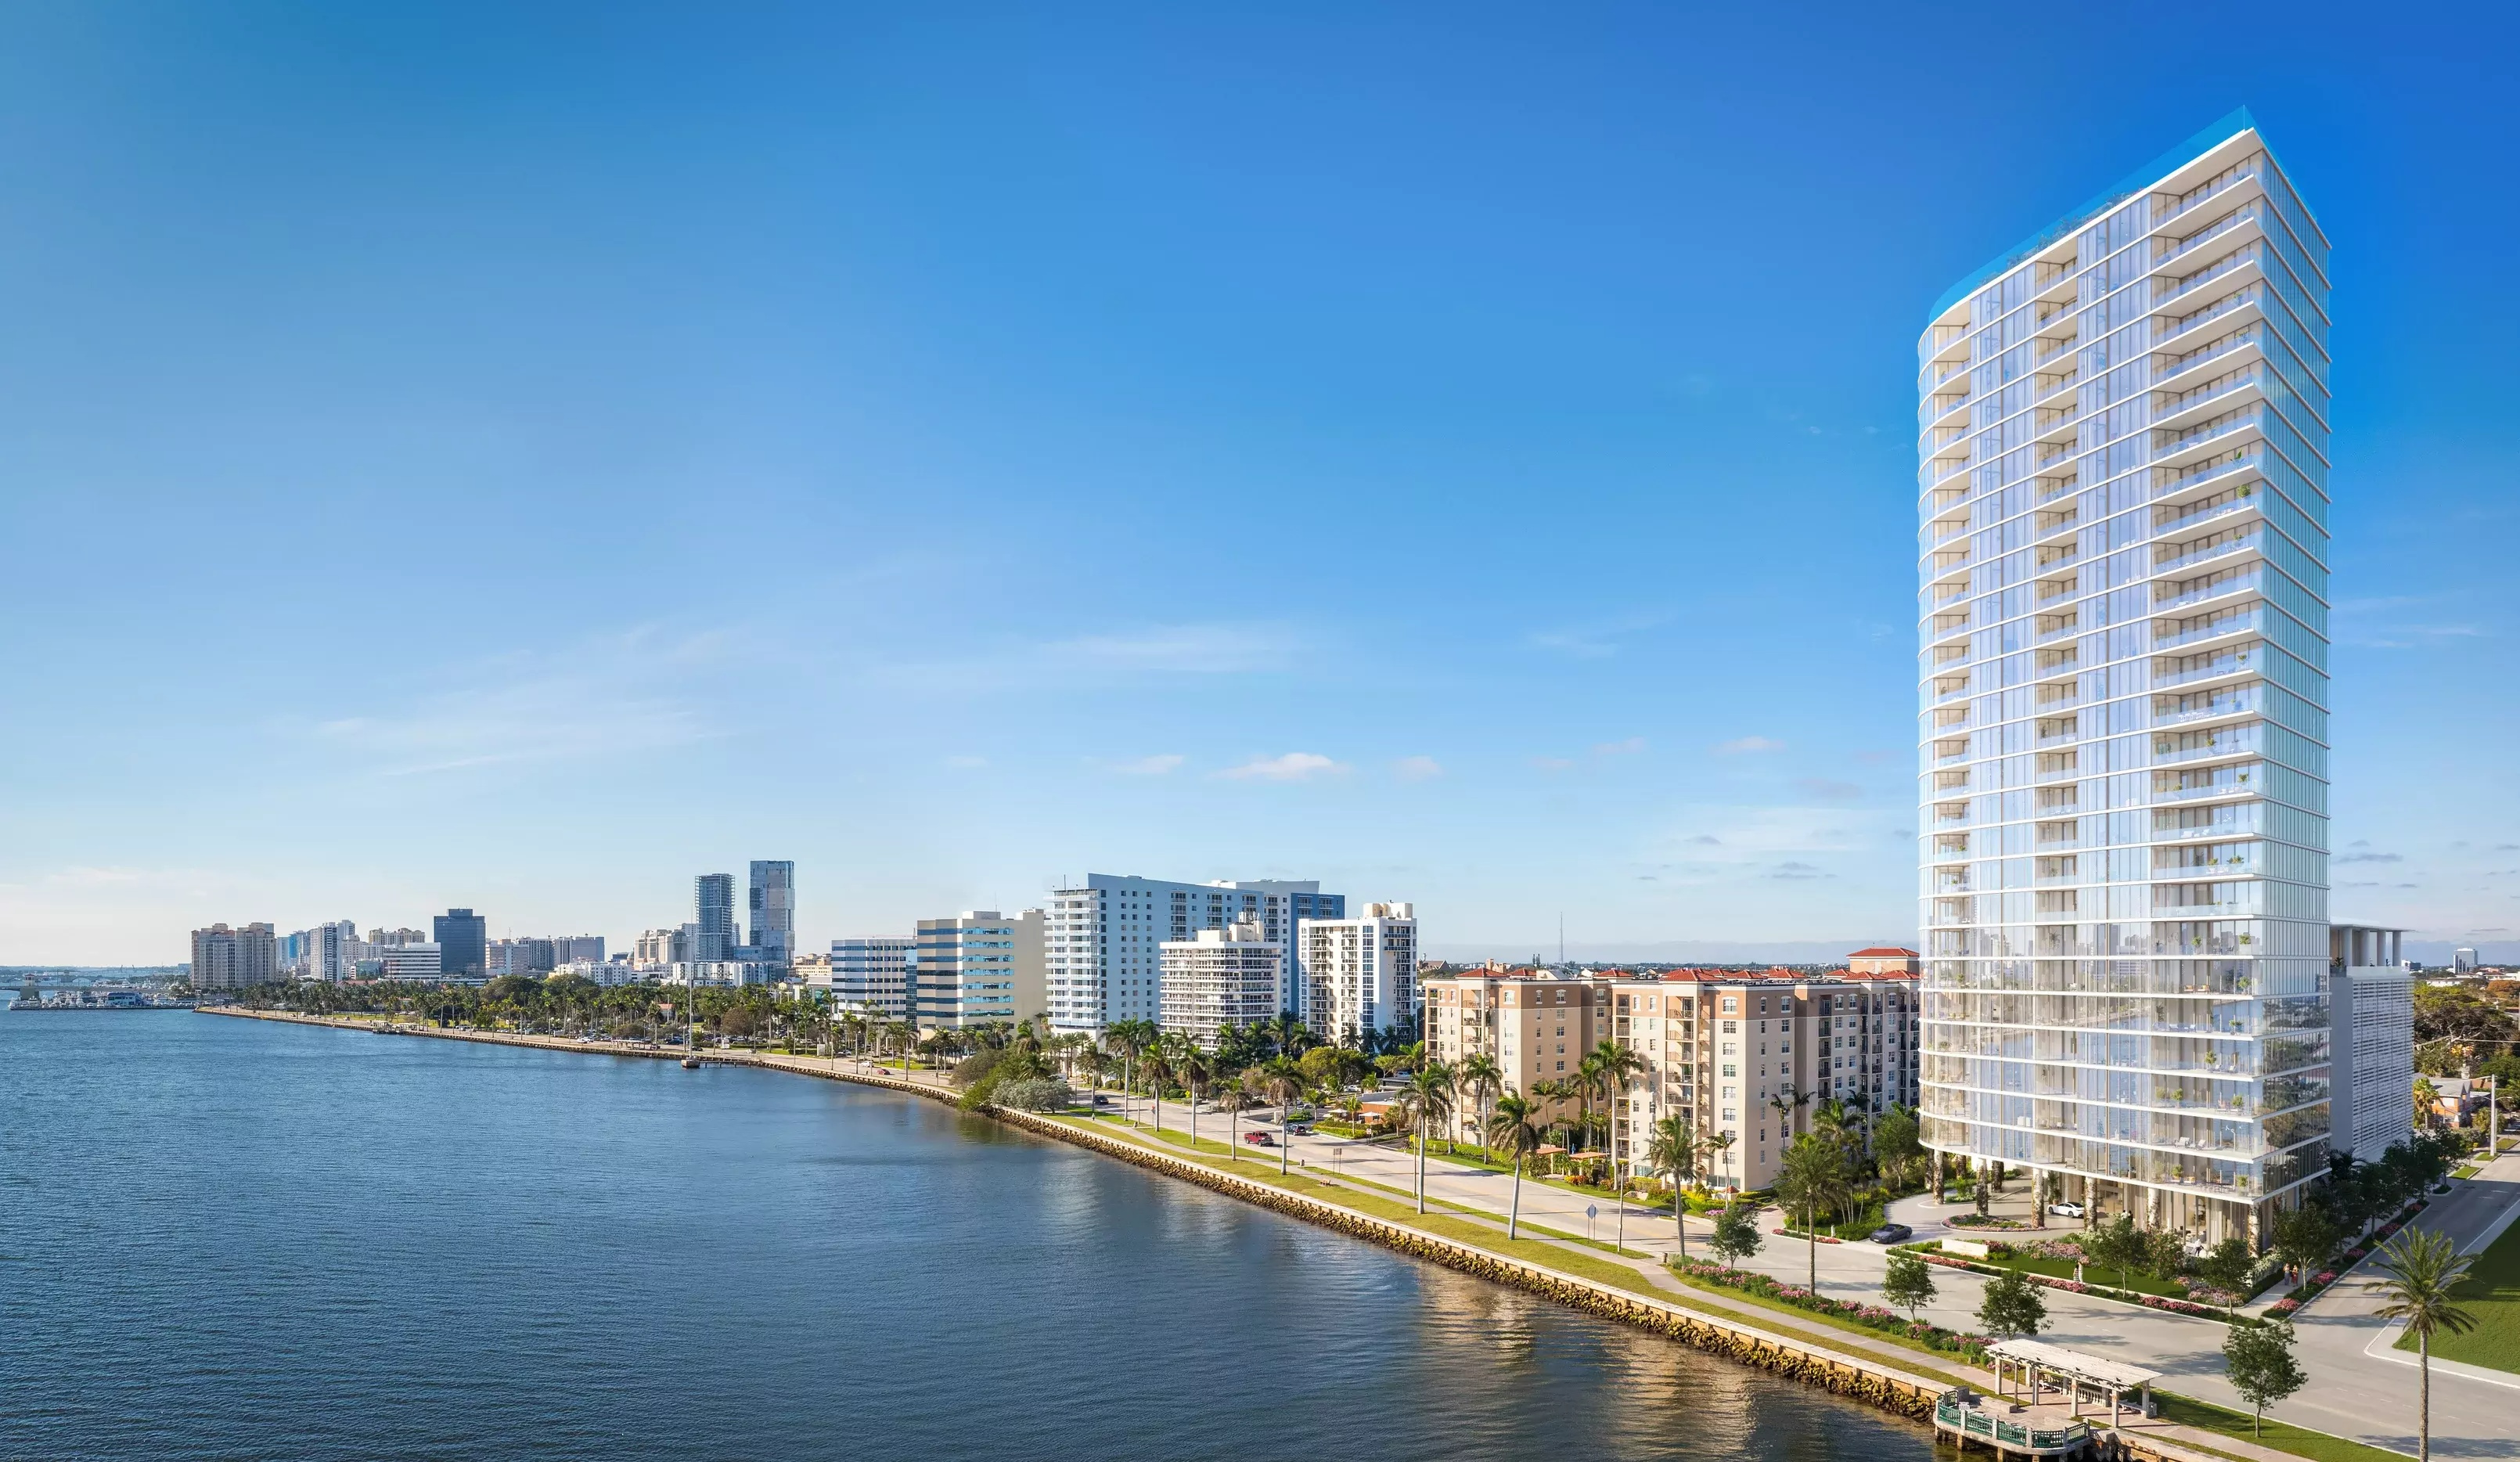
Olara is a 26-story haven designed by the award-winning firm Arquitectonica. With unmatched indoor and outdoor amenities sprawling nearly 80,000 square feet, it blurs the lines between where we live and where we play. Living here, the possibilities are as limitless as the horizon that spreads before us.

Arquitectonica found inspiration for Olara in the flow of the waters and the life that surrounds it. Floor-to-ceiling windows open onto ten-foot-deep terraces, bringing the outside in and making us feel one with the ocean’s calming movement and gentle breeze.

Olara blurs the line between inside and outside, creating a seamless lifestyle in the Palm Beaches.

At Olara, interiors by the acclaimed team at Gabellini Sheppard bring a sense of serenity into our lives. We feel it from the moment we wake to sweeping views, and into the evening as the sunset bathes our open living spaces with golden light.

Olara’s 275 beautifully designed residences offer a variety of spacious configurations, ranging from two bedrooms to four bedrooms and a den. See our full list of floor plans to find the perfect home for your lifestyle.

Gabellini Sheppard set out to create an effortless yet elegant harmony of elements that satisfies our desire for balance. From the clean lines to the natural textures, every refreshing detail puts us at ease.
Details
Roseland Gardens
Roseland Gardens
Roseland Gardens
Condos in West Palm Beach, FL 33405
  • Units
    300
  • Stories
    4

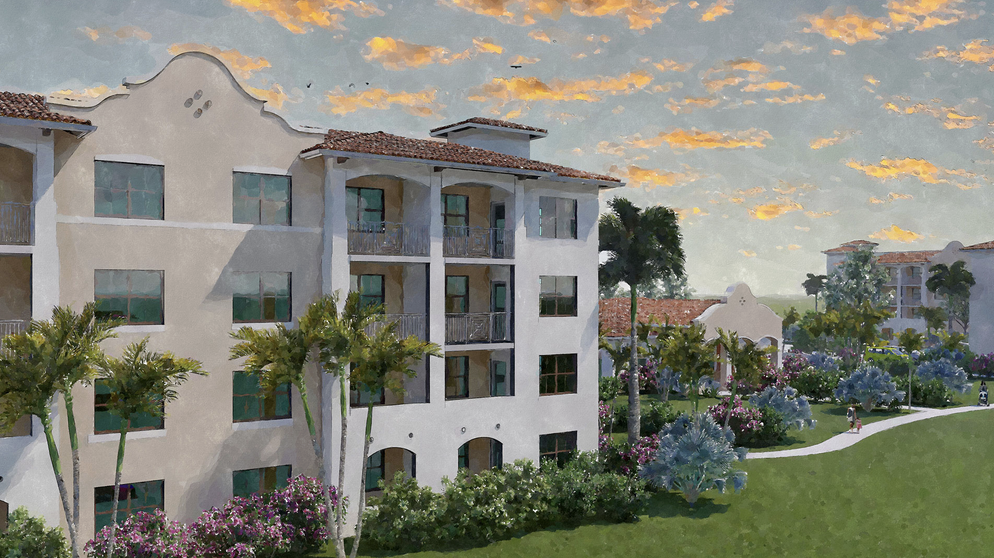
A multi-phase housing development designed by REG Architects has broken ground in West Palm Beach. The project is called "Roseland Gardens", and it will replace a public housing community built in the 1940s.

The first phase of the two-phase venture will comprise 148 homes divided between two four-story buildings. The buildings themselves will measure 75,000 square feet, and there would be a 5,000-square-foot clubhouse with various amenities. With the conclusion of the second phase (which has not broken ground), Roseland Gardens will offer a total of 300 homes and comprise more than 150,000 square feet of new construction.

Residency would be reserved seniors earning up to 80 percent of the area median income (AMI). According to the West Palm Beach Housing Authority, the median income is currently $104,000 a year. For context, a one-person to four-person household would earn $60,000 and $85,650 annually to qualify.

Smith & Henzy Affordable Group is the developer. An affiliate of the firm acquired the project’s build site through a $3.64 million land lease. Roseland Gardens has been made possible with more than $53.18 million in construction loans, with the lion’s share of the funding coming from TD Bank.

Roseland Gardens is slated for 3765 Georgia St., West Palm Beach, FL, 33405, Palm Beach County.
Details
Shorecrest
Shorecrest
Shorecrest
Condos in West Palm Beach, FL 33407
  • Units
    199
  • Stories
    26

Refined Waterfront Living
Conceived and curated by connoisseurs of modern living, Shorecrest from Related Ross, is a collection of distinctive condominium residences that embody quality, innovation, and sophistication on North Flagler Drive. Designed and constructed to enhance the best of waterfront living, these homes promise to set a new standard of excellence in West Palm Beach – and beyond.

Homes With
Sophisticated Intimacy
Generously proportioned and thoughtfully crafted, each two- and three-bedroom home at Shorecrest envelopes you in elegance and exclusivity. Design elements from grand staircases to beveled glass walls reveal that every detail has been purposefully chosen.

Amenities That Enrich Everyday Life
Befitting the waterfront setting and bustling energy of West Palm Beach, Shorecrest features world-class amenities and exclusive experiences delivered with the highest level of service. From the moment you arrive at the lushly secluded porte-cochère, a special lifestyle is apparent.

Life On The Water
Shorecrest is both defined and inspired by its location on the water. Picturesque views of the Intracoastal Waterway and Atlantic Ocean provide a serene backdrop to the residences, while a rooftop pool extends the views and offers opportunities to mingle and relax with friends and neighbors.
Details
Soleste Palm Station
Condos in West Palm Beach, FL 33401
  • Units
    321
  • Stories
    8

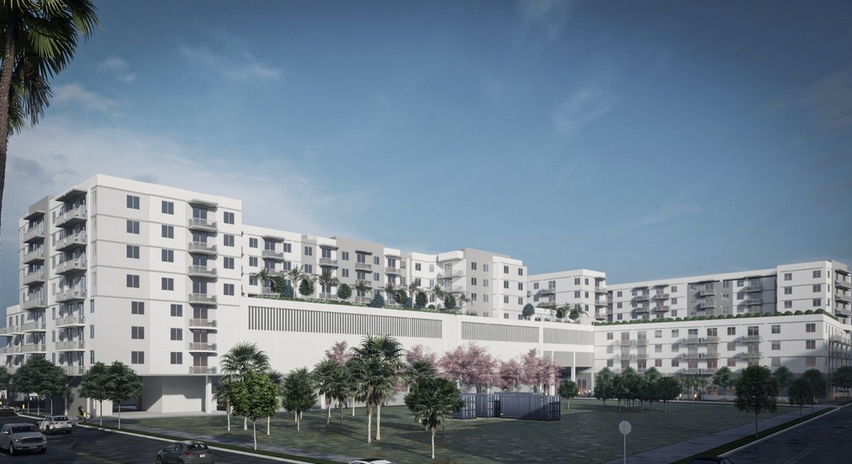
South Miami-based Estate Cos. recently secured a $72.5 million construction loan for "Soleste Palm Station", a luxury housing development in West Palm Beach. Initially, per the developer’s website, construction was intended to start on the mid-rise complex in the third quarter of 2022.

Now, new developments suggest that groundbreaking could happen later this year, with the general contractor aiming for a 2026 completion. Soleste Palm Station calls for two eight-story towers, totaling 298,371 square feet. Our sources indicate that there would be 321 apartments measuring 330 to 1,265 square feet and ranging from studio to three-bedroom floorplans.

Connect CRE reports that communal amenities will include a swimming pool with cabanas, electric car charging stations, and a health club featuring yoga, spin, and aerobics rooms. The Estate Cos. secured the 2.5-acre site for $15.8 million in 2021 and received approval two years later. Google Earth’s renderings suggest that the parcel is vacant. Soleste Palm Station isn’t the only project in the Estate Cos. pipeline.

Previously, Florida YIMBY reported on Soleste Reserve I, a 353-unit complex slated for Davie, FL. The Real Deal reported that the project was approved on the condition that 53 of the homes would be marketed as below-market-rate housing. Plans are still pending for Soleste Reserve II.

Soleste Palm Station is slated for 520 N Rosemary Avenue, West Palm Beach, FL, 33401, in Palm Beach County.
Details
South Flagler House
South Flagler House
South Flagler House
Condos in West Palm Beach, FL 33401
  • Starts at
    $2.7M
  • Units
    108
  • Stories
    28

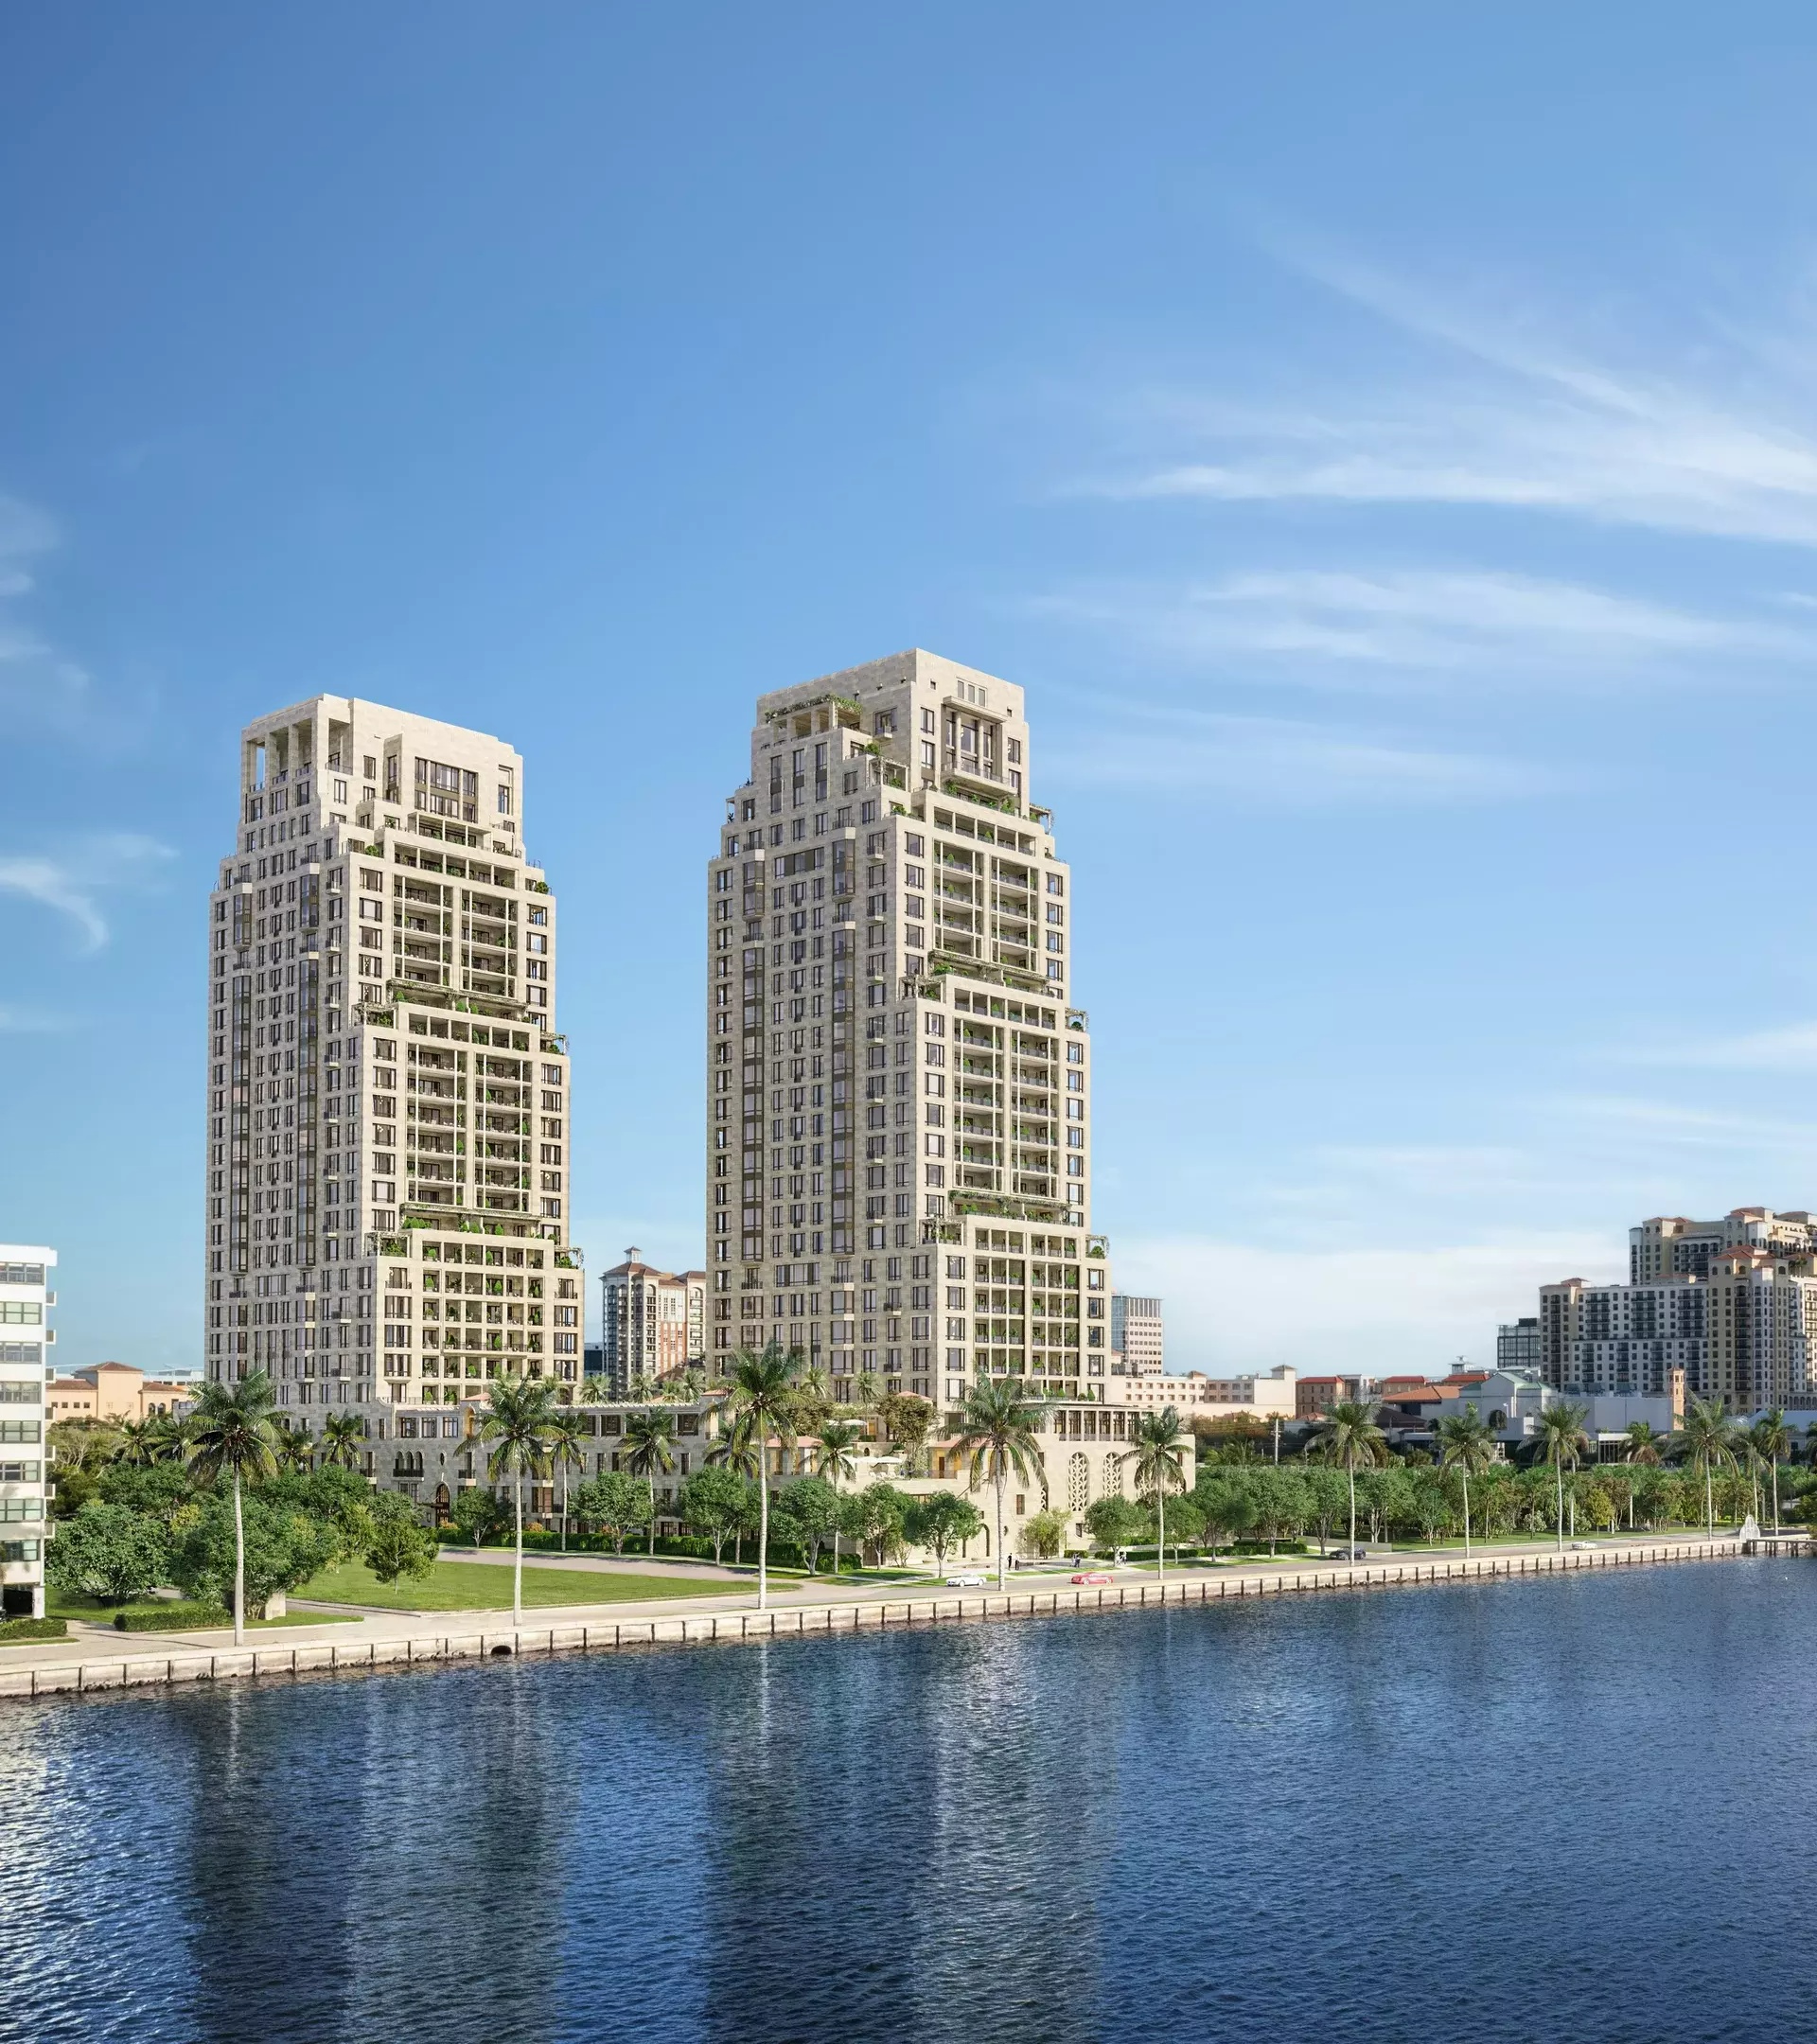
A Timeless Waterfront Masterpiece

In an idyllic waterfront location overlooking the Lake, Palm Beach Island, and the Atlantic Ocean, South Flagler House is the first residential high-rise in South Florida designed by globally renowned Robert A.M. Stern Architects and developed by Related Companies. Crafted with a meticulous eye for quality and detail, the result is a masterpiece of timeless character and elegance to be enjoyed for generations to come.

South Flagler House rises from the waterfront of West Palm Beach, embraced by the city’s thriving Cultural Quarter on the shores of the shimmering Lake Worth Lagoon

Setting new standards for a lifestyle of consummate luxury and ease, South Flagler House offers a combination of craft, proportion, and scale that is quite simply unparalleled.

Timeless Interiors

Pembrooke & Ives’ contemporary aesthetic perfectly complements Robert A.M. Stern Architects timeless style, resulting in soulful spaces designed for modern living. Bespoke finishes are of the highest quality, with materials carefully selected to create a sense of place. Interiors connect seamlessly to spectacular outdoor spaces, designed for both al fresco dining and peaceful relaxation. Lofty ceilings create abundant space and light, while floor-to-ceiling windows frame the magnificent views.

Pembrooke & Ives

New York interior design firm Pembrooke & Ives curates intuitive, bespoke, and luxurious interiors that are designed to fundamentally and beautifully improve the experiences of the people who inhabit them. Adept at producing visionary concepts and executing them with impeccable finesse, the result is always a one-of-a-kind space in which attention to detail and level of comfort, character, and style exceeds every expectation.

Inspiring Views 

Celebrating a prime waterfront location with permanent, unobstructed Lake, Island, and Atlantic Ocean views, every residence has been designed to showcase its outlook and orientation.
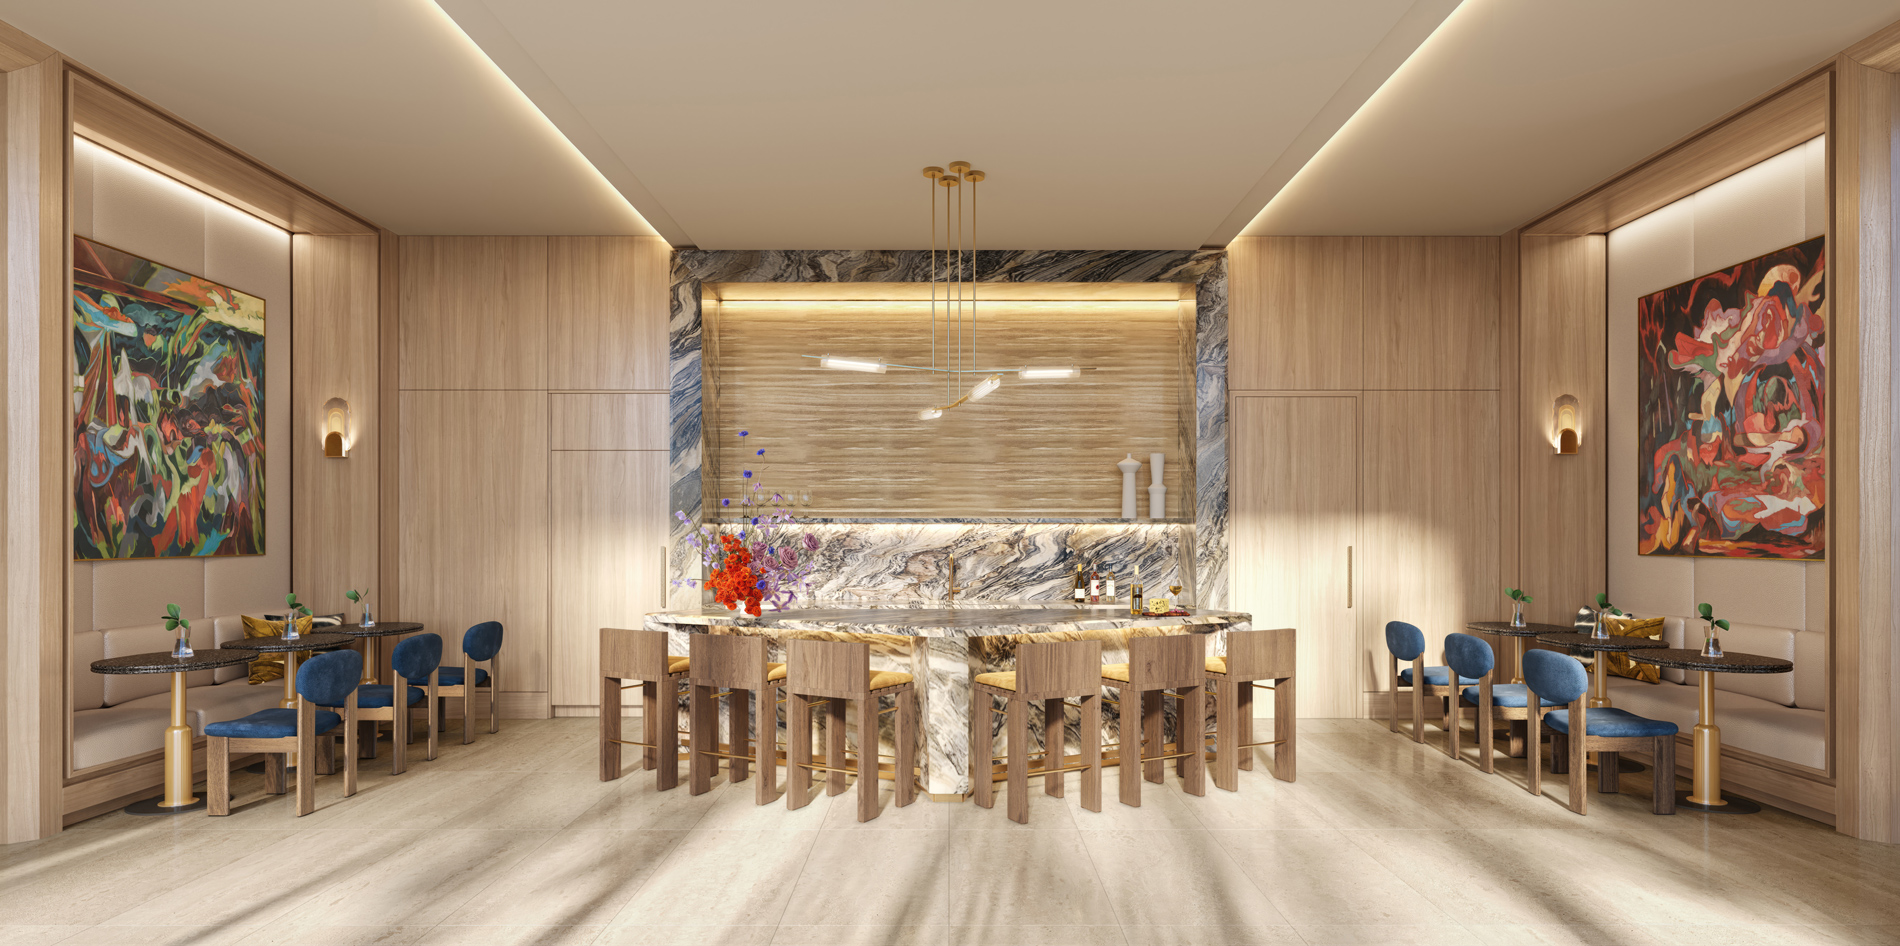
Details
The Ritz-Carlton Residences West Palm Beach
Condos in West Palm Beach, FL 33407
  • Starts at
    $4.8M
  • Units
    138
  • Stories
    27

True to the meticulous design and iconic aesthetic of The Ritz-Carlton, The Residences offer spacious homes with sweeping views of the Atlantic Ocean, Intracoastal Waterway, and Palm Beach Island. Interiors by the world-renowned Rockwell Group are filled with natural light and graced with soaring ceilings, open and breezy living spaces, floor-to-ceiling windows, organic textures, warm neutrals, and grand outdoor balconies—every space a reflection of meticulous attention to detail.

Residence Features

  • Open, contemporary interiors with breathtaking water views
  • Generous 10-and 11-foot ceilings
  • Dedicated elevator access and entry foyer to each residence
  • Spacious private balconies
  • Floor-to-ceiling glass windows
  • Custom-designed Italian cabinetry by Rockwell Group
  • European-inspired kitchens equipped with Sub-Zero and Wolf appliances
  • Custom Hansgrohe fixtures
  • Pre-wired smart home features
  • Full-size, top-tier washer and dryer
  • Keyless door locks provide seamless entry

Suite of Amenities

  • Legendary Ritz-Carlton staff and service
  • Spacious deck with pool, spa, and full-service dining
  • Dedicated poolside attendants
  • World-class spa with individual treatment rooms
  • Conference room reserved for resident meetings and events
  • State-of-the-art fitness and wellness center
  • Thoughtfully designed children’s playroom
  • Gaming studio with VR golf simulator and outdoor terrace
  • Multiple indoor and outdoor lounge areas
  • Two curated guest suites
  • Separate men’s & women’s steam rooms and saunas
  • Museum-quality artwork throughout common areas
  • Exclusive membership to The Cove Club, a waterside oasis for enjoying life’s finest luxuries

Imagine a caliber of service revered across the globe, in a haven of impeccable taste, all from the luxury of your home. A lifestyle complemented by your personal concierge, 24-hour valet, and a dedicated residential team to attend to every request.

Details
West Palm Beach, FL Snapshot
1,768
Active Inventory
76
New Listings
$2K to $78.9M
Price Tier
257
Pending Sales
$437K
Median Closed Price
91
Avg. Days On Market

Related Searches in West Palm Beach, FL

Map
Filters