Wilson Estates, 142 Brynhurst Ct

4
Beds
5
Baths
4,191
SqFt
$470
$/SqFt
Mid-Tier House
Built in 2018
3 Parking
Garden,Pool,Preserve View
Colonial
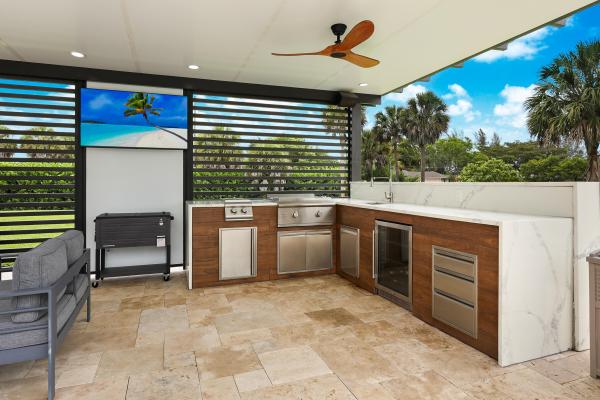
Outdoor Living Area
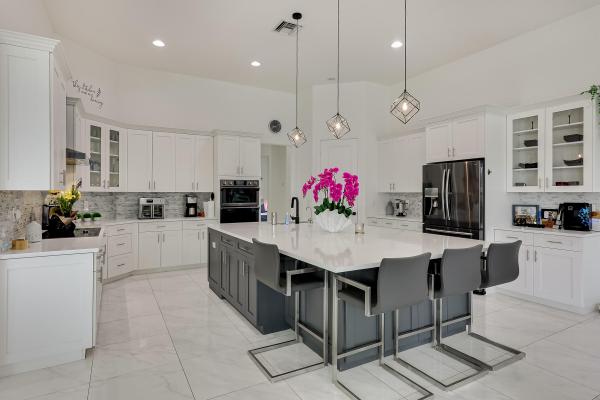
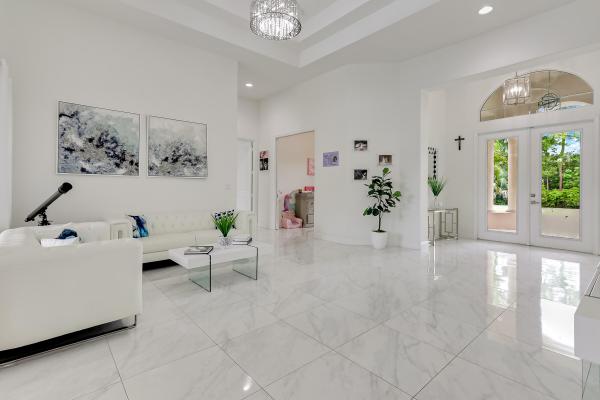
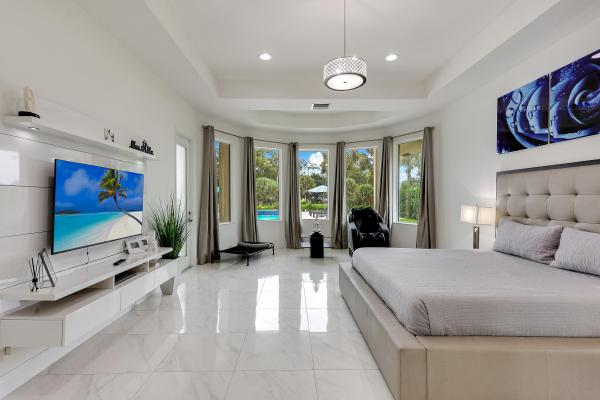
Experience refined luxury in this exceptional custom-built estate, completed in 2018 and thoughtfully designed for effortless single-story living. Soaring ceilings, designer finishes, and a brand-new resort-style pool and spa create an atmosphere of elegance and comfort. The home features 4 spacious bedrooms plus a private den, 5 beautifully appointed bathrooms, and a 3-car garage with a dedicated in-home gym. Nestled on over an acre in a quiet cul-de-sac, the meticulously landscaped corner lot offers exceptional privacy. Each bedroom is a private retreat with a walk-in closet and en-suite bath, while the lavish primary suite showcases custom closets, abundant storage, and a spa-inspired bath with a stunning double walk-in shower.
MLS Number: B26033406
On Site: 115 Days
Updated: 0 Days ago
Page Views: 0

Features

Bedrooms
  • Bedrooms: 4
Bathrooms
  • Bathrooms: 5
  • Half Bathrooms: No info
Exterior and Lot Features
  • Exterior Features: OutdoorLivingArea
  • View: Garden,Pool,Preserve
Interior, Heating and Cooling
  • Interior Features: BuiltInFeatures, BreakfastArea, Bathtub, ClosetCabinetry, CathedralCeilings, DualSinks, EntranceFoyer, EatInKitchen, HighCeilings, KitchenIsland, LivingDiningRoom, CustomMirrors, MainLevelPrimary, MultiplePrimarySuites, MultipleEnSuiteBathrooms, Pantry, SplitBedrooms, SoakingTub, SeparateShower, VaultedCeilings, WalkInClosets
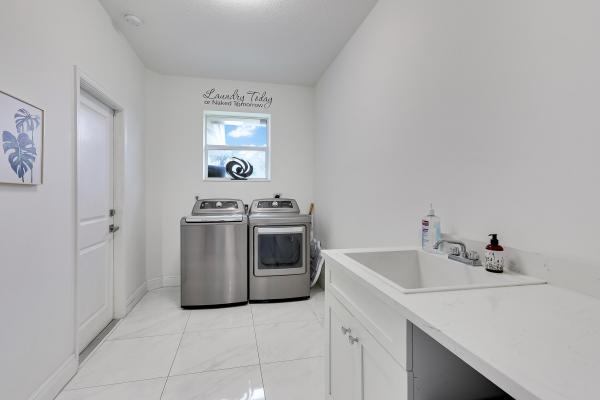
  • Equipment / Appliances: Cooktop, Dryer, Dishwasher, ElectricRange, ElectricWaterHeater, Disposal, GasRange, Microwave, Oven, Refrigerator, WaterSoftenerOwned, WaterSoftener, WaterHeater, Washer
  • Heating Description: Central,Electric
  • Cooling Description: CentralAir, CeilingFans, Electric
Building and Construction
  • Floor Description: Carpet,CeramicTile
  • Windows/Treatment: Blinds, Drapes, StormWindows
  • Construction Type: House
  • Year Built: 2018
  • Style: Colonial
Waterfront and Water Access
  • Waterfront Frontage: No info
School Information
  • Elementary School: Pine Jog
  • Middle School: Okeeheelee
  • Senior High School: Palm Beach Central
Other Property Info
  • Garage: 3
  • Listing Date: 2026-05-27T13:57:26.000-00:00
  • Directions: West
  • Pets Allowed: NoPetRestrictions, Yes
Taxes, Fees & More
  • Taxes: 12378.93
  • Security Information: SecuritySystem, SmokeDetectors
  • Parking Description: Attached, CircularDriveway, Driveway, Garage, GarageDoorOpener, PaverBlock
  • Total Floors in Building: 1

Apples-to-Apples Comparables

 Closest-Match Comparables
See closest-match comps for this subdivision
No obligation
Verified
Trends
Insights
Best of Luxury Realty
Talk to a local advisor
Licensed advisors answering your questions across West Palm Beach, FL
01
Licensed Brokerage
02
Local Advisors
03
Direct Answers
Exclusive real estate service partner

Price History

Date
Event
Price
Change
Price Per
05/27/2026
Listed
$2M
 
$470 ft2
$5,063 m2
05/27/2026
$2M
Event
Listed
Price Per
$470 ft2
$5,063 m2
Price per square foot and days on website are not provided values and are calculated by Subdivisions.
Listed by Andrewe GuentherColdwell Banker Realty • Buyer Agency Compensation .

Listing Location & Street View
MapStreet View

Peer Listings

Active listings from matched communities
Results 0 of 0
No listings found
Try adjusting your filters or changing your location to see available listings
Turn on listing alerts and we'll notify you
when matching listings appear

Scores

Walk Score®
Car-Dependent. Almost all errands require a car
0

100
Bike Score®
Somewhat Bikeable. Minimal bike infrastructure
46

100
Sound Score®
Very loud
74

100
Airport Score
Close to airports. Noticeable airport activity
2

100
Traffic Score
Congested area. Frequent traffic delays
33

100
Local Score
Limited local amenities nearby
0

100
Community Snapshot
4 – 4 BR
Bedrooms
$2M – $2M
Price Tier
3,259 - 4,191
SqFt Range
2018
Year Build
1
Total Floors

Subdivision Amenities

Sidewalks

West Palm Beach
Mid-Tier
Mid-Tier Homes & Condos