New & Preconstruction Real Estate For Sale in 33138 Zip Code

Miami-Dade County | Updated
Market Action
Loading
Shows who has more leverage in the market
0–30 favors buyers
30–100 favors sellers
Selling Speed
10.48
Steady
Shows how quickly homes are being absorbed by buyers
20%+ Fast
8–19.9% Steady
Below 8% Slow
Inventory Supply
9.54
High
Shows how many months it would take to sell current inventory
0–3 Low
3–6 Balanced
6+ High
Sales Activity
5.14
Active
Shows how often homes are selling in this community
2+/mo Active
0.75–1.99/mo Steady
Below 0.75/mo Quiet
Results 23 of 23
New - 6 days 13 hrs ago
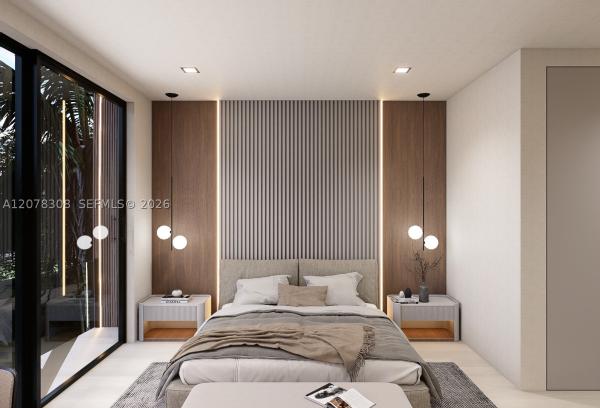
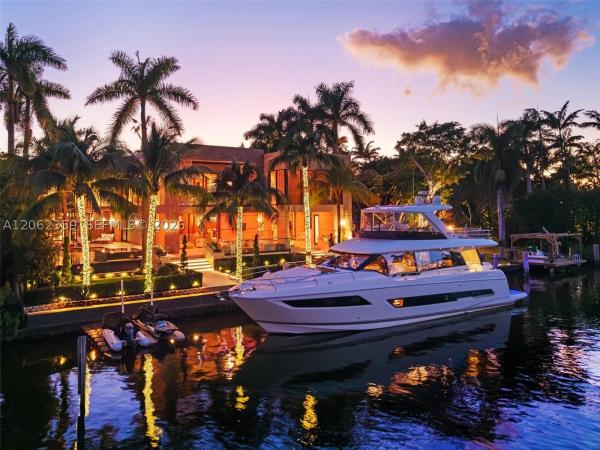
Belle Meade Island, 905 Belle Meade Island Dr, Miami, Florida 33138, image 1
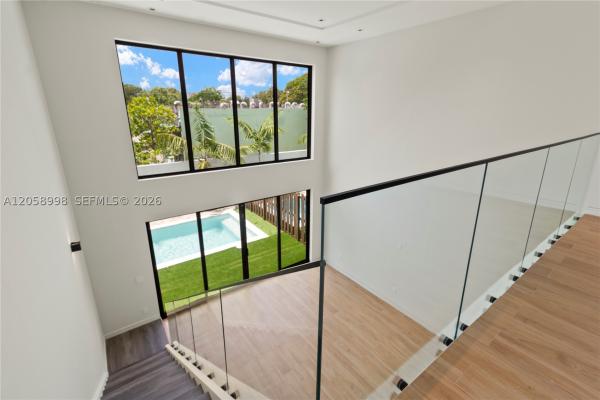
Belle Meade Island, 905 Belle Meade Island Dr, Miami, Florida 33138, image 2
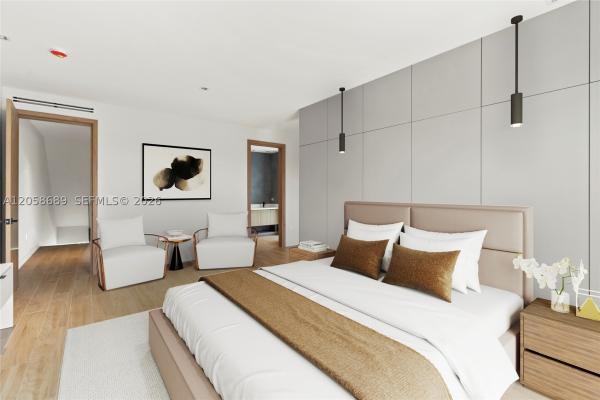
Belle Meade Island, 905 Belle Meade Island Dr, Miami, Florida 33138, image 3
$29,000,000
  • 7 Beds
  • 81/2 Baths
  • 8,600 SqFt
  • $3,372/SqFt
Ultra Luxury
House for sale in Belle Meade Island
905 Belle Meade Island Dr, Miami, FL 33138
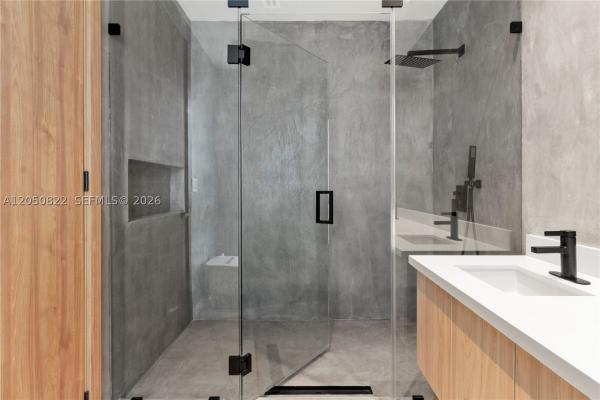
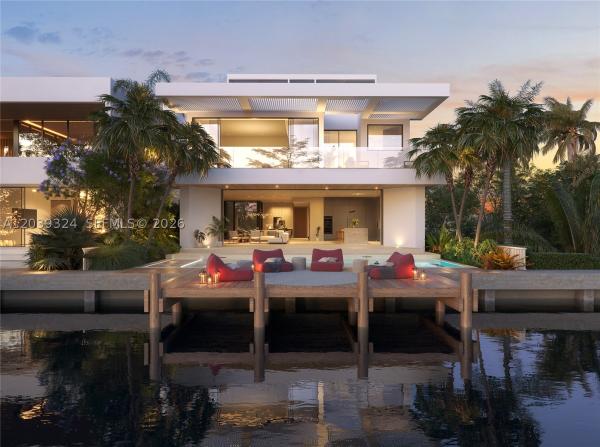
Villa miradar is a rare modern waterfront estate in the exclusive doubled-gated enclave of belle meade island. Spanning over 10, 000 sf on a 16, 500 sf lot with 100 feet of water frontage and direct open bay access, the residence captures a refined balance of architecture, wellness and effortless miami waterfront living. The estate is developed by nouri group, with natural light pouring through walls of disappearing glass, fully opening the home to the water and tropical landscape. Finishes of travertine, marble, wood, stone and soft cement create a warm yet elevated palette that feels both modern and timeless. The estate features 7 bedrooms and 8.5 bathrooms, including a serene primary suite and generous guest accommodations. Curated wellness and entertainment spaces include a private movie theater, state-of-the-art fitness studio, and spa-inspired hammam, alongside a sauna and cold plunge. A private office, elevator, chef's kitchen with butler's kitchen, expansive living and dining areas and fully integrated smart home system complete the residence with effortless sophistication. Outdoors, an infinityedge pool, waterfront lounges and expansive terraces create a resort-like setting with uninterrupted water views, designed for both relaxation and elevated entertaining. Moments from the design district, bal harbour shops and miami's finest cultural and dining destinations, villa miradar is a modern waterfront estate defined by art, wellness, privacy and architectural presence.
North Gate, 420 NE 62nd St, Miami, Florida 33138, image 1
North Gate, 420 NE 62nd St, Miami, Florida 33138, image 2
North Gate, 420 NE 62nd St, Miami, Florida 33138, image 3
$3,700,000
  • 5,572 SqFt
  • $664/SqFt
Mid-Tier
Multifamily for sale in North Gate
420 NE 62nd St, Miami, FL 33138
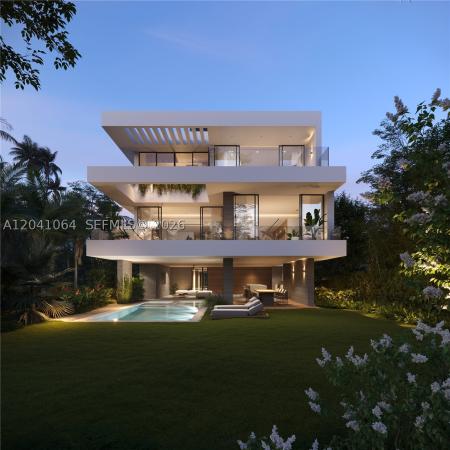
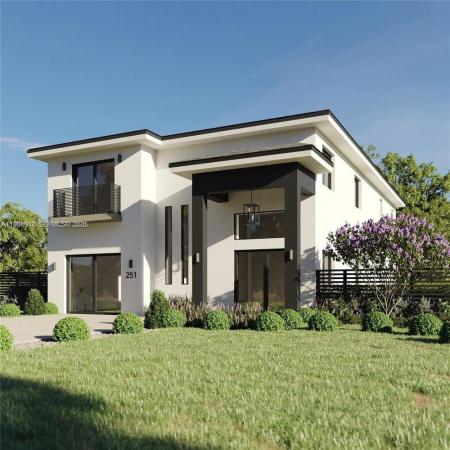
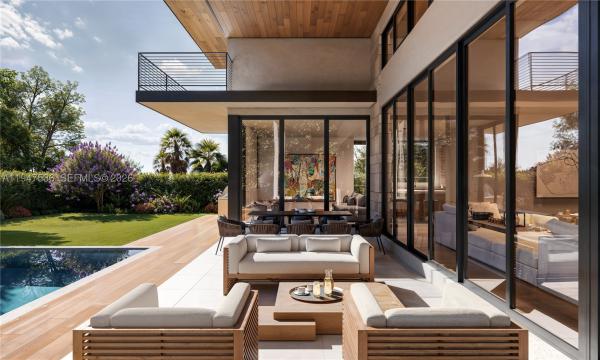
The mimo 62nd sky collection presents two exclusive three-story luxury residences in miami’s iconic mimo district. This rare freestanding property offers two side-by-side homes, each featuring a private pool, rooftop terrace, 4 bedrooms, and 4.5 bathrooms—combining the privacy and scale of a single-family home with the sophistication of modern architectural design. The first level is designed for entertaining with dramatic 22-foot ceilings, an expansive lounge, and direct access to a private ground-floor pool. The second level features an open-concept living and dining area anchored by a chef’s kitchen with custom european cabinetry, oversized island, and premium fisher & paykel appliances. Floor-to-ceiling windows, soaring ceilings, bespoke finishes, and custom-designed doors create a refined sense of light and scale throughout. The third level showcases a luxurious primary suite with spa-inspired bath, two-person shower, soaking tub, and custom walk-in closet, plus two additional en-suite bedrooms with tailored closet systems. The rooftop terrace offers exceptional outdoor living with endless customization possibilities. A secured entry lobby and private garage provide seamless access to each residence. An exceptional opportunity for investors—own both residences for dual rental income or live in one and lease the other. Residences also available individually at $1.85m.
420 NE 62nd St #B, Miami, Florida 33138, image 1
420 NE 62nd St #B, Miami, Florida 33138, image 2
420 NE 62nd St #B, Miami, Florida 33138, image 3
$1,850,000
  • 4 Beds
  • 41/2 Baths
  • 2,786 SqFt
  • $664/SqFt
Condo for sale
420 NE 62nd St #B, Miami, FL 33138
Welcome to the mimo 62nd sky collection, an architecturally designed luxury residence in miami’s vibrant mimo district. Designed for today’s discerning buyer, this multi-level home combines the privacy & scale of a single-family residence with the effortless convenience of luxury condominium-style living. Spanning just under 3k sq ft of interior living space, this residence features 4 bedrooms, 4.5 bathrooms, a private pool, expansive rooftop terrace & parking for up to 3-cars in attached garage. The 1st level is designed for entertaining with dramatic 22ft ceilings, an expansive lounge, floor-to-ceiling windows & seamless indoor-outdoor access to your private salt water pool. The 2nd level offers an open-concept living & dining space centered around a chef’s kitchen with custom european cabinetry, an oversized eat-in island & premium fisher & paykel appliances. Natural light, architectural scale, bespoke finishes along with custom-designed doors create a sophisticated modern interior. The 3rd level features the primary suite with a spa-inspired bath including an oversized shower, soaking tub & custom walk-in closet. Two additional bedrooms with private bathrooms & tailored closet systems provide comfort & privacy. The private rooftop terrace offers endless possibilities for outdoor living. Located minutes from the miami design district, midtown, and wynwood. This newly built luxury residence offers a rare opportunity to own in one of miami’s most desirable neighborhoods.
Seller Advisory

Start with the right price

Complimentary market intelligence and agent-verified comps for 33138 Zip Code homeowners
Market Review
Verified Comps
Pricing Guidance
North Gate, 420 NE 62nd St #A, Miami, Florida 33138, image 1
North Gate, 420 NE 62nd St #A, Miami, Florida 33138, image 2
North Gate, 420 NE 62nd St #A, Miami, Florida 33138, image 3
$1,850,000
  • 4 Beds
  • 41/2 Baths
  • 2,786 SqFt
  • $664/SqFt
Mid-Tier
Townhouse for sale in North Gate
420 NE 62nd St #A, Miami, FL 33138
Welcome to the mimo 62nd sky collection, an architecturally designed luxury residence in miami’s vibrant mimo district. Designed for today’s discerning buyer, this multi-level home combines the privacy & scale of a single-family residence with the effortless convenience of luxury condominium-style living. Spanning just under 3k sq ft of interior living space, this residence features 4 bedrooms, 4.5 bathrooms, a private pool, expansive rooftop terrace & parking for up to 3-cars in attached garage. The 1st level is designed for entertaining with dramatic 22ft ceilings, an expansive lounge, floor-to-ceiling windows & seamless indoor-outdoor access to your private salt water pool. The 2nd level offers an open-concept living & dining space centered around a chef’s kitchen with custom european cabinetry, an oversized eat-in island & premium fisher & paykel appliances. Natural light, architectural scale, bespoke finishes along with custom-designed doors create a sophisticated modern interior. The 3rd level features the primary suite with a spa-inspired bath including an oversized shower, soaking tub & custom walk-in closet. Two additional bedrooms with private bathrooms & tailored closet systems provide comfort & privacy. The private rooftop terrace offers endless possibilities for outdoor living. Located minutes from the miami design district, midtown, and wynwood. This newly built luxury residence offers a rare opportunity to own in one of miami’s most desirable neighborhoods.
1155 NE 89th St, Unincorporated Dade County, Florida 33138, image 1
1155 NE 89th St, Unincorporated Dade County, Florida 33138, image 2
1155 NE 89th St, Unincorporated Dade County, Florida 33138, image 3
$10,000,000
  • 5 Beds
  • 51/2 Baths
House for sale
1155 NE 89th St, Unincorporated Dade County, FL 33138
Introducing casa vanda, a waterfront tropical modernist residence by sunland group in miami’s coveted belmar neighborhood. Currently under construction and expected to be completed in q4 2026, this three-level home is situated on a 9, 185 sf lot with 50 feet of canal frontage, no fixed bridges to biscayne bay, and direct water access. Offering approximately 4, 800 sf of interior living space, the residence features 5 bedrooms, 5 full bathrooms, and 1 half bath, with floor-to-ceiling glass, expansive terraces, and a covered outdoor living area designed for a seamless indoor-outdoor experience. The miacucina kitchen is appointed with custom cabinetry and premium appliances, while the primary suite offers a private terrace, sitting area, and spa-inspired bath. Additional highlights include a rooftop terrace with bay views, elevator, integrated two-car garage, pool and spa, outdoor kitchen, full home automation, and private 50-foot dock. Set within belmar, a quiet hidden waterfront gem with a marina-like atmosphere, casa vanda offers rare waterfront living in one of miami’s most desirable enclaves.
Belle Meade, 7725 NE 8th Ave, Miami, Florida 33138, image 1
Belle Meade, 7725 NE 8th Ave, Miami, Florida 33138, image 2
Belle Meade, 7725 NE 8th Ave, Miami, Florida 33138, image 3
$10,000,000
  • 5 Beds
  • 51/2 Baths
  • 4,504 SqFt
  • $2,220/SqFt
House for sale in Belle Meade
7725 NE 8th Ave, Miami, FL 33138
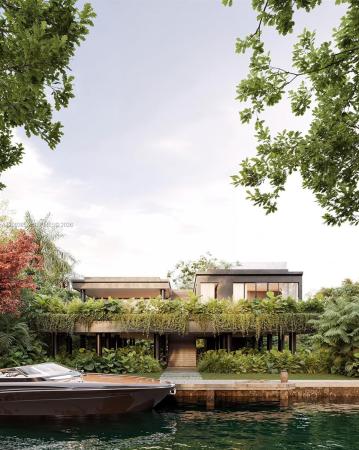
Introducing casa vista, the first release in the marea collection, a curated set of four architecturally distinct waterfront residences developed by sunland group in the guard-gated community of belle meade. Featured in forbes magazine and scheduled for completion in q4 2026, casa vista is ideally positioned on the neighborhood’s widest canal frontage, offering rare, expansive, and uninterrupted water views. Meticulously designed with no detail overlooked, the home features floor-to-ceiling glass, italian-designed kitchen and closets, canal-facing living and dining areas, a waterfront primary suite with private terrace, rooftop deck with barbecue area, pool with spa, dock for a private boat, wine cellar, elevator, and full home automation.
Earleton Shores, 1259 NE 97th St, Miami Shores, Florida 33138, image 1
Earleton Shores, 1259 NE 97th St, Miami Shores, Florida 33138, image 2
Earleton Shores, 1259 NE 97th St, Miami Shores, Florida 33138, image 3
$7,495,000
  • 4 Beds
  • 41/2 Baths
  • 5,650 SqFt
  • $1,327/SqFt
High-End
House for sale in Earleton Shores
1259 NE 97th St, Miami Shores, FL 33138
Set on an oversized 12, 262 sf lot east of biscayne blvd in miami shores, nobel house is a rare, custom new-construction residence where architectural intention and family livability come together at scale. Its approximately 5, 650 square feet of thoughtfully planned space includes four bedrooms, four full baths, one half bath, a private office, family room, upper living lounge, in-home sauna, cold plunge, gym, heated pool, large covered terrace, and two garages for up to three cars. The opportunity here is distinctive: buyers can purchase at this stage of construction and personally shape select finishes and details through a curated customization process — stepping into a sophisticated design vision while still making it their own. Interiors are planned with european oak flooring, rich marble surfaces, custom millwork, designer wall treatments, and a chef's kitchen featuring lacanche, wolf, and sub-zero appliances. Every element of the bedroom program reflects the same level of care. The primary suite offers a generous private balcony, a 280 sf walk-in closet, a separate dressing room, and an elegantly appointed bath. Each secondary bedroom includes a large closet and en-suite bath, with no shared arrangements or wall, and complete privacy. Delivery anticipated q3 2027.
7860 NE Bayshore Ct #2C, Miami, Florida 33138, image 1
7860 NE Bayshore Ct #2C, Miami, Florida 33138, image 2
7860 NE Bayshore Ct #2C, Miami, Florida 33138, image 3
$799,000
  • 3 Beds
  • 31/2 Baths
Condo for sale
7860 NE Bayshore Ct #2C, Miami, FL 33138
Coming 2027 to miami’s upper east side, bayshore point is a boutique collection of 20 thoughtfully designed 3-bedroom residences located directly across from the open bay and next to a park. Positioned minutes from north bay village and little river, two of miami’s fastest-growing neighborhoods with over $5b in development underway. Residences feature floor-to-ceiling glass, open-concept layouts, wood-look tile flooring throughout, custom wood cabinetry, taj mahal-style countertops, ge appliances, and modern bathrooms with tile floors and quartz countertops. Flexible rental terms and low hoa make this an ideal opportunity for both end-users and investors. Amenities include a fitness center, rooftop pool with water views 1 garage parking space. Competitive price per square foot compared to nearby new developments. *renderings are conceptual only and depicted views may not reflect actual or future views from the property*
Liberty Park, 6480 NE 1st Ave, Miami, Florida 33138, image 1
Liberty Park, 6480 NE 1st Ave, Miami, Florida 33138, image 2
$2,150,000
  • 7,570 SqFt
  • $284/SqFt
Entry-Level
Multifamily for sale in Liberty Park
6480 NE 1st Ave, Miami, FL 33138
Don't miss this rare opportunity to own a brand-new fourplex in one of miami's most exciting and rapidly growing neighborhoods. Scheduled for completion in july 2026, this modern multifamily property features four spacious units thoughtfully designed with today's tenants in mind, each featuring 3 spacious bedrooms and 2 bathrooms. Located just minutes from the vibrant little river district, residents will enjoy easy access to one of miami's premier cultural hubs, known for its eclectic dining scene, local breweries, art spaces, and entertainment options. The property also offers outstanding connectivity, with biscayne boulevard and i-95 nearby, providing convenient access to downtown miami, miami beach, the design district, wynwood, aventura, and beyond. Blocks away from magic city development. Built with modern construction standards and featuring all-new systems, finishes, and infrastructure, this turnkey investment offers the benefits of low maintenance and strong rental appeal. Whether you're looking to expand your portfolio or secure a high-quality asset in a thriving miami market, this new construction fourplex presents an outstanding opportunity.
New Belle Meade, 900 NE 75th St, Miami, Florida 33138, image 1
New Belle Meade, 900 NE 75th St, Miami, Florida 33138, image 2
$8,950,000
  • 5 Beds
  • 51/2 Baths
  • 5,378 SqFt
  • $1,664/SqFt
High-End
House for sale in New Belle Meade
900 NE 75th St, Miami, FL 33138
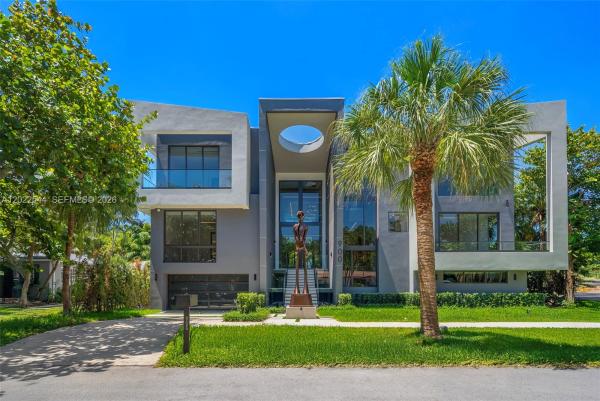
Introducing villa rosa, another exceptional new construction by the nouri group located at the prestige guard gated belle meade. Villa rosa is a dramatic 3-story smart home positioned on a 10.761sf lot framed by expansive glass details, a 21ft foyer, an elevator that provides effortless access between levels and a customized 4 car garage. The outdoor space features a heated pool, a fully equipped summer kitchen and covered lounge area surrounded by lush tropical landscape. Villa rosa, a statement of modern elegance.
Golden Gate Park, 861 NE 91st Ter, Miami Shores, Florida 33138, image 1
Golden Gate Park, 861 NE 91st Ter, Miami Shores, Florida 33138, image 2
Golden Gate Park, 861 NE 91st Ter, Miami Shores, Florida 33138, image 3
$5,300,000
  • 5 Beds
  • 61/2 Baths
  • 4,237 SqFt
  • $1,251/SqFt
Mid-Tier
House for sale in Golden Gate Park
861 NE 91st Ter, Miami Shores, FL 33138
Experience the perfect blend of timeless design and modern luxury in this stunning tropical mid-century residence. This exceptional 5-bedroom, 6.5-bath home showcases top-of-the-line finishes throughout, complemented by exquisite custom woodwork in both the kitchen and closets, adding warmth and sophistication to every space. Designed for both comfort and entertaining, the home features a seamless indoor-outdoor flow that opens to a spectacular pool area. The beautifully crafted summer kitchen creates the ideal setting for gatherings, whether hosting intimate dinners or lively celebrations. Surrounded by lush tropical landscaping, this property offers a private oasis where style meets functionality. A rare opportunity to own a truly distinctive home that captures attention from the moment you arrive. Detached cabana with full bath, ideal as a gym, guest suite or home office .
Ademar Park, 1110 NE 84th St, Miami, Florida 33138, image 1
Ademar Park, 1110 NE 84th St, Miami, Florida 33138, image 2
$3,650,000
  • 6 Beds
  • 61/2 Baths
Mid-Tier
House for sale in Ademar Park
1110 NE 84th St, Miami, FL 33138
Take advantage of this opportunity to build a prime piece of waterfront paradise in miami with limited highly desired south sun exposure. This expansive, 13k vacant lot is ideally located along a tranquil canal, providing direct access to the water. Featuring a private dock that accommodates boats up to 60 feet, you’ll be ready to indulge in boating, fishing, and the ultimate waterfront lifestyle. With a perfect balance of privacy and convenience, this lot is the ideal canvas for your dream home. New plans are already underway submitted for city approval for a 6, 000+ sq. Ft elevated luxury flood resistant home with understory parking. 6 bedrooms 6.5 baths. Full team in place for construction with an estimated completion value of $9m+.
Biscayne Heights, 789 NE 83rd St, Miami, Florida 33138, image 1
Biscayne Heights, 789 NE 83rd St, Miami, Florida 33138, image 2
Biscayne Heights, 789 NE 83rd St, Miami, Florida 33138, image 3
$5,000,000
  • 5 Beds
  • 4 Baths
  • 5,400 SqFt
  • $926/SqFt
Mid-Tier
House for sale in Biscayne Heights
789 NE 83rd St, Miami, FL 33138
Arriving in the first quarter of 2027 | 789 shorecrest is a masterwork of modern architecture that harmonizes clean, minimalist lines with the lush, tropical soul of miami. This brand-new, 5, 400 sq ft one-story residence offers an expansive sanctuary where indoor luxury and outdoor serenity become one. Designed with a "minimal by design" ethos, the home features a striking low-profile silhouette and a light-colored, high-albedo exterior that is as functional as it is aesthetic. 5 bedrooms: including a sprawling master suite featuring dual walk-in closets and a spa-inspired master bath. 4.5 bathrooms: featuring non-absorbent, high-end surfaces and a convenient powder room for guests. An open-concept great room and family room anchored by a gourmet kitchen and hidden pantry, all framed by floor-to-ceiling glass that invites the "organic by nature" surroundings inside. A stunning 30-foot lap pool and integrated jacuzzi serve as the focal point of the backyard, surrounded by a contemporary stone patio. Open-air entertaining: deep covered terraces and a dedicated bbq area provide the perfect backdrop for evening gatherings under the miami stars. Smart design with a spacious 2-car garage with fire-rated separation and a dedicated laundry room add effortless functionality to daily life. Experience a home where every line has a purpose and every view is a breath of fresh air. 789 shorecrest is not just a residence; it is a lifestyle defined by simplicity and natural elegance.
7880 NE Bayshore Ct #2D, Miami, Florida 33138, image 1
7880 NE Bayshore Ct #2D, Miami, Florida 33138, image 2
7880 NE Bayshore Ct #2D, Miami, Florida 33138, image 3
$675,000
  • 3 Beds
  • 31/2 Baths
  • 1,446 SqFt
  • $467/SqFt
Condo for sale
7880 NE Bayshore Ct #2D, Miami, FL 33138
Coming 2027 to miami’s upper east side, bayshore point is a boutique collection of 20 thoughtfully designed 3-bedroom residences located directly across from the open bay and next to a park. Positioned minutes from north bay village and little river, two of miami’s fastest-growing neighborhoods with over $5b in development underway. Residences feature floor-to-ceiling glass, open-concept layouts, wood-look tile flooring throughout, custom wood cabinetry, taj mahal-style countertops, ge appliances, and modern bathrooms with tile floors and quartz countertops. Flexible rental terms and low hoa make this an ideal opportunity for both end-users and investors. Amenities include a fitness center, rooftop pool with water views 1 garage parking space. Competitive price per square foot compared to nearby new developments. *renderings are conceptual only and depicted views may not reflect actual or future views from the property*
Oakland Grove, 8320 NE 3rd Ave, Miami, Florida 33138, image 1
Oakland Grove, 8320 NE 3rd Ave, Miami, Florida 33138, image 2
$1,950,000
  • 4 Beds
  • 31/2 Baths
  • 2,391 SqFt
  • $816/SqFt
Premium
House for sale in Oakland Grove
8320 NE 3rd Ave, Miami, FL 33138
Pre-construction modern oasis in little river 8320 ne 3rd ave - minutes from all that’s next in miami welcome to 8320 ne 3rd ave, a fully reimagined home that captures the spirit of miami’s most exciting emerging neighborhood. Perfectly positioned just blocks from the future-forward miami school visionary adam neumann is backing on ne 87th street, this property sits at the epicenter of community transformation. This home offers: brand new construction with contemporary design and premium finishes expansive living areas with abundant natural light gourmet kitchen with high-end appliances and stylish cabinetry relaxed indoor-outdoor lifestyle with private yard space stylish bedrooms and spa-like baths with modern accents little river is rapidly evolving, attracting visionary developers, new residential projects, and lifestyle amenities that are reshaping miami’s urban fabric. With the upcoming miami school on 87th just blocks away — a project generating buzz and adding to the area’s cultural appeal. This location offers both immediate livability and long-term potential. Live where innovation meets community, in the heart of little river. Don’t miss this rare opportunity to own a completely renewed home in one of miami’s hottest growth corridors.
River Bay Park, 1379 NE 104th St, Miami Shores, Florida 33138, image 1
River Bay Park, 1379 NE 104th St, Miami Shores, Florida 33138, image 2
River Bay Park, 1379 NE 104th St, Miami Shores, Florida 33138, image 3
$6,495,000 $500K
  • 4 Beds
  • 41/2 Baths
  • 4,938 SqFt
  • $1,315/SqFt
High-End
House for sale in River Bay Park
1379 NE 104th St, Miami Shores, FL 33138
Experience luxury in this 2026 new construction waterfront masterpiece located in exclusive miami shores-east. Designed by fao architecture and built by barreto constructions for setasi developers, this contemporary estate blends sophisticated design with serene waterfront living—just under one minute to the open bay with no fixed bridges. Offering 6, 621 total sq ft and 4, 938 sq ft of interior space, the residence features 4 bedrooms, 4.5 designer baths, a fully integrated smart-home system, and an italian mia cucina kitchen. The primary suite offers a private terrace, dual walk-in closets, and a spa-inspired bath. Interior highlights include impact glass, a floating staircase, temperature-controlled wine cellar, and elegant spanish tile finishes. Outdoors, enjoy 75 ft of water frontage, heated pool and spa, summer kitchen, expansive terraces, and a rooftop lounge with stunning sunset and miami skyline views. Located in the sought-after miami shores golf community, minutes from top schools, miami shores country club, bal harbour shops, and premier dining and culture. Partially furnished and move-in ready, this home delivers refined waterfront living with effortless bay access.
Washington Place, 7101 NE 10th Ave, Miami, Florida 33138, image 1
Washington Place, 7101 NE 10th Ave, Miami, Florida 33138, image 2
$24,850,000
  • 6 Beds
  • 61/2 Baths
  • 8,118 SqFt
  • $3,061/SqFt
High-End
House for sale in Washington Place
7101 NE 10th Ave, Miami, FL 33138
Set on the original grounds of the historic prescott mansion, villa prescott is an exceptional new-construction waterfront estate that reinterprets one of miami’s most storied residential sites for modern luxury living. Positioned directly on open biscayne bay, the home offers sweeping bay and downtown skyline views, blending architectural legacy with contemporary design. The residence sits on an oversized 13, 140 sf bayfront parcel with 70 feet of water frontage, enhanced by a brand-new seawall and extended perpendicular 90+ foot dock. Raymond jungles designed landscape with full-height understory creates a private, resort-style setting while maintaining a seamless connection to the water. Spanning 10, 916 sf total, including 8, 118 sf under air, and 1, 293 sf of terraces, the home is designed for refined indoor-outdoor living. A dramatic two-story grand room anchors the residence, framed by expansive glass details that capture cinematic bay views throughout the day. An elevator provides effortless access between levels. The home features 6 bedrooms and 6.5 bathrooms, 3 covered parking spaces, and a layout that balances grand entertaining with private retreat. Elevated interior finishes include custom millwork, a wine refrigerator, natural stone finishes, and warm neutral palettes layered with meticulous detailing. Inquire for 3d development tour. All images are artist’s renderings provided for illustrative purposes.
7115 NE 10th Ave, Miami, Florida 33138, image 1
7115 NE 10th Ave, Miami, Florida 33138, image 2
$18,700,000
  • 6 Beds
  • 61/2 Baths
  • 7,392 SqFt
  • $2,530/SqFt
House for sale
7115 NE 10th Ave, Miami, FL 33138
Villa riva is a newly constructed waterfront residence within prescott estates, offering scale, privacy, and direct access to biscayne bay. Privately positioned on a 13, 316 sf lot with 110 feet of open-bay frontage and uninterrupted views across the bay to the downtown skyline. The residence spans 10, 832 sf of total building area, including 7, 392 sf under air and 2, 070 sf of terraces. Floor-to-ceiling glass defines the home, framing water views throughout and creating a strong indoor-outdoor connection. Expansive terraces extend living spaces directly to the bay. A new seawall and 90 ft perpendicular dock provide immediate boating access. Rare dual frontage to water and park enhances privacy and openness. The layout includes 6 bedrooms and 6.5 bathrooms, served by a private elevator. Interior spaces include a dedicated lounge and office, custom millwork, natural stone finished, and a wine refrigerator. A raymond jungles designed landscape frames the property and enhances privacy. Three covered parking spaces complete the residence. Villa riva is part of prescott estates, a collection of five ultra-private villas conceived as a landmark reborn. Welcome to a new standard for the next generation of luxury living. Inquire for 3d development tour. All images are artist’s renderings provided for illustrative purposes.
7150 NE 72nd St, Miami, Florida 33138, image 1
7150 NE 72nd St, Miami, Florida 33138, image 2
$8,250,000
  • 4 Beds
  • 31/2 Baths
  • 4,659 SqFt
  • $1,771/SqFt
House for sale
7150 NE 72nd St, Miami, FL 33138
Villa vento is a striking newly constructed architectural residence that defines modern luxury in one of miami’s most private, bay-adjacent settings. Located on a secluded private road, the home enjoys open bay and downtown skyline views within one of the area’s most desirable residential enclaves. Set on a 10, 068 sf lot, the residence spans 7, 792 sf of total building area, including 4, 659 sf under air and 2, 814 sf of expansive terraces designed for seamless indoor-outdoor living. Clean lines, strong geometry, full-height glazing, and refined interior-exterior connections define the architecture, creating a light-filled and visually dynamic home. The residence features 4 bedrooms & 3.5 bathrooms, thoughtfully arranged to balance openness & privacy. Interior highlights include custom millwork, a wine refrigerator, natural stone finishes, and warm neutral materials throughout. An elevator services all levels, & 3 covered parking spaces add everyday convenience. A raymond jungles designed landscape enhances privacy and creates a serene residential atmosphere. Generous outdoor living areas and bay views complete the experience, delivering quiet tropical luxury. Villa vento is part of prescott estates, a collection of 5 ultra-private villas conceived as a miami landmark reborn. Welcome to a new standard for the next generation of luxury living. Inquire about a 3d development tour. All images are artist’s renderings provided for illustrative purposes.
7105 NE 10th Ave, Miami, Florida 33138, image 1
7105 NE 10th Ave, Miami, Florida 33138, image 2
$17,500,000
  • 5 Beds
  • 51/2 Baths
  • 7,169 SqFt
  • $2,441/SqFt
House for sale
7105 NE 10th Ave, Miami, FL 33138
Villa nova is a newly constructed waterfront residence defined by clean modern architecture and seamless connections to biscayne bay. Designed with a refined contemporary sensibility, the home balances architectural precision with warm, livable interiors. Set on a 10, 455 sf lot, the residence offers 76 ft of direct open-bay frontage with downtown skyline views. The home spans 9, 367 sf of total building area, including 7, 169 sf under air and 2, 545 sf of terraces designed for indoor-outdoor living. Expansive glazing and intentional sightlines flood the interiors with natural light while framing tranquil water views. The residence features 5 bedrooms, 5.5 bathrooms, a dedicated office, custom millwork, natural finishes and a wine refrigerator. A private elevator provides access between all levels, while three covered parking spaces add convenience. Outdoor living areas extend directly toward the bay, ideal for entertaining and a private retreat. Exterior highlights include a new seawall, 90+ ft of dockage, and a raymond jungles designed landscape enhancing privacy. Interior finishes include a refined neutral palette, natural stone surfaces, and custom millwork that allow the architecture and views to take center stage. Welcome to a new standard for the next generation of luxury living. Inquire for 3d development tour. All images are artist’s renderings provided for illustrative purposes.
Miami Shores Residential, 159 NE 99th St, Miami Shores, Florida 33138, image 1
Miami Shores Residential, 159 NE 99th St, Miami Shores, Florida 33138, image 2
Miami Shores Residential, 159 NE 99th St, Miami Shores, Florida 33138, image 3
$6,495,900
  • 6 Beds
  • 6 Baths
High-End
House for sale in Miami Shores Residential
159 NE 99th St, Miami Shores, FL 33138
Introducing villa 159, a modern new construction residence scheduled for completion in the fourth quarter of 2026, located in the highly desirable miami shores neighborhood. This exceptional two-story home offers approximately 5, 412 square feet of living space with 6 bedrooms, 6 bathrooms, and a 2-car garage, delivering refined contemporary architecture and elevated indoor-outdoor living. The home features clean lines, expansive volumes, and abundant natural light, enhanced by high-impact windows and doors throughout. The open-concept floor plan is ideal for both everyday living and entertaining, anchored by a gourmet kitchen with an oversized island and premium appliance package. Spacious living and dining areas flow seamlessly to the outdoors. The primary suite serves as a private retreat with a spa-inspired bathroom featuring a soaking tub, oversized shower, and dual vanities. Outdoors, the property offers tranquil, zen-inspired spaces including a resort-style pool, covered patio areas, and a summer kitchen, complemented by thoughtfully designed paved and landscaped areas. Situated in miami shores, one of miami’s most sought-after residential communities, the home benefits from village-style charm, tree-lined streets, and proximity to dining, parks, golf, and waterfront amenities, with convenient access to the design district, wynwood, downtown miami, and miami beach.
Fairway, 169 NE 69th St, Miami, Florida 33138, image 1
Fairway, 169 NE 69th St, Miami, Florida 33138, image 2
Fairway, 169 NE 69th St, Miami, Florida 33138, image 3
$2,200,000
    Multifamily for sale in Fairway
    169 NE 69th St, Miami, FL 33138
    Stunning new-construction underway multifamily build 2026 side-by-side 2 floor duplex in the heart of miami’s thriving little river district. Each residence features 3 bedrooms, 3 baths, a private garage, and a modern open-concept layout with high ceilings, premium finishes, and beautiful contemporary design throughout. Bright interiors, spacious balconies, and thoughtfully crafted living spaces make this property ideal for end-users or investors. Exceptional build quality, prime location, and strong rental potential—a rare opportunity. Centrally located near miami's hot spots, including the design district, midtown, edgewater, wynwood, miami beach, and downtown. Perfect option for owner occupant, live in one rent the other and/or investors looking to be part of an area with exponential growth. Opportunities are endless.
    Miami Shores Residential, 9860 NE 5th Avenue Rd, Miami Shores, Florida 33138, image 1
    Miami Shores Residential, 9860 NE 5th Avenue Rd, Miami Shores, Florida 33138, image 2
    $8,500,000 $700K
    • 6 Beds
    • 62/2 Baths
    • 8,109 SqFt
    • $1,048/SqFt
    High-End
    House for sale in Miami Shores Residential
    9860 NE 5th Avenue Rd, Miami Shores, FL 33138
    Introducing a new spec home on an ½ acre corner lot, blending modern design and exceptional craftsmanship. Inside, large-format insulated 11' tall windows fill the first floor w/a flood of natural light, showcasing the lush greenery & pool. Italian kitchen is poliform w/ a large island and miele's appliances. The kitchen is integrated with the family room, a formal dining, large reception with home theater seating. On the 2nd floor, a primary suite is a retreat w/zero-gravity bathtub, large wic, & 1300 sq.Ft of wraparound balconies, w/4 more suites with their own wic & full bathroom. Total under ac 8, 500 s.F. The backyard is a paradise, w/outdoor full kitchen under ac and a cabana bath. 4-car garage under ac w /gym, guest or maid room w/ full bath at the top.

    PreconstructionShow All

    7737 NE 2nd Ave
    7737 NE 2nd Ave
    7737 NE 2nd Ave
    Condos in Miami, FL 33138
    • Units
      188
    • Stories
      12

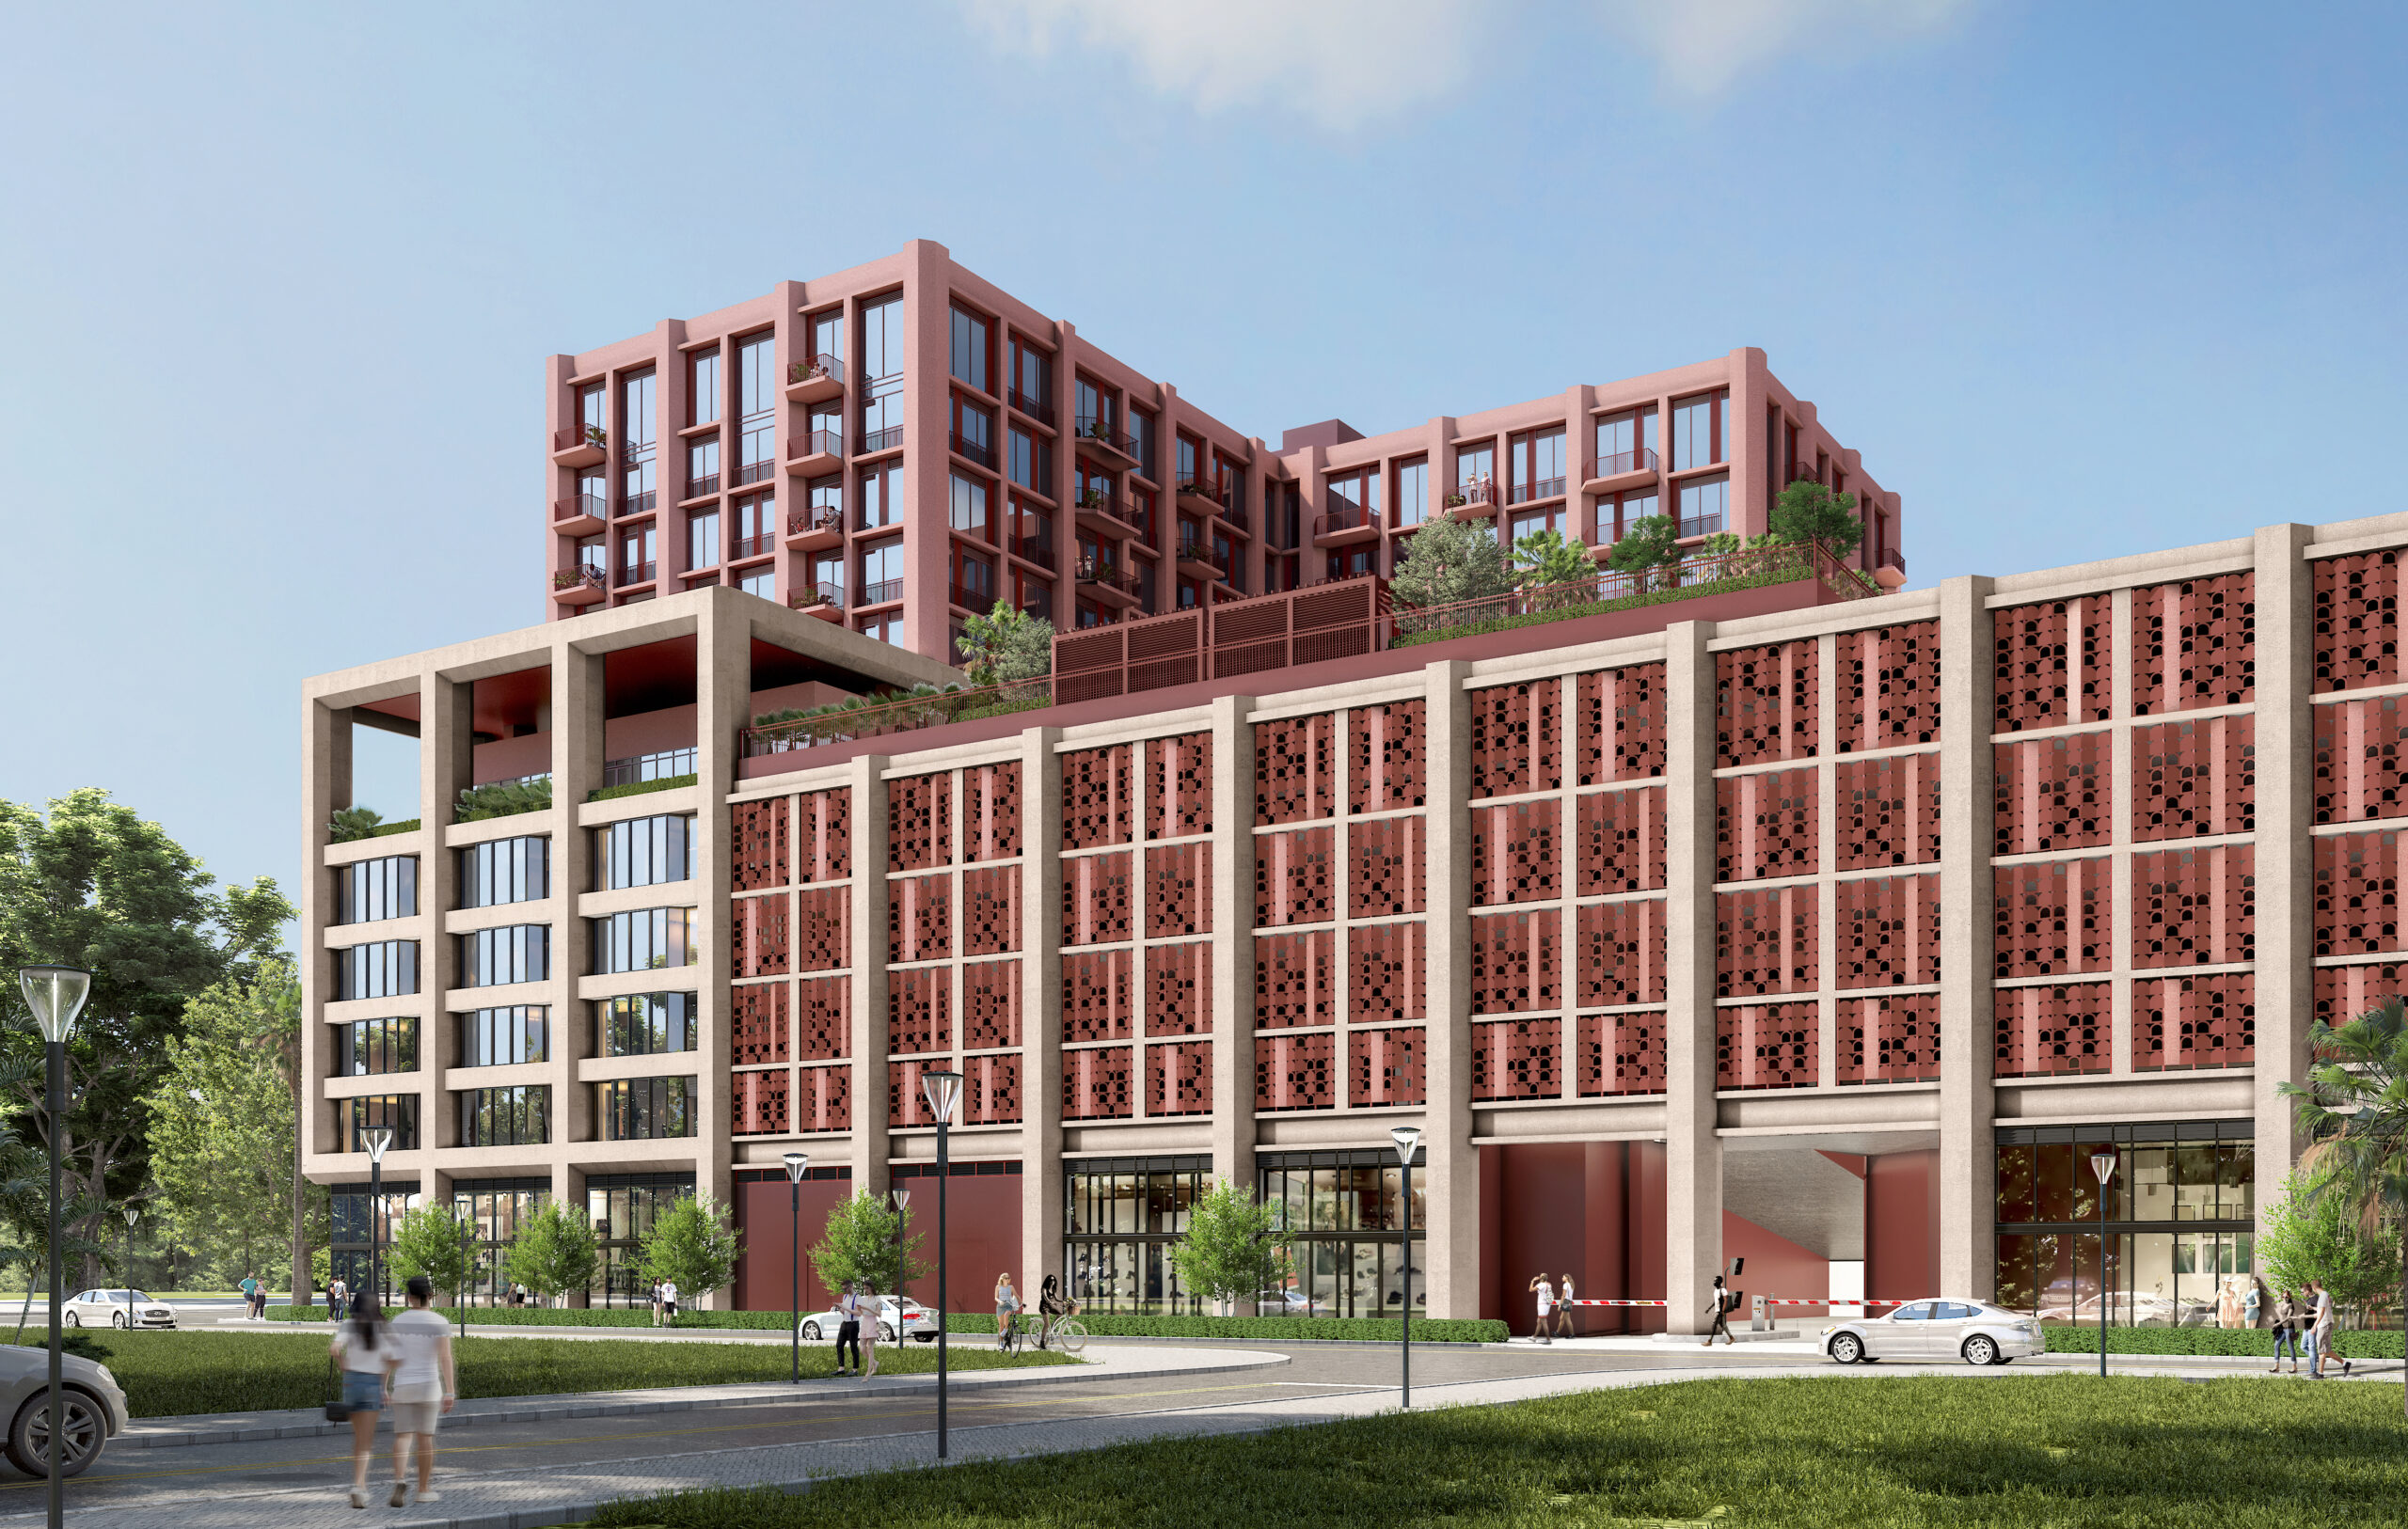
    Miami’s Urban Development Review Board has unanimously approved 7737 Northeast 2nd Avenue, an unnamed 12-story mixed-use development in the city’s Little River neighborhood. Designed by ODP Architecture & Design, with Kimley-Horn serving as both the landscape architect and civil engineer, and developed by Little River Cedar Property Owner, LLC, an affiliate of Chicago-based developer Cedar Street, the 159-foot-tall structure will contain over 200,000 square feet of floor area. This space will include 188 residential units, approximately 7,668 square feet of ground-floor retail space, and 289 on-site parking spaces. Osborn Engineering is the structural and MEP engineer, while SLS Consulting is the life safety consultant.

    The approved design skillfully interprets Miami’s architectural vernacular, infusing it with an industrial flair that marries the city’s vibrant spirit with a contemporary aesthetic. The structure is a modern interpretation of the city’s traditional typologies, exemplified by its refined geometry, a balanced palette of colors and materials, and the inclusion of industrial elements like exposed steel beams, raw concrete surfaces, and large windows. This blend creates a unique visual dialogue between Miami’s historic architectural roots and a bold, modern industrial sensibility.

    With an elegant articulation of form, the building presents a commanding presence. Its façade is a thoughtful composition of neutral-toned stucco and expansive glass, accentuated by the strategic use of red stucco that adds a touch of warmth and character, particularly on the upper levels. Black balcony handrails on the neutral and red-toned elevations inject a sharp contrast, enhancing the design’s visual depth and contemporary feel. The pronounced perimeter columns stand out as a design feature, punctuating the building’s height and diffusing the mass of the shell superstructure. This interplay of color and structure nods to Miami’s rich architectural tapestry and a modern branding element that captures the eye.

    In a departure from Mediterranean-style arches seen in the previous design, the ground level of the building adopts a more contemporary approach with rectilinear forms and storefront glazing. This modern reinterpretation lends the building a sleek and updated appearance, aligning with the clean lines and geometric precision that characterize the structure’s overall design language.
    The visible side of the parking garage is effectively masked by a grid of reddish-hued panels, creating a cohesive visual link with the building’s upper sections. Positioned between pronounced concrete columns, these panels are patterned with geometric shapes that allow for ventilation and a glimpse into the structure while maintaining an orderly aesthetic. The garage façade’s interplay of light and shadow, provided by the recessed placement of panels, adds depth and a modern texture that resonates with the building’s overall design ethos.

    The apartments, ranging from 467 to 2,068 square feet, offer a variety of layouts, including studio, one-bedroom, two-bedroom, two-bedroom with den, two-bedroom with loft, three-bedroom, and three-bedroom with loft configurations. Studio units span 467 to 747 square feet, one-bedroom units from 638 to 866 square feet and one-bedroom with den from 862 to 1,041 square feet. Two-bedroom apartments measure between 1,110 and 1,335 square feet; two-bedroom with den between 1,289 and 1,402 square feet; two-bedroom with loft from 1,878 to 2,068 square feet. Three-bedroom units range from 1,346 to 1,594 square feet, with three-bedroom plus loft units at approximately 1,430 square feet. Complementing the living spaces, amenities include a landscaped deck with a pool and spa, a fitness center with a sauna, and a suite of additional interior amenities for residents’ enjoyment.
    Details
    Delmas North Apartments
    Delmas North Apartments
    Delmas North Apartments
    Condos in Miami, FL 33138
    • Units
      80
    • Stories
      6

    Delmas North LLC is one step closer to breaking ground on an 80-unit apartment complex, thanks to the security of a $16.5 million construction loan.

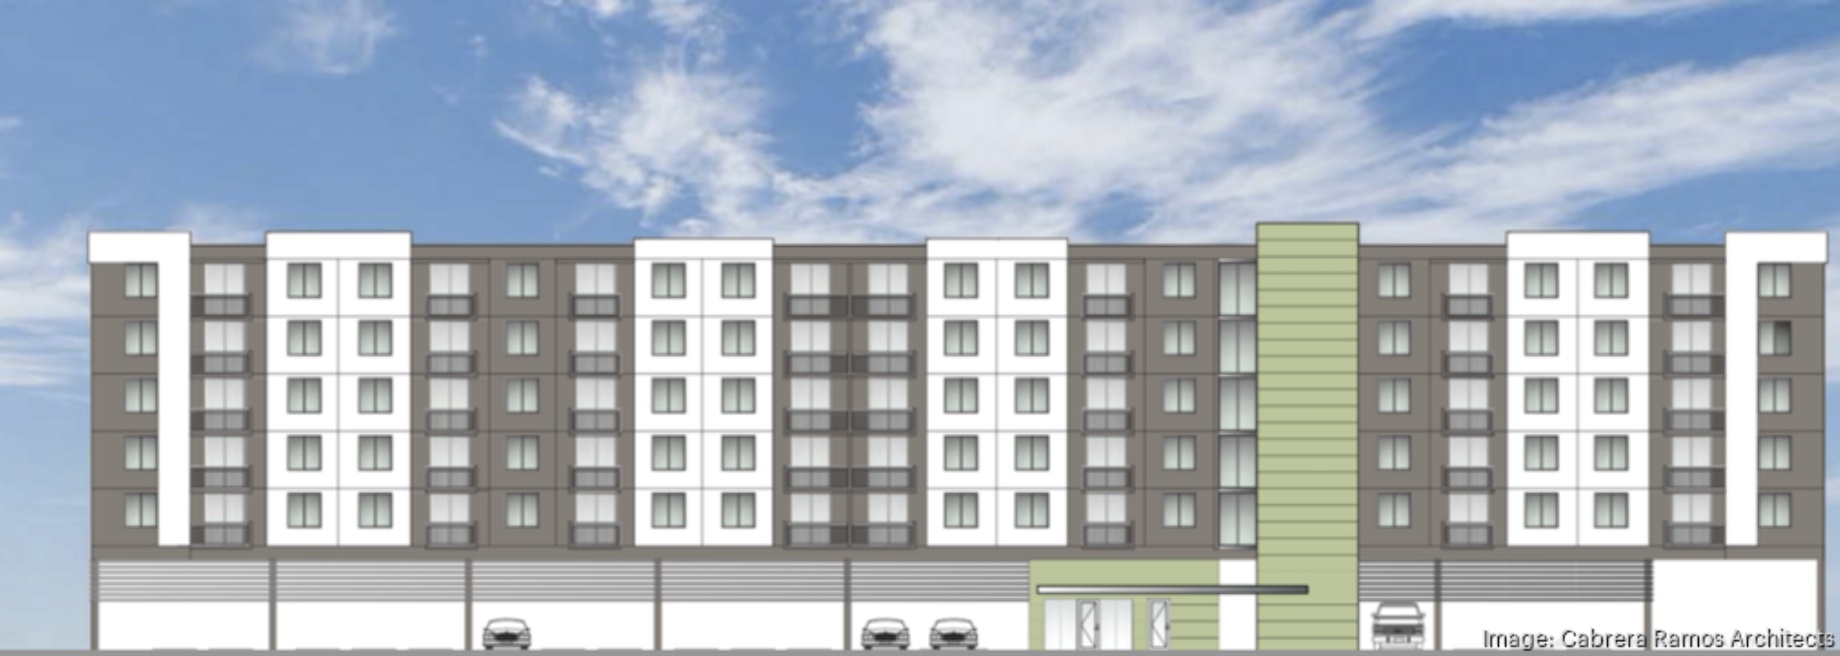
    Our sources indicate that the Delmas North Apartments will measure six stories above grade, offering homes measuring 557 to 1,057 square feet each. As an affordable housing development, residency will be available to people earning up to 120 percent of the area median income (AMI). At the time of publication, the HUD noted that the average household income in Miami-Dade was $79,400.

    While there would be no major amenities to keep construction and operation costs low, there will be 141 parking spots, about 1.76 per unit. The South Florida Business Journal notes that Delmas North LLC secured approval for the project in early 2023. The Miami-based firm purchased the vacant 1.9-acre site from Pinecrest Rehabilitation Center for $675,000 that same year.

    The Delmas North Apartments will require 77,971 square feet of new construction. Delmas North LLC is both the general contractor and developer. Cabrera Ramos Architects designed the complex. Construction is expected to last 18 months from the start of groundbreaking.

    The Delmas North Apartments is slated for the site of 13650 N.E. Second Court, Miami, FL, 33161, in Miami-Dade County.
    Details
    River Haus
    River Haus
    River Haus
    Condos in Miami, FL 33138
    • Units
      154
    • Stories
      8

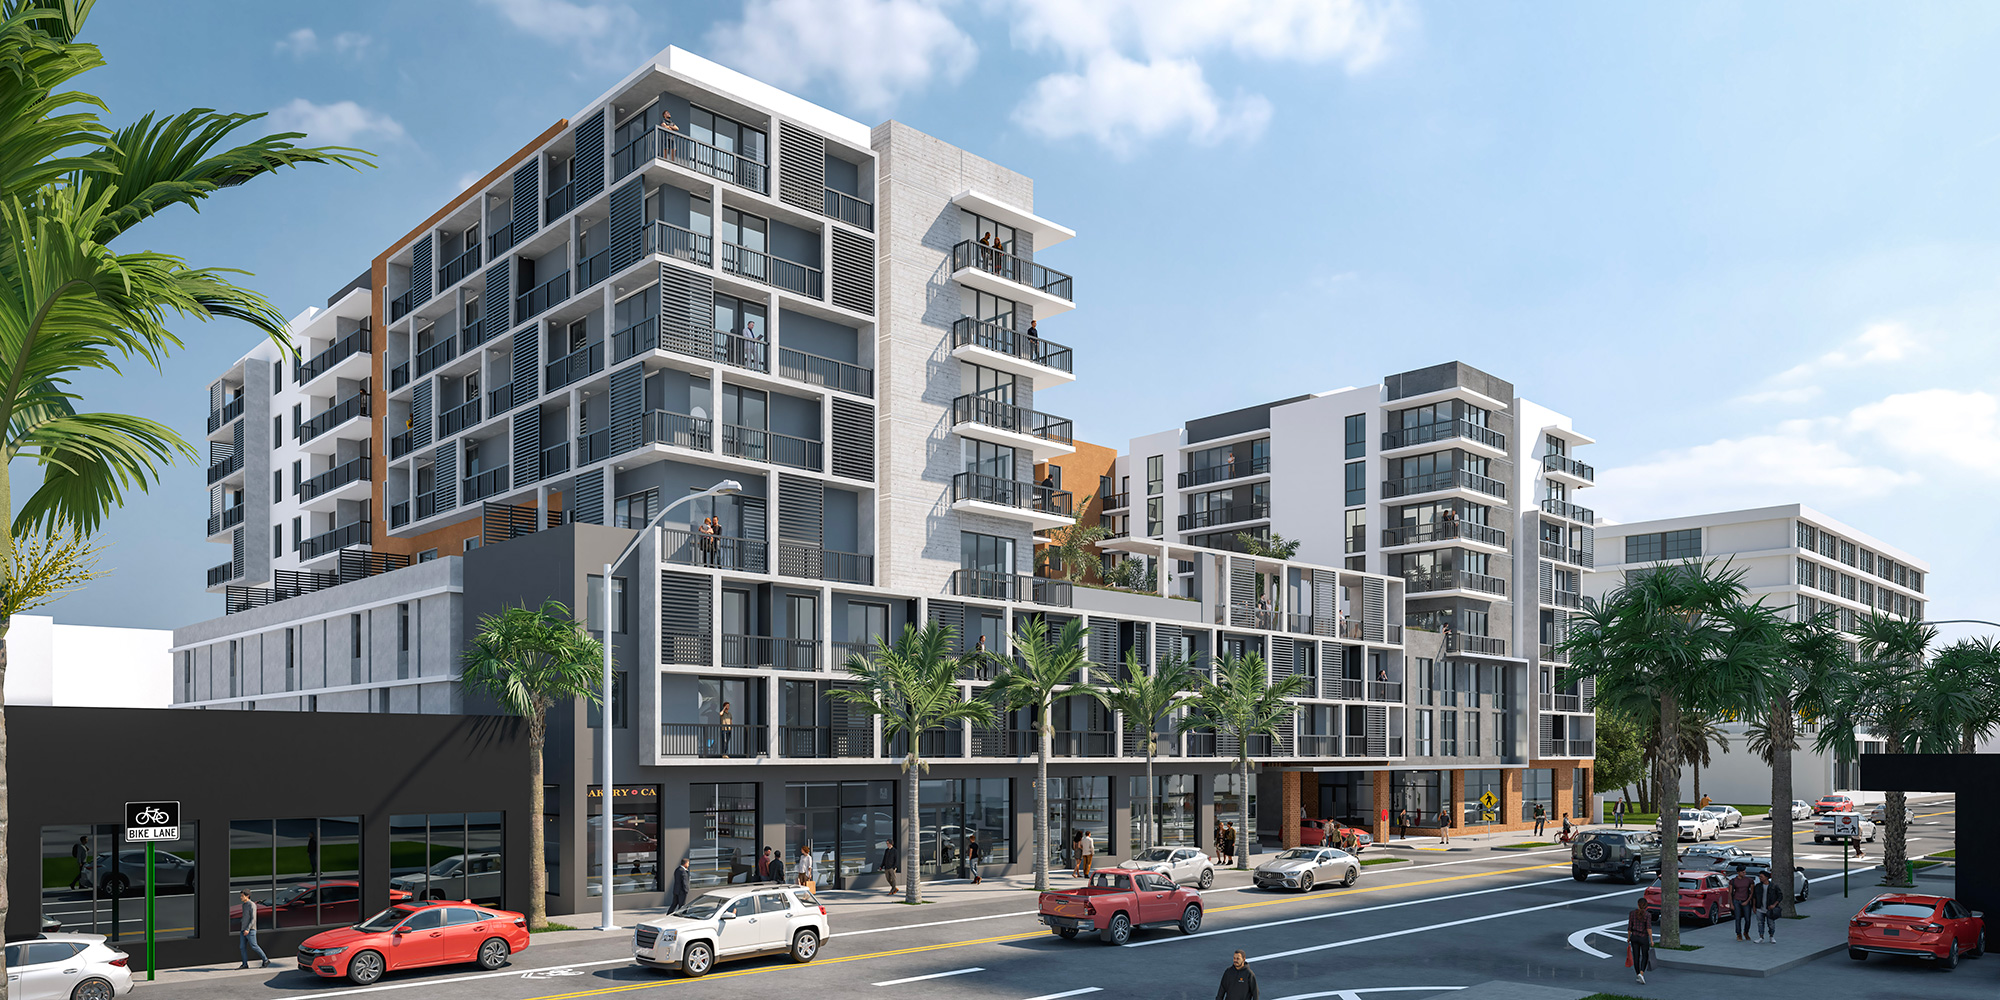
    Introducing River Haus: A Vibrant New Community in Miami

    Rising eight stories high, River Haus will bring 218,546 square feet of modern living space to Miami, featuring 154 thoughtfully designed apartments. The residences will range from 505 to 955 square feet, offering studio, one-bedroom, and two-bedroom layouts to suit diverse lifestyles.

    Residents will enjoy premium communal amenities, including a fourth-floor deck with a state-of-the-art fitness center, swimming pool, and party room. But River Haus is more than just a residential hub—it’s a dynamic mixed-use development with 5,200 square feet of commercial space and 186 parking spots, seamlessly blending convenience with urban living.

    Led by 123 NE 79 St Investment LLC, the development team acquired the 36,514-square-foot vacant lot in 2022 for $5.8 million, envisioning it as the perfect location to address the growing demand for affordable housing amid rising costs in Edgewater and Wynwood.

    Though construction has yet to begin, the project recently underwent review by Miami’s Urban Development Review Board on February 21, with striking designs by Anillo Toledo Lopez Architects. Early renderings reveal ground-floor retail spaces, enhancing the neighborhood’s vibrancy.

    With the support of local attorneys Brian Dombroski and Carlos Lago, River Haus is poised to transform 123 N.E. 79th Street, Miami, FL 33138, into a thriving new destination. Stay tuned as this innovative mid-rise community takes shape in Miami-Dade County.

    River Haus: Where modern living meets opportunity.

    Details
    33138, FL Snapshot
    299
    Active Inventory
    12
    New Listings
    $9K to $31.5M
    Price Tier
    20
    Pending Sales
    $1M
    Median Closed Price
    111
    Avg. Days On Market

    Related Searches in 33138, FL

    Map
    Filters
    HomeSearchHome ValueProfile