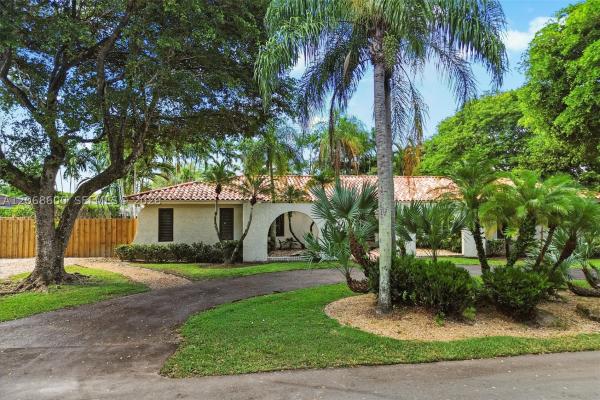
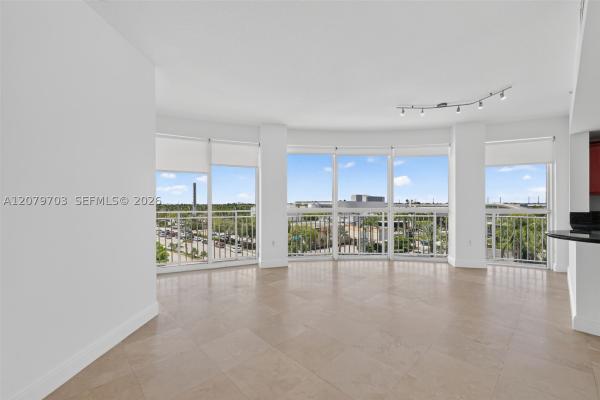
33156 Zip Code Real Estate Sold

Miami-Dade County | Updated
Market Action
Selling Speed
Steady
13.71
Inventory Supply
High
7.3
Sales Activity
Active
3.68
Results 28 of 5,712
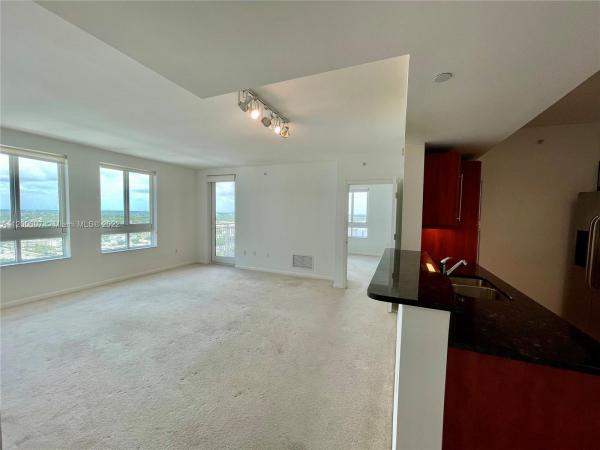
Toscano At Dadeland, 7350 SW 89th St #2011S, Kendall, Florida 33156, image 1
$475,000
  • 2 Beds
  • 2 Baths
  • 1,155 SqFt
  • $411/SqFt
Premium
Condo for sale in Toscano At Dadeland
7350 SW 89th St #2011S, Kendall, FL 33156
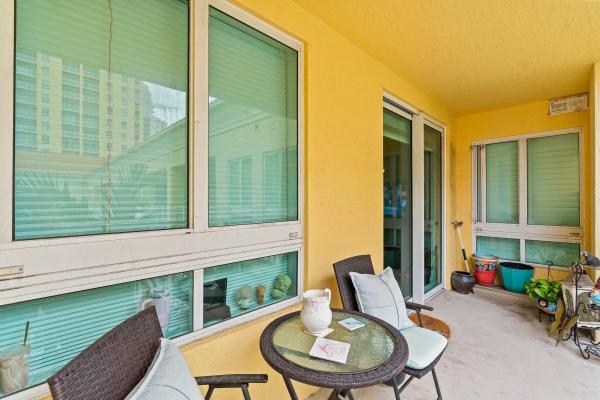
Spacious 2/2 in toscano south located in the heart of dadeland. This beautiful residence features outstanding views of the city! High ceilings, carpet floors, stainless steel appliances, granite countertops, spacious walk-in closet, washer/dryer in the unit, open balcony and one assigned parking. Toscano is walking distance from dadeland mall, metrorail, grocery store, restaurant and shops. Offers concierge service, complimentary valet, heated pool, sauna, newly remodeled fitness center, business center, and much more. Hoa includes cable, internet, water and the building is pet friendly. "strorage unit in the garage included with the sale, b5 - 60fr".
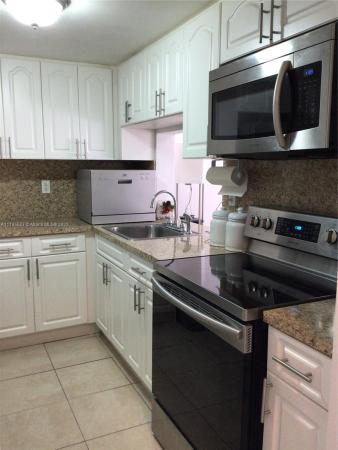
Woodside In Kendall, 9641 SW 77th Ave #202D, Kendall, Florida 33156, image 1
$285,000
  • 2 Beds
  • 1 Baths
  • 826 SqFt
  • $345/SqFt
Premium
Condo for sale in Woodside In Kendall
9641 SW 77th Ave #202D, Kendall, FL 33156
Updated 2 bedroom 1 bath unit in desirable woodside condominium. Located on the 2nd floor with the elevator directly across from unit. Gated security this development is impeccable maintained. Terrific location near dadeland, expressways and local grocery shopping. Nice amenities clubhouse, community pool, racquetball plus more. Excellent purchase for a primary owner or an investor looking to have rental stability
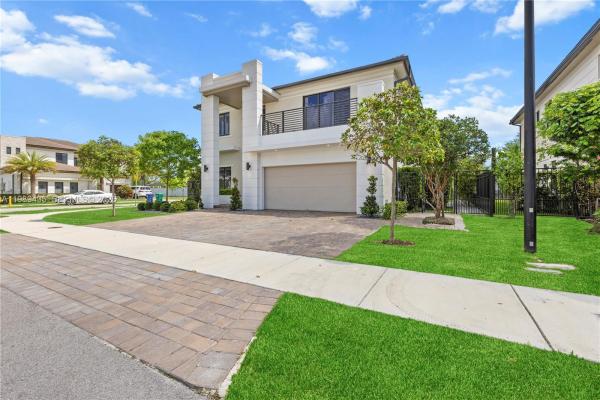
Centris, 12021 SW 82nd Pl, Kendall, Florida 33156, image 1
$1,999,990$151K
  • 5 Beds
  • 4 Baths
  • 3,686 SqFt
  • $543/SqFt
Mid-Tier
House for sale in Centris
12021 SW 82nd Pl, Kendall, FL 33156
Easy to show - ask for video - the property was purchased in 2023; however, the current owners have completed several upgrades, including engineered wood flooring - updated bathrooms, - california closets - new garage storage with finished flooring. Additional improvements include updated toilets, a new bathtub in the master bathroom, custom built-in bookshelves in the living room and one of the bedrooms, a partial kitchen renovation, new a/c vents, and all ceilings have been refinished. 2023 construction - a gourmet kitchen with sleek cabinetry, top-of-the-line appliances, and spacious island ideal for both casual dining and entertaining.The seamless flow between kitchen, dining and living areas creates an inviting atmosphere perfect for gatherings and everyday living.A convenient first-floor bedroom and bathroom provide the perfect setup for guests offering comfort and privacy ideal for visitors. Upstairs, enjoy a spacious family lounge area-perfect for movie nights, a playroom or a private retreat-adding an extra layer of comfort and versatility for everyday living.The luxurious primary suite offers generous space, a spa-inspired bathroom, and ample closet storage.Additional bedrooms are thoughtfully designed to provide comfort and flexibility for family members.Located in a prestigious and secure gated community.
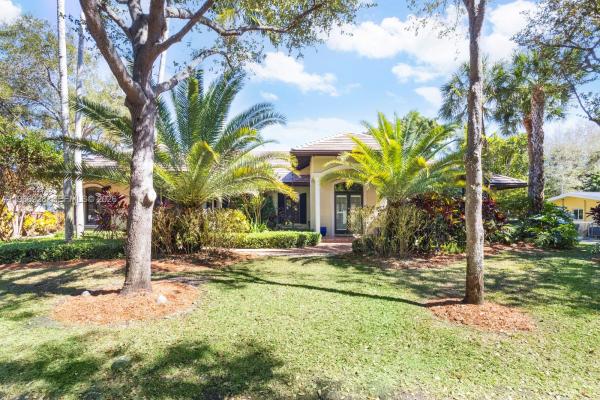
Shane Estates, 10601 SW 72nd Ct, Pinecrest, Florida 33156, image 1
$3,499,000$250K
  • 5 Beds
  • 51/2 Baths
  • 4,562 SqFt
  • $767/SqFt
High-End
House for sale in Shane Estates
10601 SW 72nd Ct, Pinecrest, FL 33156
Fabulous 2007-built 5/5.5 family home on quiet great street in north pinecrest. High ceilings, impact glass windows and french doors, egyptian marble floors, generator, gas cooktop, gas dryer, gas water heater, and a working fireplace. Ideal split floor plan layout includes a fabulous and large open kitchen/ family room and breakfast room, 2-story primary suite wing, full cabana bath, 2-car garage, interior utility room, big walk-in closets, gorgeous built-in wet bar, and more! Tranquil, private, and easy-to-maintain pool-patio-yard area includes chicago brick, gazebo and turf. All the best pinecrest schools and central location to all the village has to offer.
7350 SW 89th St #1809S, Unincorporated Dade County, Florida 33156, image 1
$334,900$5K
  • 1 Beds
  • 1 Baths
  • 816 SqFt
  • $410/SqFt
Condo for sale
7350 SW 89th St #1809S, Unincorporated Dade County, FL 33156
Experience the vibrant lifestyle of downtown dadeland, just a short stroll from your door. This stunning condo boasts breathtaking views of miami and an impressive array of amenities. Inside, you’ll find elegant flooring, modern lg appliances, and custom blackout shades. The primary bedroom features a built-in closet and a balcony, perfect for morning coffee or evening sunsets. The community offers a grand lobby with concierge services, a residents' club room with billiards, and a peaceful meditation garden. Additional amenities include electronic garage access, 24-hour monitoring, and complimentary valet parking. Hoa includes: basic cable, internet, water and sewer, and one covered parking space. Select furnishings may also be available for purchase separately, offering a convenient move-in opportunity for buyers seeking a fully styled living experience.
Toscano At Dadeland, 7350 SW 89th St #2102S, Unincorporated Dade County, Florida 33156, image 1
$465,000$70K
  • 2 Beds
  • 2 Baths
  • 1,155 SqFt
  • $403/SqFt
Premium
Condo for sale in Toscano At Dadeland
7350 SW 89th St #2102S, Unincorporated Dade County, FL 33156
Floor 21. Northeast corner. The kind of view that changes how you start your morning. This move-in-ready split-bedroom residence at toscano south sits at the top of miami's dadeland corridor, maintained, polished, and ready for your furniture. Resort amenities include a heated pool, jacuzzi, sauna, yoga studio, fitness center, lounge, business center, bbq area, party room, and complimentary valet. Metrorail, dadeland mall, premier dining, and highway access are minutes away. Pet-friendly. No projects. No waiting. This one is ready. Are you? A pet-friendly residence that captures the essence of miami living. Whether enjoying peaceful sunsets, entertaining guests, or admiring the sparkling city skyline, this home offers a lifestyle experience that feels both effortless and elevated. Impeccably maintained and move-in ready, this residence presents an exceptional opportunity for both discerning homeowners and savvy investors seeking comfort, convenience, and long-term value.
Pending
Toscano At Dadeland, 7355 SW 89th St #717N, Miami, Florida 33156, image 1
$364,900
  • 2 Beds
  • 2 Baths
  • 1,079 SqFt
  • $338/SqFt
Premium
Condo for sale in Toscano At Dadeland
7355 SW 89th St #717N, Miami, FL 33156
Experience elevated living in this beautifully maintained condo located in a vibrant, resort-style community! This spacious unit features a bright open layout with abundant natural light, creating a warm and inviting atmosphere throughout. The kitchen is thoughtfully designed with ample cabinetry, sleek countertops, and a functional layout that flows seamlessly into the living and dining areas—perfect for entertaining or everyday living. The bedrooms are generously sized, offering comfort and privacy, while the bathrooms are well-kept with modern touches. Step out onto your private balcony and enjoy relaxing views of lush landscaping and surrounding cityscape—ideal for morning coffee or evening unwinding. This community offers fantastic amenities, including secure entry, covered parking, and beautifully landscaped grounds that give a true resort-style feel. Conveniently located near shopping, dining, major highways, and just a short drive to the beach, this condo combines comfort, convenience, and lifestyle. Perfect for end-users or as a great investment opportunity—don't miss your chance to own in this desirable location!
Hallmark Heights Estates, 6500 SW 127th St, Pinecrest, Florida 33156, image 1
$3,875,000$325K
  • 5 Beds
  • 4 Baths
  • 4,166 SqFt
  • $930/SqFt
High-End
House for sale in Hallmark Heights Estates
6500 SW 127th St, Pinecrest, FL 33156
Elegant pinecrest estate on a lush, private acre with a resort-style pool and expansive park-like backyard. Nestled on a quiet street, this 5br/4ba home features soaring wood-beamed ceilings in the living and dining rooms, a serene primary suite with walk-in closet and spa-inspired bath, and a classic kitchen and family room that open seamlessly to the outdoors. The beautiful pool and patio are surrounded by vibrant tropical landscaping—perfect for entertaining or peaceful retreat. Three-car garage and laundry room complete this timeless home.
Pending
7759 SW 100th St #37, Unincorporated Dade County, Florida 33156, image 1
$475,000
  • 2 Beds
  • 2 Baths
  • 915 SqFt
  • $519/SqFt
Condo for sale
7759 SW 100th St #37, Unincorporated Dade County, FL 33156
Rare opportunity to purchase in the unique kendall trace community. This oasis of a condo with vaulted ceilings, open floor plan and private outdoor space truly makes it feel like a home! Schedule a tour today!
Montgomery East, 11890 SW 72nd Pl, Pinecrest, Florida 33156, image 1
$1,795,000
  • 3 Beds
  • 2 Baths
  • 2,247 SqFt
  • $799/SqFt
Mid-Tier
House for sale in Montgomery East
11890 SW 72nd Pl, Pinecrest, FL 33156
A gem in the heart of pinecrest! This is the perfect single family home with an amazing layout and screened pool to enjoy. Property features 3 spacious bedrooms + den/office/nursery in master, 2 bathrooms, a bright and open kitchen with gas stove and seating area adjoining the family room area ideal for family gatherings. Lots of light, porcelain & wood floors throughout. Combination of impact glass & accordion shutters. Freshly painted inside and out, all new pvc plumbing, 2020 tile roof, and a full house generator w/1k gal propane tank. A paved and screened backyard with a heated pool and plenty of green areas with lush gardens. 2-car garage and lovely circular driveway. Washer/dryer in garage. Great location close to excellent schools, parks, community center, church, synagogue and restaurants. This is a must see and easy to show!
Suniland Estates, 12100 SW 79th Ave, Pinecrest, Florida 33156, image 1
$6,500,000$250K
  • 7 Beds
  • 71/2 Baths
  • 5,126 SqFt
  • $1,268/SqFt
High-End
House for sale in Suniland Estates
12100 SW 79th Ave, Pinecrest, FL 33156
Set on a 39, 639 sqft corner lot, this 2023 modern estate offers 5, 745 sqft of luxury living. The main home features 6 beds, 6.5 baths, plus a detached 1 bed/1 bath suite. Designed for comfort and entertaining, enjoy a heated saltwater pool, hot tub, outdoor kitchen, putting green, and a two-car garage with ev charger. Premium finishes include miacuccina millwork, 24x48 porcelain floors, soaring ceilings, a chef’s kitchen with calacata quartz, high-end appliances, & a large island. Smart features include a control4 system, blackout shades, and more. Additional highlights: spa-style baths, walk-in pantry, laundry room, and fruit trees. Ideally located near top pinecrest schools like gulliver prep, palmetto, beth am, and more. Move-in ready in one of pinecrest’s most desirable neighborhoods!
7840 SW 98th St, Unincorporated Dade County, Florida 33156, image 1
$4,800,000
  • 5 Beds
  • 61/2 Baths
  • 4,618 SqFt
  • $1,039/SqFt
House for sale
7840 SW 98th St, Unincorporated Dade County, FL 33156
Discover dadeland home, a new-construction architectural statement just minutes from dadeland mall, where cutting-edge technology meets timeless luxury. This 5 bedroom, 6.5 bath residence offers 4, 620 sf on an expansive 23, 037 sq.Ft lot. The bespoke european style kitchen showcases natural stone finishes, sub-zero & wolf appliances, and a custom designed pantry, complemented by porcelain flooring, designer led lighting, and elevated finishes throughout. Custom built closets are included in every bedroom, and the laundry room comes fully equipped with dual washers and dryers. A fully integrated smart home system controls audio, lighting, and motorized window treatments, while surveillance cameras and an advanced alarm system provide complete peace of mind. The open concept living areas flow through es windows impact sliders to a resort style oasis, anchored by a saltwater pool and a fully equipped summer kitchen with premium coyote bbq designed for year round south florida entertaining. A rare turnkey opportunity blending luxury, technology, and prime location.
7350 SW 89th St #1809S, Unincorporated Dade County, Florida 33156, image 1
$319,900$16K
  • 1 Beds
  • 1 Baths
  • 816 SqFt
  • $392/SqFt
Condo for sale
7350 SW 89th St #1809S, Unincorporated Dade County, FL 33156
Experience the vibrant lifestyle of downtown dadeland, just a short stroll from your door. This stunning condo boasts breathtaking views of miami and an impressive array of amenities. Inside, you’ll find elegant flooring, modern lg appliances, and custom blackout shades. The primary bedroom features a built-in closet and a balcony, perfect for morning coffee or evening sunsets. The community offers a grand lobby with concierge services, a residents' club room with billiards, and a peaceful meditation garden. Additional amenities include electronic garage access, 24-hour monitoring, complimentary valet parking. Hoa includes: basic cable, internet, water and sewer, covered parking spot.
Hallmark Heights Estates, 6445 SW 129th Ter, Pinecrest, Florida 33156, image 1
$10,400,000
  • 8 Beds
  • 81/2 Baths
  • 8,673 SqFt
  • $1,199/SqFt
High-End
House for sale in Hallmark Heights Estates
6445 SW 129th Ter, Pinecrest, FL 33156
Welcome to a stunning new luxury home in the heart of pinecrest. This expansive estate offers 8, 673 sqft of living space with 7 beds and 7.5 baths in the main house, and a 1/1 guest house. Enter via a floating bridge flanked by water features, leading to elegant interiors with hardwood and tile floors, custom lighting, and a chef’s kitchen featuring premium appliances. The primary suite includes a custom walk-in closet, marble-clad bath, and a hidden safe room. A concealed media room adds flexible space for a theater, studio, or playroom. Additional features include a wine cellar area, elevator shaft, laundry room, and a private backyard with a pool, lighted tennis court, 3 balconies, and lush landscaping with fruit trees. This extraordinary home offers the ultimate in luxury and privacy.
Gables By The Sea, 1520 Lugo Ave, Coral Gables, Florida 33156, image 1
$3,445,000$150K
  • 4 Beds
  • 51/2 Baths
  • 3,048 SqFt
  • $1,130/SqFt
Ultra Luxury
House for sale in Gables By The Sea
1520 Lugo Ave, Coral Gables, FL 33156
Located in gables by the sea, this fully renovated waterfront home sits on a 12, 300 sq ft lot. Finished in january 2026 with coral gables permits, updates include roof, plumbing, electrical, impact windows and doors, two a/c units, two water heaters, and a new driveway. The 3, 048 sq ft (living area) layout includes 4 bedrooms with en-suite baths and walk-in closets, plus a den. Features include open living, electric shades, and a lutron system. Brand new kitchen with italian cabinetry and thermador appliances. Remodeled pool, quartzite counter area with cabinetry and sink, and cabana bath. No ocean access
Town & Country Estates, 6600 SW 123rd St, Pinecrest, Florida 33156, image 1
$3,575,000$125K
  • 4 Beds
  • 4 Baths
  • 3,970 SqFt
  • $901/SqFt
High-End
House for sale in Town & Country Estates
6600 SW 123rd St, Pinecrest, FL 33156
Experience modern luxury in this stunning pinecrest estate, privately situated on a sprawling one-acre lot along a quiet, tree-lined street. Completely reimagined with exceptional craftsmanship and contemporary design, this residence offers the perfect blend of sophistication, comfort & resort-style living. Thoughtfully renovated with premium finishes throughout, the home features expansive living spaces bathed in natural light, floor-to-ceiling commercial-grade impact glass& seamless indoor-outdoor integration. At the heart of the home, a sleek designer kitchen opens effortlessly to the main living &entertaining areas, all overlooking the spectacular glass-tile pool &lush private grounds. Designed for both relaxation& entertaining, the residence boasts an extraordinary custom home theater, delivering a true cinematic experience without ever leaving home. The thoughtfully designed floor plan includes luxurious primary suite, offering spa-inspired bathroom& generous custom closets, along with two additional guest bedrooms for family and visitors. The gated property offers exceptional privacy&security, complemented by a two-car garage and expansive grounds with endless possibilities for outdoor enjoyment. Surrounded by mature landscaping & located within minutes of pinecrest's top-rated schools, parks, fine dining, and premier shopping, this is a rare opportunity to own a turnkey estate in one of south florida's most prestigious neighborhoods.
Dadeland Place, 9001 SW 77th Ave #C402, Unincorporated Dade County, Florida 33156, image 1
$275,000
  • 3 Beds
  • 2 Baths
  • 1,205 SqFt
  • $228/SqFt
Entry-Level
Condo for sale in Dadeland Place
9001 SW 77th Ave #C402, Unincorporated Dade County, FL 33156
Largest & best priced 3 bedroom 2 bathroom condo. Very large bedrooms in the corner of the building with lots of natural light. Building is freshly painted and all windows are impact. Property needs tlc but its the best price unit for the size in the entire community. Very easy to show. Call to schedule your tour today.
7701 SW 88th St #B330, Unincorporated Dade County, Florida 33156, image 1
$269,000
  • 2 Beds
  • 1 Baths
  • 861 SqFt
  • $312/SqFt
Condo for sale
7701 SW 88th St #B330, Unincorporated Dade County, FL 33156
Location location!! Corner unit remodeled 2 bed 1 bath, updated kitchen and a private balcony. Parking space plus ample guest parking. This private community is situated within walking distance to dadeland mall, metro rail, & major highways. Easy showing. Unit is vacant.
Pending
7190 SW 100th St, Pinecrest, Florida 33156, image 1
$1,800,000
  • 3 Beds
  • 3 Baths
  • 2,423 SqFt
  • $743/SqFt
House for sale
7190 SW 100th St, Pinecrest, FL 33156
After 36 years of loving care, this special pinecrest home is ready for its next chapter. In a world of excess, this one feels refreshingly “just right.” beautiful saltillo tile throughout creates a warm, relaxed south florida vibe from the moment you walk in. The thoughtful floor plan includes an extra bedroom (making it a 4br home!) configured as a private junior suite off the kitchen. The double-oven kitchen with stainless steel appliances overlooks the pool and lush tropical backyard, where resort-style landscaping creates a magical setting for entertaining or unwinding. Eat-in kitchen features a dome with hand-painted sky. Formal living and dining rooms add flexibility and charm. Additional highlights include a side-entry garage, full impact windows and doors, and a whole-home generator. Newer 5-ton package ac means quiet operation. Comfortable, inviting, beautifully maintained and ready to make new memories. Great schools, both public and private.
Howard Pines, 13225 SW 83rd Ct, Pinecrest, Florida 33156, image 1
$1,565,000$60K
  • 3 Beds
  • 3 Baths
  • 1,856 SqFt
  • $843/SqFt
Mid-Tier
House for sale in Howard Pines
13225 SW 83rd Ct, Pinecrest, FL 33156
Completely remodeled and truly move-in ready, this pinecrest residence offers 3 bedrooms and 3 beautifully appointed bathrooms within 1, 856 sq ft of refined living space. Thoughtfully updated throughout, the home features a stylish modern kitchen, tastefully renovated baths, and light-filled interiors that create an inviting and comfortable atmosphere. Equipped with solar panels and impact glass, the property offers both efficiency and peace of mind. Set on a 15, 004 sq ft lot, the private backyard showcases a sparkling pool and ample space for outdoor enjoyment and entertaining. Ideally situated near top-rated schools, parks, and dining, this home presents an exceptional opportunity to enjoy both quality and location in a sought-after community.
Pending
6255 SW 120th St, Pinecrest, Florida 33156, image 1
$3,150,000$225K
  • 6 Beds
  • 41/2 Baths
  • 5,035 SqFt
  • $626/SqFt
House for sale
6255 SW 120th St, Pinecrest, FL 33156
Set on an expansive 36, 721 sf lot in one of pinecrest's most desirable neighborhoods, this gracious single-story residence offers an exceptional blend of space, comfort, and functionality. The 6-bedroom, 4.5-bath floor plan features generous formal and casual living areas, including a formal living room, spacious family room, media room, and a split-bedroom layout designed for privacy. The granite kitchen opens to the home's inviting gathering spaces, while two primary suites provide flexible living arrangements for multigenerational households or long-term guests. Travertine marble floors, impact windows installed in 2023, and a 2016 roof enhance the home's lasting appeal. An office or maid's quarters with a separate entrance offers additional versatility. Outdoors, enjoy a tropical backyard with a pool, covered patio complete with a wet bar, and a circular driveway with ample space for boat parking. Ideally located just minutes from top-rated schools, parks, dining, and everyday conveniences.
Hammocks Oaks Harbor, 11011 Marin St, Coral Gables, Florida 33156, image 1
$5,999,999
  • 6 Beds
  • 4 Baths
  • 5,457 SqFt
  • $1,100/SqFt
High-End
House for sale in Hammocks Oaks Harbor
11011 Marin St, Coral Gables, FL 33156
Boater’s dream in exclusive hammock oaks! Rare opportunity to own a spanish-inspired estate with double boat slips and a private 75-foot dock equipped with water and electric, offering direct ocean access to biscayne bay within minutes. A truly unique offering for boating enthusiasts seeking the ultimate south florida waterfront lifestyle in a prestigious guard-gated community. Additional highlights include a three-car garage with hydronic car lift, additional covered parking, central vacuum system, permanent whole-house commercial-grade generac generator with automatic transfer switch, and a mosquito repellent system for year-round outdoor enjoyment. Designed for luxury living and sophisticated entertaining, the home showcases soaring ceilings, marble and wood flooring, intricate millwork, and handcrafted stone and tile accents throughout. A chef’s kitchen with top-of-the-line appliances flows seamlessly into expansive family and media rooms, while the custom bar area with designer ice machine elevates the entertainment experience. Outdoors, lush tropical landscaping surrounds a resort-style pool and expansive entertainment areas, including a covered gazebo with built-in grill, half-court basketball and sports court. Dock information is based on seller representations. Buyers are responsible for independently verifying all dock dimensions, vessel accommodation, permits, and surveys.
Gables Estates, 620 Arvida Pkwy, Coral Gables, Florida 33156, image 1
$175,000,000
  • 10 Beds
  • 153/2 Baths
  • 21,145 SqFt
  • $8,276/SqFt
Ultra Luxury
House for sale in Gables Estates
620 Arvida Pkwy, Coral Gables, FL 33156
Ultra exclusive gables estates residence designed by renowned architect cesar molina. Villa serenity is a modern tropical waterfront estate situated on over 2 acres, offering 35, 000+sf across multiple structures & 335ft of pristine waterfront.Estate features 10+ beds, 14 baths & 2 half baths, designed for large-scale entertaining & private living. Includes separate 2-bed guest house & staff quarters. Amenities include full gym/spa, private salon, speak easy lounge, expansive grounds & 20 ton climate-controlled pavilion. Addl features: panic/safe room, generators, comm elevator, wine cellar & 8-car garage. Fully integrated lighting, audio, security & media systems. Villa serenity offers a rare opportunity to own a fully self-sustained, ultra-private waterfront estate in one of south fl’s most prestigious residential enclaves.
Warwick Manor, 13551 SW 62nd Ave, Pinecrest, Florida 33156, image 1
$3,930,000$50K
  • 7 Beds
  • 5 Baths
  • 5,452 SqFt
  • $721/SqFt
High-End
House for sale in Warwick Manor
13551 SW 62nd Ave, Pinecrest, FL 33156
A residence that beautifully balances modern comfort with timeless charm. Thoughtfully renovated and filled with natural light, each space connects effortlessly—from peaceful mornings in the living room to vibrant evenings of entertainment. Inside, enjoy 7 bedrooms and 5 bathrooms, a cozy kitchen flowing into a family room, plus a gym, office, and plenty of space for everyone and everything. Outside, life opens up across a lush 30, 000 sq. Ft. Lot. Fire up the grill, take a dip in the pool, or rally on your own private oversized sports court, suitable not only for tennis, but also for basketball and/or pickeball. It’s all designed for connection and enjoyment! Tucked within one of the area’s most desirable neighborhoods, near top-rated schools, this home brings together space, style, and a true sense of place. Come see it for yourself—you might not want to leave.
Pending
7270 N Kendall Dr #B403, Unincorporated Dade County, Florida 33156, image 1
$390,000
  • 2 Beds
  • 2 Baths
  • 1,164 SqFt
  • $335/SqFt
Condo for sale
7270 N Kendall Dr #B403, Unincorporated Dade County, FL 33156
Stunning 2-bedroom, 2-bathroom corner unit ideally located in the highly desirable downtown dadeland neighborhood. This bright and contemporary residence features an open-concept layout, modern kitchen with granite countertops, stainless steel appliances, and elegant tile flooring throughout. The spacious living area is filled with natural light, creating a warm and inviting atmosphere. Move-in ready and ideal as a primary residence or investment property, this condo offers an exceptional combination of comfort, convenience, and location. Residents enjoy a rooftop pool, well-equipped fitness center, and secure underground garage parking with one assigned space. Enjoy unbeatable walkability to dadeland mall and a great selection of boutiques, cafés, and acclaimed restaurants. Experience effortless urban living in one of miami’s most convenient and sought-after communities.
Pending
Chapman Park, 13500 SW 69th Ave, Pinecrest, Florida 33156, image 1
$13,200,000
  • 7 Beds
  • 9 Baths
Mid-Tier
House for sale in Chapman Park
13500 SW 69th Ave, Pinecrest, FL 33156
Step into the epitome of ultra-luxury living with casa negra, a modern architectural marvel. Spanning a total lot of 35, 194 square feet, this two-story residence offers an unparalleled lifestyle. Casa negra features 7 lavish bedrooms and 9 full bathrooms, all meticulously crafted for the discerning homeowner. Enter through the grand entrance and be captivated by the home's sophisticated elegance. The expansive great room seamlessly connects to an open concept large kitchen with miele appliances and a hidden pantry with a wine cooler, perfect for both intimate gatherings and grand entertaining. Enjoy leisure and luxury in the amusement room with its striking glass wall overlooking the state-of-the-art car gallery, and an oversized pool with jacuzzi that promises serene relaxation. Additional highlights include a wet bar, and two laundry rooms for ultimate convenience. A home elevator provides easy access to all levels, while the two-car garage offers ample space for your automotive collection. The primary suite at casa negra is a private, resort-style retreat featuring a private oversized balcony, fully customized millwork throughout, and a bespoke european walk-in closet with leather and glass doors centered around a custom island. The spa-inspired bathroom completes the experience with a serene, hotel-like ambiance, premium finishes, and a layout designed for ultimate relaxation and luxury living.
Pending
Poinsettia Estates, 5800 SW 99th Ter, Pinecrest, Florida 33156, image 1
$3,850,000$150K
  • 5 Beds
  • 31/2 Baths
  • 3,487 SqFt
  • $1,104/SqFt
House for sale in Poinsettia Estates
5800 SW 99th Ter, Pinecrest, FL 33156
Custom built in 2012 and perfectly located on a quiet, no-through-traffic street, this 4br/3.5ba north pinecrest home sits on a 0.37-acre lot. A versatile 5th outdoor air conditioned room is ideal as a home office, gym, or creative space. Features include a 1, 200-bottle wine cellar, whole-house generator, cgi impact windows/doors, central vacuum, air-conditioned 2 car garage, security system with cameras, automated gate, insulated roof, underground gas tank, gas stove/water heater, and new dishwasher. The great room opens to a covered terrace & outdoor kitchen with beverage cooler, ice maker, new fans, landscape lighting, mosquito misting, and low-maintenance turf. Just a short walk to pinecrest elementary and wayside market, this home offers elegance, security, and everyday livability.
Pending
Metropolis At Dadeland, 9055 SW 73rd Ct #1106, Kendall, Florida 33156, image 1
$415,000$60K
  • 2 Beds
  • 2 Baths
  • 1,350 SqFt
  • $307/SqFt
Premium
Condo for sale in Metropolis At Dadeland
9055 SW 73rd Ct #1106, Kendall, FL 33156
Metropolis 2-bedroom, 2-bath + den with two covered parking spaces! This beautiful and spacious 1, 350 sq. Ft. Corner unit is walking distance to publix, dadeland mall, dadeland station, metrorail, and top-notch dining, shopping, and entertainment. Us1, 826, and 878, plus the city of pinecrest, city of south miami, and baptist hospital are all nearby. The bright and open layout features polished marble floors, large bedrooms with walk-in closets, spacious bathrooms, new central ac, a modern kitchen with stainless steel appliances and granite countertops, in-unit washer and dryer, high-impact windows with sweeping city views, and a large open balcony perfect to enjoy sunsets and florida’s gorgeous weather. The 12x10 den with a generous closet is an ideal guest room, home office, or hobby room. Metropolis offers full-service luxury amenities including 24/7 concierge, valet parking, security patrol, a state-of-the-art gym, cardio fitness center, sauna, two pools, jacuzzi, and a resident lounge. Easy to show on electronic lockbox!
1 - 28 of 5,712 Results

Related Searches in 33156, FL

Map
Filters