Open Houses Real Estate For Sale in 33309 Zip Code

Broward County | Updated
Market Action
Selling Speed
Steady
13.92
Inventory Supply
High
7.18
Sales Activity
Active
4.42
Results 3 of 3
OPEN SUN, 5-8PM
Oriole Estates, 3290 NW 39th St, Lauderdale Lakes, Florida 33309, image 1
$545,999$5K
  • 3 Beds
  • 2 Baths
  • 2,091 SqFt
  • $261/SqFt
Entry-Level
House for sale in Oriole Estates
3290 NW 39th St, Lauderdale Lakes, FL 33309
Freshly rejuvenated 2135sqf 3-bed, 2bath home that was previously divided into a 4-bedroom, 3-bathroom. Part of the home was used as an efficiency with private entrance , great potential for extra income. The home also features an extra florida room and another bonus room, private pool, fully paid-off solar panels, and a spacious backyard with fruit trees. Located in a great neighborhood and being sold as-is.
OPEN SAT, 6-8PM
Oak Tree, 4601 Pinehurst Trl E, Oakland Park, Florida 33309, image 1
$819,000
  • 3 Beds
  • 21/2 Baths
  • 2,188 SqFt
  • $374/SqFt
House for sale in Oak Tree
4601 Pinehurst Trl E, Oakland Park, FL 33309
Enjoy an elevated lifestyle at oak tree, pulte's premier gated community with resort style amenities located close to downtown fort lauderdale, wilton manors, the beach, highways, and airport. This spacious sienna model has an attractive contemporary modern coastal appeal. At just $374 psf it offers the best value in oak tree with a versatile downstairs flex room and an upstairs loft, perfect for a home office, gym, playroom, or additional living space. The light-filled, east-facing foyer is 19 ft in height and opens to an expansive living/dining area and a beautifully designed kitchen, creating the perfect space for everyday living and entertaining. It sets up perfectly to enjoy the outside covered porch & paved patio overlooking the yard with space for a pool, approved by the city. Upstairs, all three bedrooms are thoughtfully arranged, with the private primary suite separated from the secondary bedrooms by the loft. The home also features outstanding storage, including two walk-in closets in the primary bedroom , built out attic space and storage under the stairs. Some other benefits include the gas range, gas tankless water heater and whole house water filter. You will enjoy peace of mind low maintenance living in this 5 year old impeccably kept home. The community is a joy to be a part of with lighted sidewalks, secured entrance and beautiful landscaping throughout. It provides a wonderful way of life with the state of the art fitness center, huge pool and cabanas, recreation room, pickleball, dog park and much more. The home is perfectly positioned on a quiet street within walking distance to the amenities and common green space for kids and pets to run. The low hoa fee covers security, irrigation, high speed internet and landscaping. Pay us a visit to experience life at oak tree and you will want to be a part of it. No flood insurance required.
OPEN SAT, 4-6PM
Golf Tam Village, 2719 Oak Tree Ln, Oakland Park, Florida 33309, image 1
$799,000$26K
  • 3 Beds
  • 21/2 Baths
  • 2,043 SqFt
  • $391/SqFt
Premium
House for sale in Golf Tam Village
2719 Oak Tree Ln, Oakland Park, FL 33309
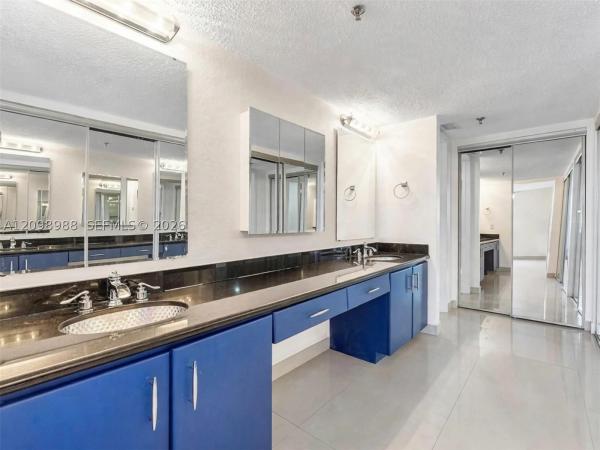
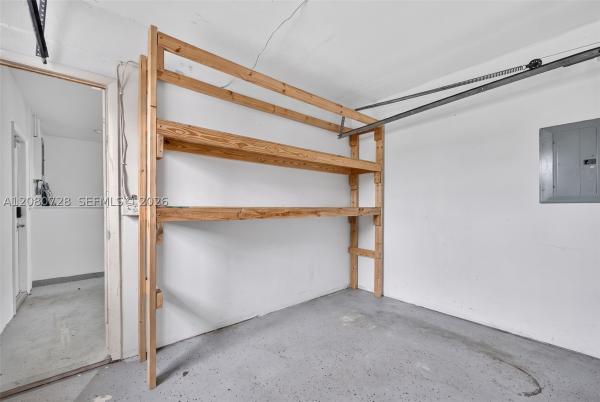
Immaculate super spacious home on a split floor plan 3 bedrooms 2.5 bathrooms soaring cathedral ceilings. Designed with comfort along with a bright open layout ideal for everyday living and entertaining. Nestled in a quiet hidden gem gated community in desirable oak tree estates. The expansive primary suite offers a peaceful retreat with his & hers walk-in closets, and double sink en-suite bathroom. Second and third bedrooms with spacious walk-in closets and gorgeous garden views. The open kitchen seamlessly flows into the main living and dining areas, creating an inviting space for gatherings with family and friends. Step outside to your private backyard oasis featuring a sparkling heated pool and plenty of gardens. Double car garage & workstation. Automatic sprinkler system. The property also offers spacious front and back yards, providing ample outdoor space for recreation, gardening, or pets. Amazing amenities allowing the entertainment are gym, pickleball, three golf court, extensive park and oversize pool. Very low monthly hoa fee $125.

PreconstructionShow All

Mayla Cypress
Mayla Cypress
Mayla Cypress
Condos in Fort Lauderdale, FL 33309
  • Units
    312
  • Stories
    7


A site plan application has been filed with the Department of Sustainable Development-Urban Design & Planning for Mayla Cypress Creek, a 7-story mixed-use building proposed for 6261 Northwest 6th Way in the Uptown Business District of Fort Lauderdale. The developer behind the application is real estate investment firm Grover Corlew, who’s seeking approvals from the Development Review Committee for an approximately 82-foot tall structure spanning 580,194 square feet. Designed by MSA Architects, the project would include 312 residential units, adequate amenities and communal spaces, and an attached parking garage with 586 spaces.

The subject site is located just five minutes away by car from Fort Lauderdale’s Executive Airport, bound by West Cypress Creek Road on the south, Powerline Road on the west, Northwest 63rd Street on the north and Northwest 6th Way to the east. The property is currently with 2 and 3 story office buildings on the northeast and southeast corners of the lot. The plans for Mayla Cypress Creek will replace the 2-story office building along with the surface parking lots, and the 3-story office building on the southeast will remain as part of the site plan.

Renderings from MSA Architects depicts the proposed building in a contemporary design featuring white and gray stucco finishes along concrete walls, eyebrows and frames. The building is further accented with several materials such as wood veneers and stone cladding, seen around the lower levels wrapping around the exterior of the entrances. Most units have private balconies enclosed in mesh railings, and the parapets up top feature decorative  stucco banding, hiding mechanical equipment that otherwise would have been visible to the public eye.

Residential units will come in studio through three bedroom floor plans, ranging from 582 square feet to 1,347 square feet; for an average unit scope of 945 square feet. The list of over 20,000 square feet of residential amenities include a massive landscaped pool courtyard with ample seating, cabanas and bbq areas, a fitness center and yoga area, clubroom, shared WeWork office spaces, a dog spa, package room, a 12,804-square-foot pocket park and a 1,720-square-foot gathering plaza.

Details
33309, FL Snapshot
270
Active Inventory
11
New Listings
$105K to $3M
Price Tier
36
Pending Sales
$396K
Median Closed Price
83
Avg. Days On Market

Related Searches in 33309, FL

Map
Filters