Ultra Luxury Real Estate For Sale in 33405 Zip Code

Palm Beach County | Updated
Market Action
Selling Speed
Steady
18.75
Inventory Supply
Balanced
5.33
Sales Activity
Active
4.23
Own here?
Results 8 of 35
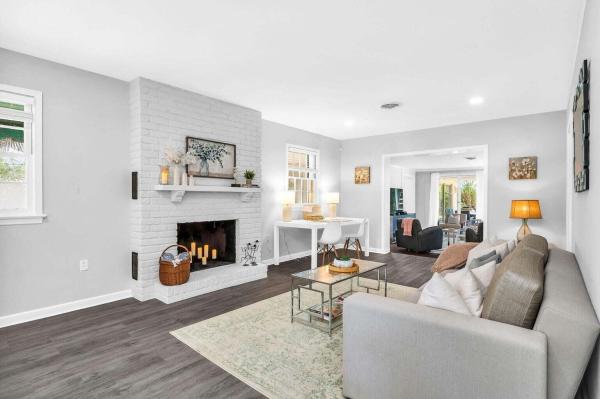
Miramar, 127 Miramar Way, West Palm Beach, Florida 33405, image 1
$5,500,000
  • 4 Beds
  • 3 Baths
  • 2,271 SqFt
  • $2,422/SqFt
Ultra Luxury
House for sale in Miramar
127 Miramar Way, West Palm Beach, FL 33405
Welcome to 127 miramar way, tucked on one of soso's most coveted streets in west palm beach. Set on a deep, oversized lot, this home offers a flowing, functional floor plan built for easy living. The kitchen and dining area open onto a sprawling heated pool and lush backyard — an entertainer's dream. Step outside to direct intracoastal access via a private easement, and hop on your bike for a quick ride to palm beach, the norton museum, or the kravis center. Despite the prime location, the street itself is a quiet, tree-lined retreat — the rare combination of tranquility and walkability. For buyers with new construction in mind, the lot's orientation opens the door to partial intracoastal views. Opportunities like this in soso don't come around often — schedule your showing today.
Prospect Park South, 3101 Washington Rd, West Palm Beach, Florida 33405, image 1
$9,875,000$2M
  • 4 Beds
  • 41/2 Baths
  • 3,990 SqFt
  • $2,475/SqFt
Ultra Luxury
House for sale in Prospect Park South
3101 Washington Rd, West Palm Beach, FL 33405
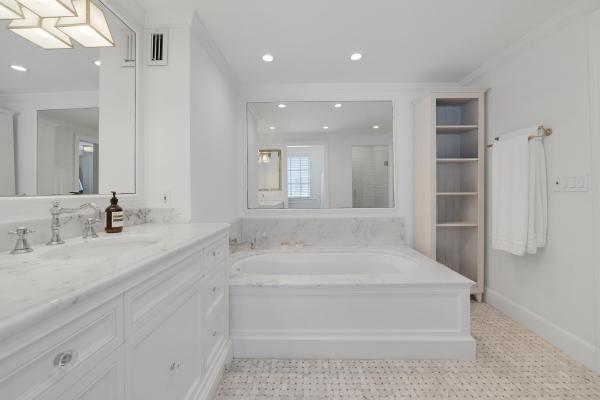
Quintessential palm beach an iconic residence in historic prospect park, masterfully reimagined and expanded with no detail overlooked. Designed by kemble interiors, this home seamlessly blends preserved architectural charm with refined modern luxury and cutting-edge technology. The main house offers three bedrooms, anchored by an exquisite chef's kitchen—the true heart of the home—featuring sub-zero and wolf appliances, custom cabinetry, and a striking quartz island. Elevated finishes, custom closets, three laundry areas, full home generator, and lutron system throughout. Set on an 11, 326± sq. Ft. Gated, newly landscaped lot with heated pool, cabana bar, air-conditioned two-car garage, separate guest apartment, and private east-facing balcony with tranquil water views. Ideally located in close proximity to beaches, restaurants, worth ave , city place and palm beach international airport disclaimer: the written and verbal information provided including but not limited to prices, measurements, square footages, lot sizes, calculations and statistics have been obtained and conveyed from third parties such as the applicable multiple listing service, public records as well as other sources. All information including that produced by the sellers or listing company are subject to errors, omissions or changes without notice and should be independently verified by any prospect for the purchase of a property. The sellers and listing company expressly disclaim any warranty or representation regarding all information. Prospective purchasers' use of this or any written and verbal information is acknowledgement of this disclaimer and that prospects shall perform their own due diligence. Prospective purchasers shall not rely on any written or verbal information provided when entering a contract for sale and purchase. Some affiliations may not be applicable to certain geographic areas. Copyright 2023 listing company. All rights reserved.
Gladeport, 6709 S Flagler Dr, West Palm Beach, Florida 33405, image 1
$19,950,000
  • 5 Beds
  • 52/2 Baths
  • 6,706 SqFt
  • $2,975/SqFt
Ultra Luxury
House for sale in Gladeport
6709 S Flagler Dr, West Palm Beach, FL 33405
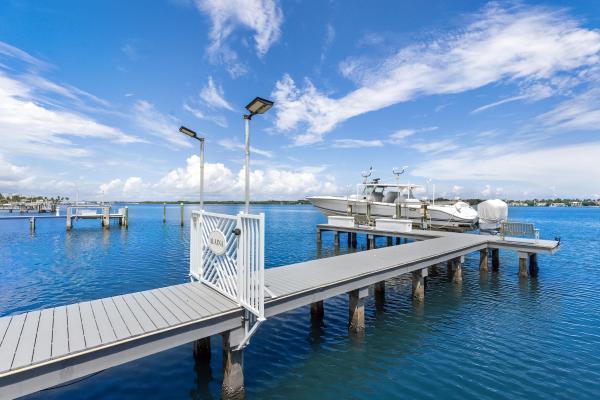
This meticulously renovated waterfront home in the highly sought-after soso neighborhood captures panoramic intracoastal views from a rare 0.45-acre lot with 120 feet of water frontage. Reimagined in 2025 by caroline rafferty interiors, the home offers 6, 709 square feet of sophisticated living space with a total of 9, 535 square feet. Designed to maximize light and scale, the home features exceptional volume throughout. The main living area is highlighted by soaring ceilings and expansive windows that flood the space with natural light. A seamless indoor-outdoor flow ensures water views are enjoyed from nearly every room. The five-bedroom, five-and-two-half-bath layout is both elegant and functional. On the main level, two en-suite bedrooms overlook the water. Upstairs, the primary suite serves as a private sanctuary, complete with a waterfront balcony, dedicated office, luxurious bathroom, and dual walk-in closets. Two additional en-suite bedrooms, a laundry room, and a tv lounge opening to a balcony with water views, complete the upper level. The chef's kitchen is thoughtfully appointed for both everyday living and entertaining, featuring a thermador six-burner gas range, double dishwashers, a wine refrigerator, and a fully equipped butler's pantry with dual ovens and refrigerator drawers. Outdoor spaces are equally inviting, with a covered loggia overlooking the pool and garden, offering a tranquil and private setting. Additional highlights include a private dock with an approximate 20, 000-pound boat lift, elevator, finished three-car garage, and a porte cochère.
El Cid Park, 185 Almeria Rd, West Palm Beach, Florida 33405, image 1
$6,795,000
  • 4 Beds
  • 4 Baths
  • 2,119 SqFt
  • $3,207/SqFt
Ultra Luxury
House for sale in El Cid Park
185 Almeria Rd, West Palm Beach, FL 33405
Location, location, location waterfront in historic el cid. Breathtaking intracoastal views on amazing oversized corner lot. Almeria is a one story nineteen fifty one cbs home. Seller has approved plans to expand the house / maximizing all the water views. Renovate or expand to create your dream house.
Prospect Park South, 3030 Washington Rd, West Palm Beach, Florida 33405, image 1
$33,500,000
  • 7 Beds
  • 102/2 Baths
  • 9,987 SqFt
  • $3,354/SqFt
Ultra Luxury
House for sale in Prospect Park South
3030 Washington Rd, West Palm Beach, FL 33405
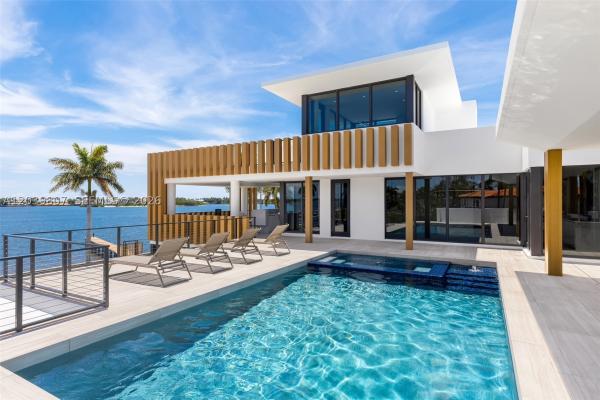
A modern waterfront statement on west palm beach's most coveted corridor. Set on over an acre along the intracoastal, this contemporary estate offers approx. 10, 000 sf of light-filled living (8, 072 under a/c), 7 br/10.2ba . Chef's kitchen with wolf/sub-zero, 450-bottle wine room, media room, waterfront library, glass-enclosed office, elevator. Primary suite with dual baths and dressing rooms overlooking the water. Saltwater pool, cabana, and private dock, crowned by a rooftop lounge with summer kitchen and fire pit. Control4, lutron lighting/shades, invisible speakers, 125-kw generator, 30.8-kw solar. Minutes from michelin-recognized dining, eataly, cityplace, kravis center, brightline, the norton, and worth avenue. An extraordinary home in an extraordinary moment for west palm beach. A modern waterfront statement on west palm beach's most coveted corridor. Set on more than an acre along the intracoastal waterway, this contemporary estate delivers approximately 10, 000 square feet of glass-wrapped, light-flooded living across seven bedrooms, ten full baths, and two half baths. The chef's kitchen is fully outfitted in wolf and sub-zero; a 450-bottle wine room, media room, second story glass-enclosed office, and first floor waterfront library/office round out the interiors, with all floors connected by a dramatic glass elevator that also leads to the rooftop lounge and spa. The primary suite is its own retreat — dual baths, dual dressing rooms, and the intracoastal as your morning view. Outside, the property lives like a private resort: saltwater pool, cabana, and dock at the water's edge, crowned by a rooftop lounge with summer kitchen, jacuzzi, and fire pit commanding views from palm beach island to the downtown skyline. Behind the design: control4 automation, lutron lighting and shades, invisible speakers, advanced security, a 125-kw whole-home generator, and a 30.8-kw solar array. Beyond the gates, west palm beach has never offered more — a modern brightline train station, michelin-recognized dining, eataly and a new wave of celebrated restaurants, the reimagined cityplace with its world-class shopping and equinox fitness club, the norton museum and kravis center, and the boutiques of worth avenue just across the bridge. An extraordinary home in the middle of an extraordinary moment. * square footage per original developer's plans; all measurements are approximate and should be independently verified by buyer.
Vest Pocket Lake Worth Farms, 101 Palmetto Ln, West Palm Beach, Florida 33405, image 1
$23,900,000
  • 5 Beds
  • 61/2 Baths
  • 6,832 SqFt
  • $3,498/SqFt
Ultra Luxury
House for sale in Vest Pocket Lake Worth Farms
101 Palmetto Ln, West Palm Beach, FL 33405
Introducing one of the absolute most exceptional waterfront homes in west palm beach. Boasting 130+/- ft of coveted intracoastal frontage directly off a stunning, oversized, and manicured front lawn, 101 palmetto is a boater's paradise only minutes from all the action of palm beach island. Originally designed by roy & posey architects and completed in 2013, robert trown and associates fully reimagined the residence in 2022. Encompassing over 8, 900 total square feet with an incredible layout, there are four bedrooms in the main house plus an office, and a completely separate guest house with a kitchen. Featuring generous ceiling heights, imported italian cabinetry, and rare blue sodalite countertops in the kitchen, the residence completely embodies the palm beach lifestyle. The principal living spaces open directly to covered loggias and sweeping water views over the intracoastal that will knock your socks off! The primary suite is light-filled and private, with panoramic intracoastal views and a secluded balcony. Outside, the estate becomes its own private resort, featuring a heated pool and spa, generous entertaining terraces, lush gardens, an artistic living wall, and notably, a private dock with a 50, 000-pound boat lift. Just moments from the beach, the town of palm beach, premier dining and shopping downtown in west palm beach, the president donald j. Trump international airport, and just across the intracoastal from mar-a-lago, this compound is the perfect landing spot for a discerning buyer - and ready for immediate enjoyment. Square footage totals are based on recent floor plan vendor measurements. Disclaimer: information published or otherwise provided by the listing company and its representatives including but not limited to prices, measurements, square footages, lot sizes, calculations, statistics, and videos are deemed reliable but are not guaranteed and are subject to errors, omissions or changes without notice. All such information should be independently verified by any prospective purchaser or seller. Parties should perform their own due diligence to verify such information prior to a sale or listing. Listing companies expressly disclaims any warranty or representation regarding such information. Prices published are either list price, sold price, and/or last asking price. The listing company participates in the multiple listing service and idx. The properties published as listed and sold are not necessarily exclusive to listing company and may be listed or have sold with other members of the multiple listing service. Transactions where listing company represented both buyers and sellers are calculated as two sales. "no payments made until title passes" some affiliations may not be applicable to certain geographic areas. If your property is currently listed with another broker, please disregard any solicitation for services. Information published or otherwise provided by seller, listing company or its representatives is deemed reliable but are not guaranteed and subject to errors, omissions, or changes without notice. Copyright 2026 by the listing company. All rights reserved.
Edgewater, 7103 S Flagler Dr, West Palm Beach, Florida 33405, image 1
$16,750,000$3M
  • 5 Beds
  • 42/2 Baths
  • 4,526 SqFt
  • $3,701/SqFt
Ultra Luxury
House for sale in Edgewater
7103 S Flagler Dr, West Palm Beach, FL 33405
Set on a corner lot along south flagler drive, this west palm beach residence offers 70 feet of intracoastal frontage on a 12, 197+/- square foot lot with a private dock and pool. A thoughtfully integrated addition and a newly constructed guest house with a two-car garage and apartment above further enhance the property's scale, flexibility, and waterfront lifestyle. The residence encompasses approximately 5, 712+/- total square feet with five bedrooms, four full bathrooms, and two half bathrooms. From the moment of entry, the home is defined by natural light and sweeping water views. The living room captures the intracoastal setting, with windows framing the water, and serves as a central gathering space for everyday living. Just beyond, a sunroom with a built-in bar overlooks the pool and loggia and is outfitted with two under-counter refrigerators and an ice maker, well suited for relaxed gatherings and evening occasions. The dining room, featuring herringbone wood floors and a bay window, is surrounded by water views and opens directly to the kitchen, allowing for a natural flow between spaces. The eat-in kitchen is both refined and highly functional, appointed with custom poggenpohl cabinetry, an internationally recognized german brand known for its precision engineering, clean lines, and exceptional craftsmanship. Dacor appliances include an induction cooktop, large refrigerator and freezer, and two dishwashers, complemented by extensive integrated storage and a dedicated coffee bar. A substantial island, with additional storage, anchors the space and opens to the family room, creating a comfortable layout for daily living. The family room overlooks the pool and terrace, with sliding glass doors enhancing the connection to the outdoors. Also on this level are a full laundry room and a well-appointed guest suite, which features a walk-in closet and an en suite bath with dual sinks, a separate tub and shower, and a private water closet. The upper level is dedicated to the primary suite and additional guest accommodations. The primary bedroom enjoys commanding water views and includes a spacious walk-in closet and a serene bathroom with a separate tub and shower. Two additional guest bedrooms are also located upstairs, each with its own closet and sharing a thoughtfully designed bathroom with dual sinks and a walk-in shower. The guest house, located above the air-conditioned two-car garage, offers exceptional flexibility for extended stays. The apartment includes a living room with a full kitchen featuring an induction cooktop, oven, refrigerator and freezer, and a bosch dishwasher. The guest bedroom includes closets, an en suite bath, and a washer and dryer. Outdoor living is a defining element of the property. The pool area is anchored by a covered loggia and coquina terrace, connected by a long covered breezeway. A generous gathering area on the western side of the pool includes a built-in grill, cabana bath, and outdoor shower, creating a private setting suited for both relaxation and hosting. The private dock is equipped with a 24, 000 lb boat lift, electric, and water, providing convenient access to the intracoastal and complementing the home's waterfront lifestyle. A rare opportunity to own a thoughtfully designed intracoastal residence with dockage, guest accommodations, and refined interiors, ideally positioned along one of west palm beach's most desirable waterfront corridors.
Beach Shores, 6315 S Flagler Dr, West Palm Beach, Florida 33405, image 1
$42,500,000
  • 7 Beds
  • 92/2 Baths
  • 11,228 SqFt
  • $3,785/SqFt
Ultra Luxury
House for sale in Beach Shores
6315 S Flagler Dr, West Palm Beach, FL 33405
New construction - a rare convergence of scale, architecture, and waterfront grandeur in the heart of soso. Set on 144 feet of waterfront with 180-degree views and 100-foot deep-water dockage accommodating large yachts, this 13, 370 sf mega-estate is simply one of the most exceptional homes ever built in west palm beach. Designed without compromise, the residence features dual poltrona frau kitchens and furnishings, a second story floating pool with spa, private cinema, wine room, outdoor cocktail bar, two grills, elevator, fire pit, 200 kw generator, and a fully appointed staff wing. Nine full bathrooms, 6 en-suite bedrooms, and a half dozen convertible spaces offer flexibility for the most discerning household. Nearly every living space opens directly to water views. No fixed bridges, minimal traffic, and only 11 minutes from pbi airport. This is waterfront living at its absolute apex.
1 - 8 of 35 Results

Preconstruction

Show All
Roseland Gardens
Roseland Gardens
Roseland Gardens
Condos
  • Units
    300
  • Stories
    4

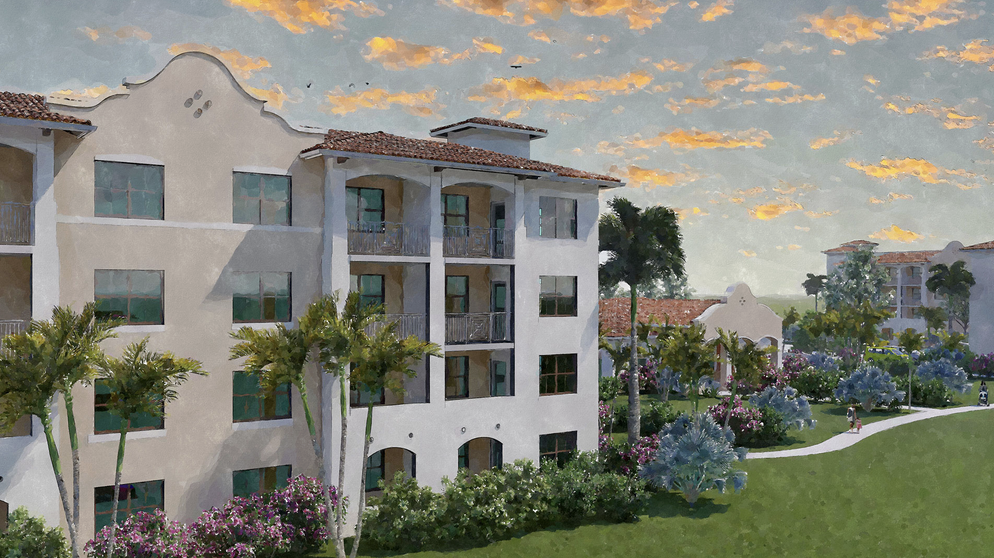
A multi-phase housing development designed by REG Architects has broken ground in West Palm Beach. The project is called "Roseland Gardens", and it will replace a public housing community built in the 1940s.

The first phase of the two-phase venture will comprise 148 homes divided between two four-story buildings. The buildings themselves will measure 75,000 square feet, and there would be a 5,000-square-foot clubhouse with various amenities. With the conclusion of the second phase (which has not broken ground), Roseland Gardens will offer a total of 300 homes and comprise more than 150,000 square feet of new construction.

Residency would be reserved seniors earning up to 80 percent of the area median income (AMI). According to the West Palm Beach Housing Authority, the median income is currently $104,000 a year. For context, a one-person to four-person household would earn $60,000 and $85,650 annually to qualify.

Smith & Henzy Affordable Group is the developer. An affiliate of the firm acquired the project’s build site through a $3.64 million land lease. Roseland Gardens has been made possible with more than $53.18 million in construction loans, with the lion’s share of the funding coming from TD Bank.

Roseland Gardens is slated for 3765 Georgia St., West Palm Beach, FL, 33405, Palm Beach County.

Details
33405, FL Snapshot
152
Active Inventory
12
New Listings
$353K to $42.5M
Price Tier
37
Pending Sales
$1.1M
Median Closed Price
77
Avg. Days On Market

Related Searches in 33405, FL

Map
Filters